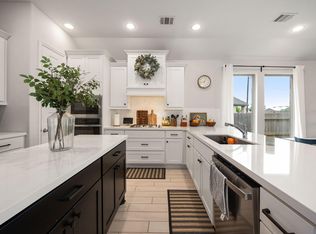
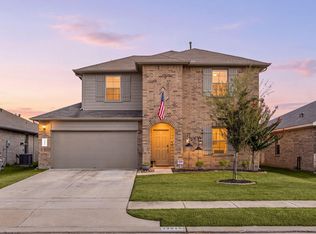
Welcome to this beautifully maintained home in the highly desirable master-planned community of Towne Lake, zoned to top rated Cy-Fair ISD! Featuring 3 bedrooms, 2 bathrooms, and a versatile bonus room, this thoughtfully designed home offers an inviting open-concept layout ideal for everyday living and entertaining. The spacious kitchen showcases granite countertops, rich cabinetry, stainless steel appliances, and an oversized island overlooking the family room. Enjoy the coziness of a stunning stone fireplace, elegant wood-look tile flooring, and abundant natural light throughout. The private primary suite offers a relaxing retreat with a soaking tub, oversized shower, and generous walk-in closet. Step outside to a covered patio and spacious backyard, perfect for entertaining or family gatherings. Experience the exceptional Towne Lake lifestyle with resort-style amenities, scenic lakes, walking trails, and waterfront dining just minutes away. Schedule your private showing today!
For sale
$365,000
19614 Red Copper Ln, Cypress, TX 77433
3beds
2,303sqft
Single Family Residence
Built in 2017
5,749 Square Feet Lot
$357,700 Zestimate®
$158/sqft
$182/mo HOA
What's special
Stunning stone fireplaceSpacious backyardAbundant natural light throughoutStainless steel appliancesGranite countertopsElegant wood-look tile flooringCovered patio
- 11 days
- 472
- 46
Likely to sell faster than
Zillow last checked:
Listing updated:
Listed by:
Lily Nguyen TREC #0705394 832-851-9363,
Keller Williams Signature
Source: HAR,MLS#: 77789386
Facts & features
Interior
Bedrooms & bathrooms
- Bedrooms: 3
- Bathrooms: 2
- Full bathrooms: 2
Primary bedroom
- Level: First
- Area: 225
- Dimensions: 15x15
Bedroom
- Level: First
- Area: 140
- Dimensions: 10x14
Bedroom
- Level: First
- Area: 154
- Dimensions: 11x14
Other
- Level: First
- Area: 168
- Dimensions: 12x14
Dining room
- Level: First
- Area: 150
- Dimensions: 15x10
Kitchen
- Level: First
- Area: 204
- Dimensions: 12x17
Living room
- Level: First
- Area: 442
- Dimensions: 26x17
Heating
- Natural Gas
Cooling
- Ceiling Fan(s), Electric
Appliances
- Included: Gas Oven, Microwave, Gas Range, Dishwasher
- Laundry: Electric Dryer Hookup, Gas Dryer Hookup, Washer Hookup
Features
- High Ceilings, En-Suite Bath, Split Plan, Walk-In Closet(s)
- Flooring: Carpet, Tile
- Windows: Window Coverings
- Number of fireplaces: 1
- Fireplace features: Gas Log
Interior area
- Total structure area: 2,303
- Total interior livable area: 2,303 sqft
Property
Parking
- Total spaces: 2
- Parking features: Attached, Additional Parking, Garage Door Opener
- Attached garage spaces: 2
Features
- Stories: 1
- Patio & porch: Covered, Patio/Deck
- Fencing: Back Yard
Lot
- Size: 5,749 Square Feet
- Features: Back Yard, Subdivided, 0 Up To 1/4 Acre
Details
- Parcel number: 1381790030015
Construction
Type & style
- Home type: SingleFamily
- Architectural style: Traditional
- Property subtype: Single Family Residence
Materials
- Brick
- Foundation: Slab
- Roof: Composition
Condition
- New construction: No
- Year built: 2017
Utilities & green energy
- Water: Water District
Green energy
- Energy efficient items: Thermostat, HVAC
Community & HOA
Community
- Subdivision: Towne Lake Greene
HOA
- Has HOA: Yes
- HOA fee: $2,184 annually
Location
- Region: Cypress
Financial & listing details
- Price per square foot: $158/sqft
- Tax assessed value: $411,910
- Annual tax amount: $8,472
- Date on market: 10/28/2026
- Listing terms: Cash,Conventional,FHA,Investor,VA Loan
- Ownership: Full Ownership
Estimated market value
$357,700
$340,000 - $376,000
$2,595/mo
Price history
| Date | Event | Price |
|---|---|---|
| 10/28/2026 | Listed for sale | $365,000-2.7%$158/sqft |
Source:  HAR #77789386 Report a problem | ||
| 10/17/2025 | Listing removed | $375,000$163/sqft |
Source: HAR #74025992 Report a problem | ||
| 8/29/2025 | Pending sale | $375,000$163/sqft |
Source: HAR #74025992 Report a problem | ||
| 7/10/2025 | Price change | $375,000-3.8%$163/sqft |
Source: HAR #74025992 Report a problem | ||
| 6/10/2025 | Price change | $389,999-2.5%$169/sqft |
Source: HAR #98538281 Report a problem | ||
| 4/16/2025 | Price change | $400,000-3.6%$174/sqft |
Source: HAR #98538281 Report a problem | ||
| 1/30/2025 | Listed for sale | $415,000$180/sqft |
Source: HAR #36433466 Report a problem | ||
Public tax history
| Year | Property taxes | Tax assessment |
|---|---|---|
| 2025 | $3,187 +4% | $411,910 +1.6% |
| 2024 | $3,065 +2.2% | $405,251 -7.2% |
| 2023 | $2,999 +12.5% | $436,520 +13.5% |
| 2022 | $2,666 | $384,499 +26.9% |
| 2021 | -- | $302,921 +7.3% |
| 2020 | $2,178 -1.6% | $282,369 |
| 2019 | $2,215 +167.2% | $282,369 -0.4% |
| 2018 | $829 | $283,389 |
| 2017 | $829 | -- |
Find assessor info on the county website
Monthly payment
Est. payment
Payment breakdown
Explore the cost of this home by adjusting the details. Changes won't be saved.Climate risks
Neighborhood: Towne Lake
Nearby schools
Schools provided by the listing agent
- Elementary: Postma Elementary School
- Middle: Anthony Middle School (Cypress-Fairbanks)
- High: Cypress Ranch High School
Source: HAR. This data may not be complete. We recommend contacting the local school district to confirm school assignments for this home.
Similar homes
- $399,9004 bd3 ba1.9k sqft8711 Harbor Pines Dr, Cypress, TX 77433For Sale
 MLS ID #17492289, May Pham, eXp Realty LLC. HAR
- $415,0004 bd4 ba3.3k sqft21406 Monterrico Bay Dr, Cypress, TX 77433For Sale
 MLS ID #35200826, Isaigha McNeil, Corcoran Prestige Realty. HAR
- $360,0005 bd3 ba2.7k sqft22815 Tuscany Ridge Ln, Katy, TX 77449For Sale
 MLS ID #26424471, Nicole Freer, Corcoran Genesis. HAR
- $299,0003 bd2 ba1.6k sqft12915 California Palm Ct, Cypress, TX 77433For Sale
 MLS ID #77071412, Thalina Garcia, Nan & Company Properties - Corporate Office (Heights). HAR
