HALF DUPLEX IN MODERN COMMUNITY OF UPLANDS AT RIVERVIEW! This 1528 sqft home features 3 bedroom 2.5 bathroom, fully landscaped with deck and fence & is even BETTER THAN NEW! It includes all new appliances & custom zebra roller shades, quartz countertops throughout, freshly painted walls, 9FT CEILING height on main floor & basement, deck and attached oversized single garage. This fantastic home features an open concept kitchen, living room & dining with large patio doors leading to a deck for your summer bbqs. Upstairs you have a spacious master bedroom with full ensuite & walk-in closet, two other bedrooms, a spacious laundry room, a full bath & a desk nook to complete the upper floor. The SEPARATE SIDE ENTRANCE leads to the unfinished basement that features an open layout & upgraded 9ft ceiling height for possibility of FUTURE LEGAL SUITE. Located close to bus routes & all amenities, only 12 minutes away from WEST EDMONTON MALL & minutes away from Anthony Henday. ACT FAST…THIS ONE WON’T LAST!
For sale
C$435,888
19632 29th Ave NW, Edmonton, AB T6M 1M2
3beds
1,528sqft
Duplex, Half Duplex
Built in 2023
-- sqft lot
$-- Zestimate®
C$285/sqft
C$-- HOA
What's special
- 57 days |
- 12 |
- 2 |
Zillow last checked:
Listing updated:
Listed by:
Nancy Duong,
RE/MAX Excellence,
Rishi Ghai,
RE/MAX Excellence
Source: RAE,MLS®#: E4487872
Facts & features
Interior
Bedrooms & bathrooms
- Bedrooms: 3
- Bathrooms: 3
- Full bathrooms: 2
- 1/2 bathrooms: 1
Primary bedroom
- Level: Upper
Heating
- Forced Air-1, Natural Gas, HRV System
Appliances
- Included: Dishwasher-Built-In, Dryer, Microwave Hood Fan, Refrigerator, Electric Stove, Washer, Electric Water Heater
Features
- Ceiling 9 ft., Closet Organizers
- Flooring: Carpet, Ceramic Tile, Laminate Flooring
- Windows: Window Coverings, Vinyl Windows
- Basement: Full, Unfinished, 9 ft. Basement Ceiling, 9 ft. Basement Ceiling
Interior area
- Total structure area: 1,528
- Total interior livable area: 1,528 sqft
Property
Parking
- Total spaces: 3
- Parking features: Front Drive Access, Oversized, Single Garage Attached, Garage Control, Garage Opener
- Attached garage spaces: 1
- Has uncovered spaces: Yes
Features
- Levels: 2 Storey,2
- Patio & porch: Deck
- Exterior features: Landscaped, Playground Nearby
- Fencing: Fenced
- Has view: Yes
- View description: Ravine View
- Has water view: Yes
- Water view: Ravine View
Lot
- Features: Airport Nearby, Flat Site, Landscaped, Playground Nearby, Near Public Transit, Schools, Shopping Nearby, See Remarks, Public Transportation
Construction
Type & style
- Home type: MultiFamily
- Property subtype: Duplex, Half Duplex
- Attached to another structure: Yes
Materials
- Foundation: Concrete Perimeter
- Roof: Asphalt
Condition
- Year built: 2023
Community & HOA
Community
- Features: Ceiling 9 ft., Closet Organizers, Deck, Hot Water Electric, See Remarks, HRV System
- Security: Smoke Detector(s), Detectors Smoke
Location
- Region: Edmonton
Financial & listing details
- Price per square foot: C$285/sqft
- Date on market: 5/15/2026
- Ownership: Private
Nancy Duong
Nancy Duong
By pressing Contact Agent, you agree that the real estate professional identified above may call/text you about your search, which may involve use of automated means and pre-recorded/artificial voices. You don't need to consent as a condition of buying any property, goods, or services. Message/data rates may apply. You also agree to our Terms of Use. Zillow does not endorse any real estate professionals. We may share information about your recent and future site activity with your agent to help them understand what you're looking for in a home.
Price history
Price history is unavailable.
Public tax history
Tax history is unavailable.
Climate risks
Neighborhood: The Uplands
Nearby schools
GreatSchools rating
No schools nearby
We couldn't find any schools near this home.
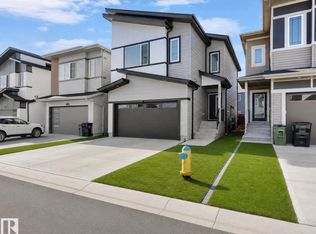
- C$599,9994 bd4 ba1.7k sqft19703 29th Ave NW, Edmonton, AB T6M0W8For Sale
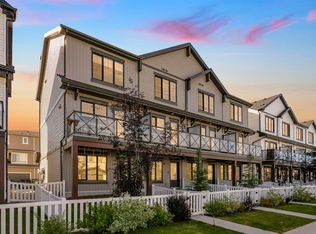
- C$335,0003 bd3 ba1.2k sqft19627 28th Ave NW, Edmonton, AB T6M0X2For Sale
- C$574,9004 bd3 ba1.8k sqft19631 30th Ave NW, Edmonton, AB T6T2V7For Sale

- C$599,9004 bd4 ba1.6k sqft19744 28th Ave NW, Edmonton, AB T6M0W8For Sale

- C$344,9002 bd3 ba1.2k sqft19615 28th Ave NW, Edmonton, AB T6M0X2For Sale
- C$589,9003 bd3 ba2.3k sqft2827 196th St NW, Edmonton, AB T6M0X4For Sale
- C$--2 bd3 ba1k sqft19615 28th Ave NW #19615, Edmonton, AB T6M0X2Off Market
- C$--2 bd3 ba1.1k sqft19723 28th Ave NW #1A, Edmonton, AB T6M1M1Off Market
Similar homes
- C$429,8003 bd3 ba1.4k sqft7432 Elmer Rd NW, Edmonton, AB T6M 1K2For Sale
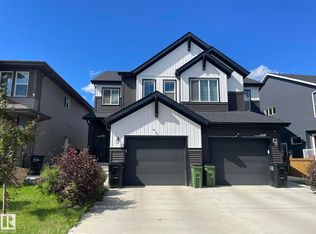 MLS ID #E4497487, Peddy P Tsui, Century 21 All Stars Realty Ltd. RAE
 - C$459,9003 bd3 ba1.6k sqft5275 Edgemont Blvd NW, Edmonton, AB T6M 1R8For Sale
 MLS ID #E4490300, Leigh C Johnston, Exp Realty. RAE
 - C$536,9003 bd3 ba1.6k sqft1848 187th St NW, Edmonton, AB T6M 2R7For Sale
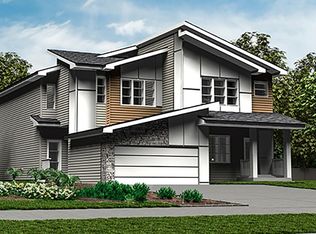 MLS ID #E4498309, David Lam, Exp Realty. RAE
 - C$489,9003 bd3 ba1.6k sqft3415 Erlanger Bnd NW, Edmonton, AB T6M 1J6For Sale
 MLS ID #E4495553, Tianna Dyer, REMAX River City. RAE
 - C$438,6003 bd3 ba1.2k sqft18816 28th Ave NW, Edmonton, AB T6M 0X2For SaleMLS ID #E4476537, David Lam, Exp Realty. RAE
- C$429,9003 bd3 ba1.5k sqft1531 211th St NW, Edmonton, AB T6M 2P3For SaleMLS ID #E4474161, Michael D Melnychuk, Century 21 All Stars Realty Ltd. RAE
- C$484,9994 bd3 ba1.7k sqft343 Edgemont Dr NW, Edmonton, AB T6M 1S2For SaleMLS ID #E4495526, Azmina Ladha, Homes & Gardens Real Estate Limited. RAE
- C$509,0003 bd3 ba1.7k sqft5281 Edgemont Blvd NW, Edmonton, AB T6M 0S8For SaleMLS ID #E4492916, Alexander Wong, Sterling Real Estate. RAE
- C$414,8003 bd3 ba1.4k sqftTwin Brooks First Place, Edmonton, AB T6J 5V2For SaleMLS ID #E4490480, Qin Wang, Century 21 Bravo Realty. RAE
- C$605,0006 bd4 ba1.7k sqft2628 200th St NW, Edmonton, AB T6M 1K3For SaleMLS ID #E4492874, Katherine L Kwan, Real Broker. RAE
- C$599,9994 bd4 ba1.7k sqft2644 192nd St NW, Edmonton, AB T6M 1L1For SaleMLS ID #E4485423, Moe Ahmad, Sable Realty. RAE
- C$409,9003 bd3 ba1.4k sqft2093 Maple Rd NW, Edmonton, AB T6T 2S8For SaleMLS ID #E4496289, Yad Dhillon, Nationwide Realty Corp. RAE
- C$459,0003 bd3 ba1.6k sqft4108 Chappelle Grn SW, Edmonton, AB T6W 4M5For SaleMLS ID #E4494271, Greg B Rosychuk, Real Broker. RAE
- C$419,9003 bd3 ba1.3k sqft210 Desrochers Blvd SW, Edmonton, AB T6W 4N2For SaleMLS ID #E4492965, Edward G Gebran, RE/MAX Elite. RAE
- C$509,9003 bd3 ba1.7k sqft3028 197th St NW, Edmonton, AB T6M 0X3For SaleMLS ID #E4478051, Michael D Melnychuk, Century 21 All Stars Realty Ltd. RAE
- C$509,9003 bd3 ba1.7k sqft3036 197th St NW, Edmonton, AB T6M 0X3For SaleMLS ID #E4478021, Michael D Melnychuk, Century 21 All Stars Realty Ltd. RAE
- C$544,9003 bd3 ba1.7k sqft3569 Erlanger Line NW, Edmonton, AB T6M 1J5For SaleMLS ID #E4496200, Michael Camarce, MaxWell Polaris. RAE
- C$465,0003 bd3 ba1.3k sqft2957 Coughlan Grn SW, Edmonton, AB T6W 3X6For SaleMLS ID #E4493440, Samantha Stachniak, RE/MAX Elite. RAE
- C$519,9003 bd3 ba1.7k sqft20837 15a Ave NW, Edmonton, AB T6M 1L5For SaleMLS ID #E4485358, Michael D Melnychuk, Century 21 All Stars Realty Ltd. RAE
- C$535,0004 bd4 ba1.7k sqft7258 Chivers Pl SW, Edmonton, AB T6W 4L4For SaleMLS ID #E4495912, Mary Bark, REMAX River City. RAE
- Alberta
- Division No. 11
- Edmonton
- T6M 1M2
- The Uplands
- 19632 29th Ave NW
Nearby cities
Nearby neighborhoods
Nearby zip codes
Other Edmonton Topics
