Welcome to 19632 Cool Hollow Way! Nestled on a beautiful 2.3 acre lot, this well-maintained 3 bedroom, 2 bath home offers the perfect blend of comfort, functionality, and outdoor enjoyment. Step inside to find an inviting open floor plan accented by stunning cherry hardwood floors and plenty of natural light. French doors off of dinning room lead to a two tier deck, making entertaining easy and providing the perfect place to relax while overlooking the expansive backyard. The spacious lower level owner's suite provides convenience and privacy, while the walkout basement creates seamless access to the outdoors. For hobbyists, mechanics, or anyone needing exceptional workspace, the detached 3 bay garage is a dream come true. Complete with a 10,000 lb vehicle lift, heat and air conditioning, running water, insta-hot system, electrical service witch includes 220 volt outlets, this impressive space is ready for projects year round. An additional shed also features electric with 120 volt outlets for even more versatility. Recent updates include a resealed driveway (2025), New hot water heater (2023), and a new well pump installed April 2020. Whether you're looking for room to spread out, space for your hobbies, or simply a peaceful setting to call home, this property offers it all. Don't miss your opportunity to own this unique and versatile property in aa desirable location close to all commuter routes!
Pending
$465,000
19632 Cool Hollow Way, Hagerstown, MD 21740
3beds
1,800sqft
:
Get pre-qualified$3,442/mo
Single Family Residence
Built in 1988
2.3 Acres Lot
$466,300 Zestimate®
$258/sqft
$-- HOA
What's special
Two tier deckPlenty of natural lightStunning cherry hardwood floorsInviting open floor plan
- 30 days |
- 515 |
- 25 |
Likely to sell faster than
Zillow last checked:
Listing updated:
Listed by:
Nikki Ott 301-536-4643,
Charis Realty Group 2409139339,
Listing Team: Homes By Hil Team With Charis Realty Group
Source: Bright MLS,MLS#: MDWA2037478
Facts & features
Interior
Bedrooms & bathrooms
- Bedrooms: 3
- Bathrooms: 2
- Full bathrooms: 2
- Main level bathrooms: 1
- Main level bedrooms: 2
Basement
- Area: 800
Heating
- Baseboard
Cooling
- Central Air, Electric
Appliances
- Included: Microwave, Dishwasher, Dryer, Refrigerator, Cooktop, Washer, Water Conditioner - Owned, Water Heater, Water Treat System, Electric Water Heater
Features
- Ceiling Fan(s)
- Flooring: Carpet, Wood
- Basement: Partial,Finished
- Has fireplace: No
Interior area
- Total structure area: 1,800
- Total interior livable area: 1,800 sqft
- Finished area above ground: 1,000
- Finished area below ground: 800
Video & virtual tour
Property
Parking
- Total spaces: 3
- Parking features: Storage, Garage Faces Front, Other, Detached, Driveway
- Garage spaces: 3
- Has uncovered spaces: Yes
Accessibility
- Accessibility features: None
Features
- Levels: Split Foyer,Two
- Stories: 2
- Pool features: None
Lot
- Size: 2.3 Acres
Details
- Additional structures: Above Grade, Below Grade
- Parcel number: 2216004189
- Zoning: A(R)
- Special conditions: Standard
Construction
Type & style
- Home type: SingleFamily
- Property subtype: Single Family Residence
Materials
- Vinyl Siding, Brick
- Foundation: Block, Permanent
Condition
- New construction: No
- Year built: 1988
Utilities & green energy
- Sewer: Private Septic Tank
- Water: Well
Community & HOA
Community
- Subdivision: Cool Hollow Estates
HOA
- Has HOA: No
Location
- Region: Hagerstown
Financial & listing details
- Price per square foot: $258/sqft
- Tax assessed value: $317,300
- Annual tax amount: $3,922
- Date on market: 6/26/2026
- Listing agreement: Exclusive Right To Sell
- Listing terms: Conventional,FHA,USDA Loan,VA Loan,Cash
- Ownership: Fee Simple
Estimated market value
$466,300
$443,000 - $490,000
$2,145/mo
Price history
| Date | Event | Price |
|---|---|---|
| 7/6/2026 | Pending sale | $465,000$258/sqft |
Source:  Bright MLS #MDWA2037478 Report a problem Bright MLS #MDWA2037478 Report a problem | ||
| 7/6/2026 | Listing removed | $465,000$258/sqft |
Source: Bright MLS #MDWA2037478 Report a problem | ||
| 7/1/2026 | Pending sale | $465,000$258/sqft |
Source: Bright MLS #MDWA2037478 Report a problem | ||
| 6/26/2026 | Listed for sale | $465,000+40.9%$258/sqft |
Source: Bright MLS #MDWA2037478 Report a problem | ||
| 6/19/2023 | Listing removed | -- |
Source: Bright MLS #MDWA179024 Report a problem | ||
| 7/1/2021 | Sold | $330,000-5.7%$183/sqft |
Source: Public Record Report a problem | ||
| 5/24/2021 | Contingent | $350,000$194/sqft |
Source: Bright MLS #MDWA179024 Report a problem | ||
| 5/5/2021 | Pending sale | $350,000$194/sqft |
Source: Bright MLS #MDWA179024 Report a problem | ||
| 4/30/2021 | Listed for sale | $350,000+27.3%$194/sqft |
Source: Bright MLS #MDWA179024 Report a problem | ||
| 8/10/2016 | Sold | $275,000-5.1%$153/sqft |
Source: Public Record Report a problem | ||
| 6/7/2016 | Pending sale | $289,900$161/sqft |
Source: RE/MAX Achievers #WA9604791 Report a problem | ||
| 3/31/2016 | Listed for sale | $289,900$161/sqft |
Source: RE/MAX Achievers #WA9604791 Report a problem | ||
Public tax history
| Year | Property taxes | Tax assessment |
|---|---|---|
| 2025 | $3,922 +4.8% | $371,300 +3.2% |
| 2024 | $3,742 +10.7% | $359,800 +10.7% |
| 2023 | $3,380 +12% | $325,000 -9.7% |
| 2022 | $3,018 +11.5% | $359,800 +40.9% |
| 2021 | $2,707 +8.1% | $255,400 +8.1% |
| 2020 | $2,504 +8.8% | $236,233 -7.5% |
| 2019 | $2,301 +9.7% | $255,400 +29.1% |
| 2018 | $2,098 -12.5% | $197,900 |
| 2017 | $2,399 +14.4% | $197,900 |
| 2016 | $2,096 | $197,900 -6.4% |
| 2015 | $2,096 | $211,400 |
| 2014 | $2,096 | $211,400 |
| 2013 | -- | $211,400 -13% |
| 2012 | -- | $242,900 |
| 2011 | -- | $242,900 |
| 2010 | -- | $242,900 -19.1% |
| 2009 | -- | $300,420 +18.8% |
| 2008 | -- | $252,832 +23.2% |
| 2007 | -- | $205,246 +30.2% |
| 2006 | -- | $157,660 +7.8% |
| 2005 | -- | $146,270 +8.4% |
| 2004 | -- | $134,880 +9.2% |
| 2003 | -- | $123,490 +2% |
| 2002 | -- | $121,082 +2% |
| 2001 | -- | $118,676 |
Find assessor info on the county website
Monthly payment
Est. payment
Payment breakdown
Explore the cost of this home by adjusting the details. Changes won't be saved.Climate risks
Neighborhood: 21740
Nearby schools
GreatSchools rating
- 4/10Greenbrier Elementary SchoolGrades: PK-5Distance: 3 mi
- 8/10Boonsboro Middle SchoolGrades: 6-8Distance: 4.2 mi
- 8/10Boonsboro High SchoolGrades: 9-12Distance: 4.1 mi
Schools provided by the listing agent
- Elementary: Greenbrier
- Middle: Boonsboro
- High: Boonsboro Sr
- District: Washington County Public Schools
Source: Bright MLS. This data may not be complete. We recommend contacting the local school district to confirm school assignments for this home.
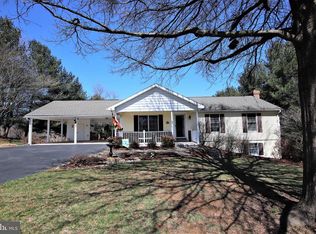
- $415,0004 bd2 ba2.1k sqft19626 Cool Hollow Way, Hagerstown, MD 21740Off Market
- $402,8004 bd3 ba1k sqft19636 Cool Hollow Way, Hagerstown, MD 21740Off Market
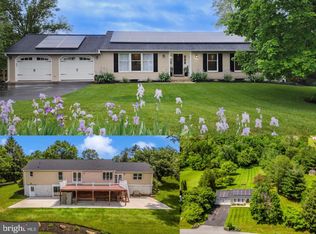
- $459,9003 bd2 ba2.5k sqft19620 Cool Hollow Way, Hagerstown, MD 21740Sold
- $484,6005 bd3 ba1.5k sqft19621 Cool Hollow Rd, Hagerstown, MD 21740Off Market
- $474,9004 bd2 ba2.3k sqft19627 Cool Hollow Rd, Hagerstown, MD 21740Sold
- $398,2003 bd2 ba2.2k sqft19615 Cool Hollow Rd, Hagerstown, MD 21740Off Market
- $419,400-- bd2 ba1.8k sqft19614 Cool Hollow Way, Hagerstown, MD 21740Off Market
- $582,5005 bd5 ba3.7k sqft19637 Cool Hollow Way, Hagerstown, MD 21740Off Market
A local agent can set up tours, give advice and negotiate with sellers.
Similar homes
- $459,0003 bd2 ba2.5k sqft1916 Applewood Cir, Hagerstown, MD 21740For Sale

 MLS ID #MDWA2037374, Stephanie Stamper, Samson Properties. Bright MLS
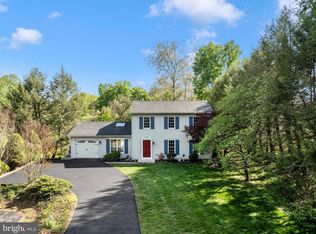
 - $479,9003 bd3 ba2.1k sqft10901 Hopewell Rd, Hagerstown, MD 21740For Sale
 MLS ID #MDWA2036094, Sandy Snyder, eXp Realty LLC. Bright MLS
 - $399,9003 bd3 ba1.2k sqft1931 Maplewood Dr, Hagerstown, MD 21740For Sale
 MLS ID #MDWA2037192, Pamela Alcantara, Impact Real Estate, LLC. Bright MLS
 - $357,0003 bd1 ba1.9k sqft9740 Garis Shop Rd, Hagerstown, MD 21740For Sale
 MLS ID #MDWA2038606, Shirley Bayer, RE/MAX Results. Bright MLS
 - $415,0003 bd1 ba2.2k sqft206 Weldon Dr, Boonsboro, MD 21713For SaleMLS ID #MDWA2038676, Jay Day, LPT Realty, LLC. Bright MLS
- $449,9003 bd2 ba1.6k sqft15932 Hibiscus Dr, Hagerstown, MD 21740For SaleMLS ID #MDWA2037426, Mary Llewellyn, The KW Collective. Bright MLS
- $389,9004 bd2 ba1.7k sqft17608 Forest Glen Cir, Hagerstown, MD 21740For SaleMLS ID #MDWA2038782, Bill Kenny, Keller Williams Realty Centre. Bright MLS
- $439,9003 bd2 ba2.2k sqft11728 White Hall Rd, Smithsburg, MD 21783For SaleMLS ID #MDWA2035420, Mary Llewellyn, The KW Collective. Bright MLS
- $360,0003 bd3 ba1.7k sqft416 Brewer Ave, Hagerstown, MD 21740For SaleMLS ID #MDWA2038308, Saad Jamil, Samson Properties. Bright MLS
- $525,0004 bd2 ba1.3k sqft8418 Mapleville Rd, Boonsboro, MD 21713For SaleMLS ID #MDWA2037626, ERICK GUILLERMO, Coldwell Banker Realty. Bright MLS
- $--3 bd1 ba1k sqft510 Spring Warbler Way, Shepherdstown, WV 25443AuctionAuction.com 2
- $530,0003 bd3 ba2.3k sqft13608 Rock Maple Ct, Hagerstown, MD 21742For SaleMLS ID #MDWA2038316, Brian Richards, Mackintosh, Inc.. Bright MLS
- $450,0003 bd2 ba1.8k sqft6646 Jefferson Blvd, Frederick, MD 21703For SaleMLS ID #MDFR2085446, Dan Chlebowski, Real Broker, LLC. Bright MLS
- $--3 bd2 ba1.2k sqft5 Peking Ln, Martinsburg, WV 25403AuctionAuction.com 2
- $330,0004 bd2 ba2k sqft936 Pennsylvania Ave, Hagerstown, MD 21742For SaleMLS ID #MDWA2038752, Alena Kirillov, RE/MAX Plus. Bright MLS
- $364,9993 bd2 ba1.8k sqft17933 Oak Ridge Dr, Hagerstown, MD 21740For SaleMLS ID #MDWA2037176, Amanda Llewellyn-Chaney, Keller Williams Realty Advantage. Bright MLS
- $439,0003 bd2 ba2.6k sqft561 Billmyer Mill Rd, Shepherdstown, WV 25443For SaleMLS ID #WVJF2024604, Angela Kable-Johnson, Samson Properties. Bright MLS
- $347,5003 bd2 ba1.7k sqft527 W Wilson Blvd, Hagerstown, MD 21740For SaleMLS ID #MDWA2037840, Eddie Jefferson, The Glocker Group Realty Results. Bright MLS
- $409,5004 bd2 ba2k sqft13028 Woodburn Dr, Hagerstown, MD 21742For SaleMLS ID #MDWA2036894, Cynthia Sullivan, Berkshire Hathaway HomeServices Homesale Realty. Bright MLS
- $549,0003 bd2 ba2.5k sqft7902 Juniper Dr, Frederick, MD 21702For SaleMLS ID #MDFR2085618, Drew Hopley, Keller Williams Realty Centre. Bright MLS
