Live at the base of Lookout Mountain in one of Golden's most coveted neighborhoods, where mountain views, trail access and downtown Golden are part of everyday life. Tucked into Beverly Heights, this beautifully renovated 4-bedroom, 3-bath home offers the rare combination of modern design, exceptional outdoor living and easy access to both Denver and the mountains. Inside, the bright, open floor plan is filled with natural light and distinctive architectural details, including exposed brick, warm hardwood floors, steel accents and a custom wood-and-steel open staircase. The thoughtfully remodeled kitchen is the heart of the home, featuring sleek cabinetry, expansive quartz countertops, stainless steel appliances and a large center island with cooktop and seating, all opening seamlessly to the living and dining spaces. Two fireplaces add warmth and character, including an upstairs fireplace converted to gas for easy everyday enjoyment. Renovated bathrooms, stylish finishes and newer windows throughout create a home that feels both modern and inviting. The 2,675-sq.ft. layout includes 3-bedrooms and 2-full baths upstairs, plus an additional bedroom, full bath and family room below. The owners have continued to enhance the home with central air conditioning and extensive backyard landscaping, creating a private outdoor retreat framed by beautiful mature trees. A privacy fence surrounds the hot tub area, while the deck and lush backyard provide an exceptional setting for morning coffee, outdoor dining, or entertaining. An oversized two-car garage plus RV parking offers plenty of space for all the gear that comes with the Colorado lifestyle. The location is truly special. Enjoy views toward Lookout Mountain and North and South Table Mountain, with hiking, biking, trail running and road cycling nearby. Clear Creek and downtown Golden's restaurants, breweries and shops are minutes away, while easy access to Denver and I-70 puts skiing and mountain adventures within reach.
Accepting backups
$1,349,000
1964 Foothills Rd, Golden, CO 80401
4beds
2,675sqft
Single Family Residence
Built in 1970
9,278 Square Feet Lot
$-- Zestimate®
$504/sqft
$-- HOA
What's special
- 15 days
- 1,280
- 58
Zillow last checked:
Listing updated:
Listed by:
Brandi Numedahl 303-931-8203,
Compass - Boulder
Source: IRES as distributed by MLS GRID,MLS#: 1068037
Facts & features
Interior
Bedrooms & bathrooms
- Bedrooms: 4
- Bathrooms: 3
- Full bathrooms: 1
- 3/4 bathrooms: 2
Primary bedroom
- Description: Carpet
- Features: 3/4 Primary Bath
- Level: Upper
- Area: 208 Square Feet
- Dimensions: 16 x 13
Bedroom 2
- Description: Carpet
- Level: Upper
- Area: 120 Square Feet
- Dimensions: 10 x 12
Bedroom 3
- Description: Carpet
- Level: Upper
- Area: 150 Square Feet
- Dimensions: 10 x 15
Bedroom 4
- Description: Carpet
- Level: Lower
- Area: 208 Square Feet
- Dimensions: 13 x 16
Dining room
- Description: Hardwood
- Level: Upper
- Area: 126 Square Feet
- Dimensions: 9 x 14
Family room
- Description: Hardwood
- Level: Upper
- Area: 238 Square Feet
- Dimensions: 14 x 17
Kitchen
- Description: Hardwood
- Level: Upper
- Area: 88 Square Feet
- Dimensions: 11 x 8
Laundry
- Description: Ceramic Tile
- Level: Lower
- Area: 1 Square Feet
- Dimensions: 1 x 1
Living room
- Description: Hardwood
- Level: Upper
- Area: 247 Square Feet
- Dimensions: 13 x 19
Recreation room
- Description: Carpet
- Level: Lower
- Area: 325 Square Feet
- Dimensions: 13 x 25
Heating
- Forced Air
Cooling
- Central Air
Appliances
- Included: Gas Range, Self Cleaning Oven, Double Oven, Dishwasher, Refrigerator, Washer, Dryer, Microwave, Disposal
Features
- Open Floorplan, Walk-In Closet(s), Kitchen Island
- Flooring: Wood
- Basement: Full
- Has fireplace: Yes
- Fireplace features: Two or More, Gas, Living Room, Family Room
Interior area
- Total structure area: 2,675
- Total interior livable area: 2,675 sqft
- Finished area above ground: 2,675
Video & virtual tour
Property
Parking
- Total spaces: 2
- Parking features: Garage Door Opener, RV Access/Parking, Attached, Oversized
- Attached garage spaces: 2
- Details: Attached
Features
- Levels: Bi-Level
- Patio & porch: Deck
- Exterior features: Sprinkler System
- Spa features: Heated
- Has view: Yes
- View description: Hills
Lot
- Size: 9,278 Square Feet
Details
- Parcel number: 078105
- Zoning: RES
- Special conditions: Private Owner
Construction
Type & style
- Home type: SingleFamily
- Property subtype: Single Family Residence
Materials
- Frame
- Roof: Composition
Condition
- New construction: No
- Year built: 1970
Utilities & green energy
- Electric: Xcel Energy
- Gas: Xcel Energy
- Sewer: Public Sewer
- Water: City
- Utilities for property: Natural Gas Available, Electricity Available
Community & HOA
Community
- Security: Fire Alarm
- Subdivision: Beverly Heights Estates #2
HOA
- Has HOA: No
Location
- Region: Golden
Financial & listing details
- Price per square foot: $504/sqft
- Tax assessed value: $1,062,592
- Annual tax amount: $6,398
- Date on market: 9/4/2026
- Listing terms: Cash,Conventional
- Electric utility on property: Yes
- Road surface type: Asphalt
Estimated market value
Not available
Estimated sales range
Not available
Not available
Price history
| Date | Event | Price |
|---|---|---|
| 9/11/2026 | Pending sale | $1,349,000$504/sqft |
Source:  REcolorado as distributed by MLS GRID #IR1068037 Report a problem REcolorado as distributed by MLS GRID #IR1068037 Report a problem | ||
| 9/7/2026 | Listed for sale | $1,349,000+58.7%$504/sqft |
Source:  IRES as distributed by MLS GRID #1068037 Report a problem IRES as distributed by MLS GRID #1068037 Report a problem | ||
| 6/25/2020 | Sold | $850,000+41.7%$318/sqft |
Source: Public Record Report a problem | ||
| 1/31/2018 | Sold | $599,900$224/sqft |
Source: Public Record Report a problem | ||
| 7/17/2017 | Sold | $599,900$224/sqft |
Source: BROKERS GUILD solds #9109480_80401 Report a problem | ||
| 6/23/2017 | Listed for sale | $599,900$224/sqft |
Source: Brokers Guild Classic #9109480 Report a problem | ||
Public tax history
| Year | Property taxes | Tax assessment |
|---|---|---|
| 2025 | $5,956 0% | $66,412 +1.3% |
| 2024 | $5,958 +30.4% | $65,587 |
| 2023 | $4,570 -1.6% | $65,587 +24.1% |
| 2022 | $4,644 +29.5% | $52,861 -2.8% |
| 2021 | $3,587 | $54,381 +28.8% |
| 2020 | $3,587 +1.4% | $42,217 |
| 2019 | $3,535 +5.8% | $42,217 +9% |
| 2018 | $3,342 | $38,720 |
| 2017 | $3,342 +34.1% | $38,720 +3.5% |
| 2016 | $2,493 +100% | $37,408 |
| 2015 | $1,246 -34.7% | $37,408 +27.2% |
| 2014 | $1,910 +0.8% | $29,404 |
| 2013 | $1,895 -25.3% | $29,404 -0.4% |
| 2012 | $2,539 +8.6% | $29,508 |
| 2011 | $2,337 +0.1% | $29,508 +7.9% |
| 2010 | $2,336 +25.4% | $27,350 |
| 2009 | $1,863 +0.2% | $27,350 -8% |
| 2008 | $1,859 +67% | $29,730 |
| 2007 | $1,113 -38.2% | $29,730 +42.6% |
| 2006 | $1,800 -20.6% | $20,850 -18.7% |
| 2005 | $2,268 +9.6% | $25,660 |
| 2004 | $2,070 +56.1% | $25,660 |
| 2003 | $1,325 -35.1% | $25,660 +1.3% |
| 2002 | $2,041 +18.5% | $25,340 +30.3% |
| 2001 | $1,722 -1% | $19,440 |
| 2000 | $1,739 | $19,440 |
Find assessor info on the county website
Monthly payment
Est. payment
Payment breakdown
Explore the cost of this home by adjusting the details. Changes won't be saved.Climate risks
Neighborhood: 80401
Nearby schools
Schools provided by the listing agent
- Elementary: Shelton
- Middle: Bell Jr.
- High: Golden
Source: IRES as distributed by MLS GRID. This data may not be complete. We recommend contacting the local school district to confirm school assignments for this home.

Similar homes
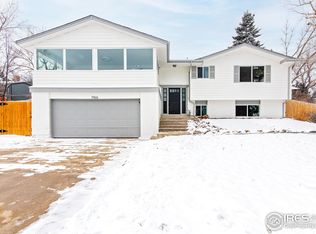
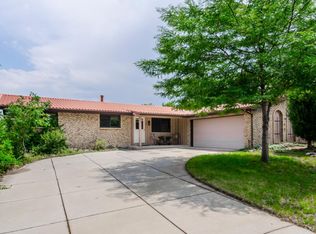
- $1,295,0006 bd3 ba2.8k sqft13442 W 24th Place, Golden, CO 80401For Sale
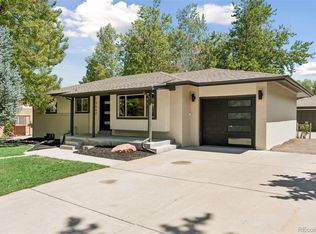
 MLS ID #6170114, Carlos Escobar, Keller Williams Realty Downtown LLC. REcolorado as distributed by MLS GRID
 - $1,295,0004 bd3 ba3.7k sqft12467 W 38th Drive, Wheat Ridge, CO 80033For Sale
 MLS ID #6642227, Melissa Lombardo, Coldwell Banker Realty 24. REcolorado as distributed by MLS GRID
 - $725,0003 bd2 ba2k sqft995 Zinnia Street, Golden, CO 80401For Sale
 MLS ID #7223079, EMPOWERHOME Team, Keller Williams DTC. REcolorado as distributed by MLS GRID
 - $1,300,0005 bd4 ba3.4k sqft11546 W 26th Place, Lakewood, CO 80215For Sale
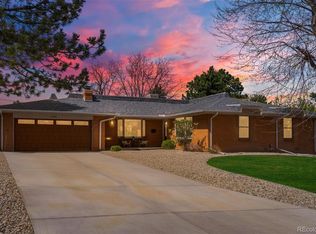 MLS ID #9556739, Lisa Palladino, Realty One Group Premier Colorado. REcolorado as distributed by MLS GRID
 - $1,399,9004 bd4 ba3.6k sqft6577 Everett Street, Arvada, CO 80004For SaleMLS ID #5623738, Deviree Vallejo, LIV Sotheby's International Realty. REcolorado as distributed by MLS GRID
- $1,550,0004 bd5 ba3.3k sqft3424 W 18th Avenue, Denver, CO 80204For SaleMLS ID #4859327, Mitch Rivard, Your Castle Realty LLC. REcolorado as distributed by MLS GRID
- $845,0003 bd3 ba2k sqft1600 Balsam Street, Lakewood, CO 80214For SaleMLS ID #9520217, Leslie Gentile, West and Main Homes Inc. REcolorado as distributed by MLS GRID
- $1,395,0004 bd4 ba2.9k sqft3547 Depew Street, Wheat Ridge, CO 80212For SaleMLS ID #4726258, Chuck Brown, CENTURY 21 Golden Real Estate. REcolorado as distributed by MLS GRID
- $1,349,9735 bd6 ba3.6k sqft306 E Maplewood Avenue, Littleton, CO 80121For SaleMLS ID #7119293, Jennifer Heineman, Buy-Out Company Realty, LLC. REcolorado as distributed by MLS GRID
- $1,325,0004 bd3 ba3.6k sqft3005 S Race Street, Denver, CO 80210For SaleMLS ID #3614346, Brian O'Hearn, eXp Realty, LLC. REcolorado as distributed by MLS GRID
- $1,150,0003 bd4 ba2.3k sqft3820 Eliot Street, Denver, CO 80211For SaleMLS ID #8657817, Jane Pearson, 1 Percent Lists Mile High. REcolorado as distributed by MLS GRID
- $1,095,0005 bd4 ba3k sqft6645 Olympus Drive, Evergreen, CO 80439For SaleMLS ID #3627935, Kevin Freadhoff, Berkshire Hathaway HomeServices Elevated Living RE. REcolorado as distributed by MLS GRID
- $1,199,9994 bd4 ba3.7k sqft11867 Coal Creek Heights Drive, Golden, CO 80403New ConstructionMLS ID #1716229, Melissa Kluck, HomeSmart. REcolorado as distributed by MLS GRID
- $1,350,0003 bd4 ba2.3k sqft4498 Utica Street, Denver, CO 80212For SaleMLS ID #9281999, The Blank and Bingham Team, The Agency - Denver. REcolorado as distributed by MLS GRID
- $1,495,0004 bd4 ba3.3k sqft2635 Pierce Street, Denver, CO 80214For SaleMLS ID #3686557, Jessica Whitehall, Compass Colorado, LLC - Boulder. REcolorado as distributed by MLS GRID
- $1,250,0004 bd5 ba3.1k sqft3320 Tennyson Street, Denver, CO 80212New ConstructionMLS ID #3561650, Brook Swientisky, Your Castle Realty LLC. REcolorado as distributed by MLS GRID
- $824,0005 bd3 ba2.9k sqft1221 S Ward Court, Denver, CO 80228For SaleMLS ID #5140450, Lucie Hockman, JPAR Modern Real Estate. REcolorado as distributed by MLS GRID
- $950,0004 bd4 ba3.3k sqft6184 S Benton Court, Littleton, CO 80123For SaleMLS ID #9969558, W Garrett Jones, JDI Investments. REcolorado as distributed by MLS GRID
- $1,060,0005 bd3 ba3.6k sqft5314 S Youngfield Court, Littleton, CO 80127For SaleMLS ID #8398504, The Dixon Group, Keller Williams Trilogy. REcolorado as distributed by MLS GRID
