Move right into this beautifully updated 3-bedroom, 2.5-bath bi-level home situated on a spacious .29-acre lot in Frankfort! Offering approximately 1,800 square feet of well-maintained living space including a finished lower-level family room, this home has been thoughtfully updated from top to bottom, allowing you to simply unpack and enjoy. The bright and inviting main level features durable flooring and a spacious kitchen equipped with stainless steel appliances. Downstairs, the cozy family room showcases an attractive tray ceiling, creating the perfect space for movie nights, entertaining, relaxing, or a home gym. Retreat to the primary suite, featuring a beautifully updated en-suite. Step outside to enjoy the large deck or head down the stairs to the fully fenced backyard with a concrete patio added in 2021 and a partially rebuilt deck where you can sit under the pergola to enjoy a morning coffee, an evening gathering, or a barbecue. Major improvements include: Furnace & A/C (2019) Washer (2019) Sump pump battery backup (2020) Carpet (2020) Microwave (2020) Complete tear-off roof (2021) Gutters (2021) Concrete patio (2021) Partial deck rebuild (2021) Garage door (2021) Basement bathroom renovation (2021) Water softener (2022) Windows & shutters (2022) Refrigerator (2023) Sump pump (2024) Battery for sump pump backup (2024) Water heater (2024) New driveway (2025) Fully renovated primary bathroom (2026). Built in 1988, this meticulously maintained home offers the perfect combination of modern updates, comfortable living spaces, and major mechanical improvements, providing years of worry-free ownership. Conveniently located near parks, schools, shopping, dining, and all that Frankfort has to offer, this is truly a home you won't want to miss!
Pending
$399,000
19649 S Arran Dr, Frankfort, IL 60423
3beds
1,900sqft
:
Get pre-qualified$2,858/mo
Single Family Residence
Built in 1988
0.29 Acres Lot
$-- Zestimate®
$210/sqft
$-- HOA
What's special
Finished lower-level family roomFully fenced backyardBeautifully updated en-suitePrimary suiteCozy family roomSpacious kitchenAttractive tray ceiling
- --
- on Zillow |
- 1,469
- views |
- 143
- saves |
Zillow last checked:
Listing updated:
Listed by:
Karin Gustafson 708-663-2083,
Advanced Real Estate LLC
Source: MRED as distributed by MLS GRID,MLS#: 12703132
Facts & features
Interior
Bedrooms & bathrooms
- Bedrooms: 3
- Bathrooms: 3
- Full bathrooms: 2
- 1/2 bathrooms: 1
Rooms
- Room types: Foyer
Primary bedroom
- Features: Flooring (Carpet), Window Treatments (Blinds), Bathroom (Full)
- Level: Second
- Area: 224 Square Feet
- Dimensions: 14X16
Bedroom 2
- Features: Flooring (Carpet), Window Treatments (Blinds)
- Level: Second
- Area: 140 Square Feet
- Dimensions: 10X14
Bedroom 3
- Features: Flooring (Carpet), Window Treatments (Blinds)
- Level: Second
- Area: 100 Square Feet
- Dimensions: 10X10
Dining room
- Features: Flooring (Laminate), Window Treatments (Blinds)
- Level: Main
- Area: 96 Square Feet
- Dimensions: 8X12
Family room
- Features: Flooring (Luxury Vinyl), Window Treatments (Blinds)
- Level: Basement
- Area: 276 Square Feet
- Dimensions: 12X23
Foyer
- Features: Flooring (Luxury Vinyl)
- Level: Lower
- Area: 18 Square Feet
- Dimensions: 6X3
Kitchen
- Features: Kitchen (Updated Kitchen), Flooring (Luxury Vinyl)
- Level: Main
- Area: 120 Square Feet
- Dimensions: 10X12
Laundry
- Features: Flooring (Other)
- Level: Basement
- Area: 54 Square Feet
- Dimensions: 9X6
Living room
- Features: Flooring (Laminate), Window Treatments (Curtains/Drapes)
- Level: Main
- Area: 256 Square Feet
- Dimensions: 16X16
Heating
- Natural Gas, Forced Air
Cooling
- Central Air
Appliances
- Included: Range, Microwave, Dishwasher, Refrigerator, Washer, Dryer, Stainless Steel Appliance(s), Oven, Water Softener, Gas Oven
- Laundry: Gas Dryer Hookup, None
Features
- Cathedral Ceiling(s), 1st Floor Bedroom, 1st Floor Full Bath, Beamed Ceilings, Open Floorplan, Dining Combo, Replacement Windows
- Flooring: Laminate, Carpet
- Doors: Panel Door(s)
- Windows: Replacement Windows, Window Treatments, Drapes, All, Blinds
- Basement: Finished,Full
- Attic: Unfinished
Interior area
- Total structure area: 1,900
- Total interior livable area: 1,900 sqft
- Finished area below ground: 480
Property
Parking
- Total spaces: 6
- Parking features: Asphalt, Garage Door Opener, Yes, Garage Owned, Attached, Driveway, On Street, Owned, Garage
- Attached garage spaces: 2
- Has uncovered spaces: Yes
Accessibility
- Accessibility features: No Disability Access
Features
- Levels: Bi-Level
- Stories: 1.5
- Patio & porch: Deck, Patio
- Fencing: Fenced
Lot
- Size: 0.29 Acres
- Dimensions: 81x148
Details
- Additional structures: None
- Parcel number: 1909124120050000
- Special conditions: None
Construction
Type & style
- Home type: SingleFamily
- Architectural style: Bi-Level
- Property subtype: Single Family Residence
Materials
- Vinyl Siding, Brick
- Foundation: Concrete Perimeter
- Roof: Asphalt
Condition
- New construction: No
- Year built: 1988
Utilities & green energy
- Electric: 100 Amp Service
- Sewer: Public Sewer
- Water: Lake Michigan
Community & HOA
Community
- Features: Park, Curbs, Sidewalks, Street Lights, Street Paved
HOA
- Services included: None
Location
- Region: Frankfort
Financial & listing details
- Price per square foot: $210/sqft
- Tax assessed value: $331,974
- Annual tax amount: $8,659
- Date on market: 7/14/2026
- Ownership: Fee Simple
Estimated market value
Not available
Estimated sales range
Not available
Not available
Price history
| Date | Event | Price |
|---|---|---|
| 10/18/2019 | Listing removed | $140,380$74/sqft |
Source: Auction.com Report a problem | ||
| 10/16/2019 | Price change | $140,3800%$74/sqft |
Source: Auction.com Report a problem | ||
| 10/14/2019 | Price change | $140,385+0.1%$74/sqft |
Source: Auction.com Report a problem | ||
| 10/11/2019 | Price change | $140,3120%$74/sqft |
Source: Auction.com Report a problem | ||
| 10/9/2019 | Price change | $140,3460%$74/sqft |
Source: Auction.com Report a problem | ||
| 10/8/2019 | Price change | $140,394-24.8%$74/sqft |
Source: Auction.com Report a problem | ||
| 10/5/2019 | Listed for sale | $186,625+3.7%$98/sqft |
Source: Auction.com Report a problem | ||
| 10/4/2019 | Sold | $180,000$95/sqft |
Source:  MRED as distributed by MLS GRID #10496151 Report a problem MRED as distributed by MLS GRID #10496151 Report a problem | ||
| 8/26/2019 | Pending sale | $180,000$95/sqft |
Source: Raimbault Group LTD. #10496151 Report a problem | ||
| 8/25/2019 | Price change | $180,000+3.6%$95/sqft |
Source: Raimbault Group LTD. #10496151 Report a problem | ||
| 8/22/2019 | Price change | $173,755+0.2%$91/sqft |
Source: Auction.com Report a problem | ||
| 8/21/2019 | Price change | $173,373+0.6%$91/sqft |
Source: Auction.com Report a problem | ||
| 8/19/2019 | Price change | $172,323+0.9%$91/sqft |
Source: Auction.com Report a problem | ||
| 8/17/2019 | Price change | $170,727+0.9%$90/sqft |
Source: Auction.com Report a problem | ||
| 8/15/2019 | Price change | $169,278$89/sqft |
Source: Auction.com Report a problem | ||
| 8/13/2019 | Listed for sale | -- |
Source: Auction.com Report a problem | ||
Public tax history
| Year | Property taxes | Tax assessment |
|---|---|---|
| 2024 | $8,659 +3.7% | $110,658 +12% |
| 2023 | $8,349 +8.8% | $98,828 +9.8% |
| 2022 | $7,671 +6.8% | $90,015 +6.9% |
| 2021 | $7,185 +1.6% | $84,213 +2.9% |
| 2020 | $7,071 +3.5% | $81,839 +2.7% |
| 2019 | $6,833 +3.9% | $79,649 +3% |
| 2018 | $6,579 +2.2% | $77,359 +2.4% |
| 2017 | $6,438 +3.3% | $75,553 +3.6% |
| 2016 | $6,235 +3.8% | $72,962 +3.6% |
| 2015 | $6,006 | $70,393 +0.7% |
| 2014 | $6,006 +2.9% | $69,904 -1.3% |
| 2013 | $5,835 +1% | $70,810 -5% |
| 2012 | $5,779 +1.6% | $74,537 -5% |
| 2011 | $5,690 +2.2% | $78,459 -3.5% |
| 2010 | $5,565 +4.2% | $81,304 -2.3% |
| 2009 | $5,339 +7.1% | $83,260 +3.3% |
| 2008 | $4,985 | $80,620 +2.5% |
| 2007 | -- | $78,654 +7.5% |
| 2006 | $4,724 +5.9% | $73,166 +8.4% |
| 2005 | $4,461 +9.7% | $67,484 +8% |
| 2004 | $4,068 +3.1% | $62,485 +5.1% |
| 2003 | $3,944 +12.2% | $59,441 +13.5% |
| 2002 | $3,514 +7.6% | $52,376 +1.9% |
| 2001 | $3,268 +2.3% | $51,415 +1.3% |
| 2000 | $3,193 | $50,780 |
Find assessor info on the county website
Monthly payment
Est. payment
Payment breakdown
Explore the cost of this home by adjusting the details. Changes won't be saved.Climate risks
Neighborhood: Frankfort Square
Nearby schools
GreatSchools rating
- 6/10Walker Intermediate SchoolGrades: 5-6Distance: 1 mi
- 9/10Summit Hill Junior High SchoolGrades: 7-8Distance: 1.2 mi
- 8/10Lincoln-Way East High SchoolGrades: 9-12Distance: 3.2 mi
Schools provided by the listing agent
- District: 161
Source: MRED as distributed by MLS GRID. This data may not be complete. We recommend contacting the local school district to confirm school assignments for this home.
- $366,0003 bd1 ba1.2k sqft19641 S Arran Dr, Frankfort, IL 60423Off Market
- $367,6003 bd2 ba1.4k sqft19657 S Arran Dr, Frankfort, IL 60423Off Market
- $337,1003 bd1 ba1.2k sqft19644 S Skye Dr, Frankfort, IL 60423Off Market
- $360,6003 bd1 ba1.2k sqft19631 S Arran Dr, Frankfort, IL 60423Off Market
- $353,900-- bd1 ba1.2k sqft19654 S Skye Dr, Frankfort, IL 60423Off Market
- $374,9003 bd2 ba1.5k sqft19665 S Arran Dr, Frankfort, IL 60423Off Market
- $354,200-- bd1 ba1.2k sqft19636 S Skye Dr, Frankfort, IL 60423Off Market
- $375,7003 bd1 ba1.2k sqft19626 S Skye Dr, Frankfort, IL 60423Off Market
A local agent can set up tours, give advice and negotiate with sellers.
Similar homes
- $479,0005 bd3 ba2.1k sqft20012 S Sycamore Dr, Frankfort, IL 60423New
 MLS ID #12720310, Kelli Walsh, Redfin Corporation. MRED as distributed by MLS GRID
 - $410,0004 bd4 ba2.7k sqft3007 Monterey Dr, Flossmoor, IL 60422New
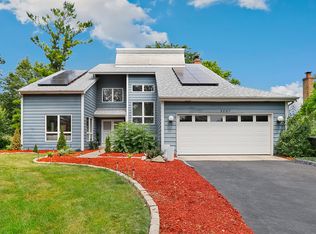 MLS ID #12714870, Adam House, Redfin Corporation. MRED as distributed by MLS GRID
 - $389,9003 bd2 ba1.5k sqft8230 W 85th St, Hickory Hills, IL 60457New
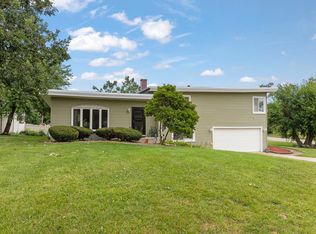 MLS ID #12720669, Danielle Moy, @properties Christie's International Real Estate. MRED as distributed by MLS GRID
 - $375,0004 bd3 ba1.9k sqft18433 Center Ave, Homewood, IL 60430New
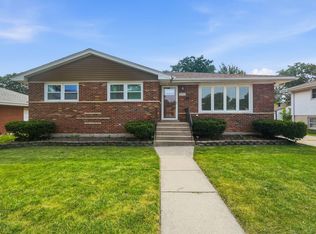 MLS ID #12716748, Eudith Vacio, eXp Realty. MRED as distributed by MLS GRID
 - $399,0003 bd2 ba1.6k sqft(Undisclosed Address), Tinley Park, IL 60477ActiveMLS ID #12648286, Jaime Birks, eXp Realty. MRED as distributed by MLS GRID
- $349,9003 bd2 ba1.2k sqft15317 Boca Rio Dr, Oak Forest, IL 60452NewMLS ID #12720873, Mary Derman, Keller Williams Preferred Rlty. MRED as distributed by MLS GRID
- $450,0003 bd2 ba1.8k sqft15226 Kilpatrick Ave, Oak Forest, IL 60452NewMLS ID #12711811, Kristen Hogan, Village Realty, Inc.. MRED as distributed by MLS GRID
- $349,9003 bd2 ba2k sqft21329 Windy Hill Dr, Frankfort, IL 60423Price ChangeMLS ID #12700920, Gus Olofsson, Hoffman Realtors LLC. MRED as distributed by MLS GRID
- $475,0003 bd3 ba2.5k sqft7453 Cashew Dr, Orland Park, IL 60462NewMLS ID #12718199, Evana Dong, ABR,MRP,SFR,SRS, Charles Rutenberg Realty. MRED as distributed by MLS GRID
- $349,9004 bd3 ba1.9k sqft1034 Pine Ave, Olympia Fields, IL 60461NewMLS ID #12721087, Mary Derman, Keller Williams Preferred Rlty. MRED as distributed by MLS GRID
- $409,0003 bd2 ba2.1k sqft8832 Jefferson Ct, Munster, IN 46321For Sale
 MLS ID #842808, Robin Salzeider, @properties/Christie's Intl RE. NIRA as distributed by MLS GRID
 - $589,0003 bd2 ba1.7k sqft117 Linden Dr, Frankfort, IL 60423Price ChangeMLS ID #12712390, Maryanne Schultz, CNC, Baird & Warner. MRED as distributed by MLS GRID
- $365,0004 bd3 ba1.5k sqft6835 177th St, Tinley Park, IL 60477ActiveMLS ID #12664646, Kim Wirtz, ABR,CRS,e-PRO, Wirtz Real Estate Group Inc.. MRED as distributed by MLS GRID
- $399,9004 bd2 ba2.3k sqft513 N West St, Peotone, IL 60468ActiveMLS ID #12717522, Adam Jones, Jones Real Estate. MRED as distributed by MLS GRID
- $375,0003 bd2 ba1.4k sqft1306 Boston Ave, Joliet, IL 60435NewMLS ID #12649823, Kim Wirtz, ABR,CRS,e-PRO, Wirtz Real Estate Group Inc.. MRED as distributed by MLS GRID
- $420,0004 bd3 ba2.5k sqft21000 Apollo Cir, Olympia Fields, IL 60461ActiveMLS ID #12671891, Ryan Lathus, Crosstown Realtors, Inc.. MRED as distributed by MLS GRID
- $386,9004 bd3 ba2.6k sqft835 Maple Rd, Flossmoor, IL 60422ActiveMLS ID #12663747, Jaime Birks, eXp Realty. MRED as distributed by MLS GRID
- $399,9004 bd3 ba1.7k sqft11304 Brook Crossing Ct, Orland Park, IL 60467ActiveMLS ID #12717922, Beth Conaghan, CSC, eXp Realty. MRED as distributed by MLS GRID
- $350,0003 bd2 ba1.3k sqft3210 W 97th St, Evergreen Park, IL 60805NewMLS ID #12713025, William Biros, Berkshire Hathaway HomeServices Chicago. MRED as distributed by MLS GRID
- $399,9004 bd4 ba2.4k sqft174 Owen St, Matteson, IL 60443ActiveMLS ID #12690686, Kim Wirtz, ABR,CRS,e-PRO, Wirtz Real Estate Group Inc.. MRED as distributed by MLS GRID
