Welcome to this incredible home at 1966 Ogrady! This Single-Family property is truly one of a kind, boasting 5 bedrooms and 4 bathrooms. With 4084 square feet of living space, this fully renovated gem sits on a spacious 104500 square foot lot. Enjoy the luxury of a private pool in your backyard oasis. No HOA means freedom to personalize your space. This property is perfect for a vacation rental, offering a unique experience for guests. Don't miss out on this amazing opportunity!
Pending
$795,800
1966 Ogrady Dr, Conroe, TX 77304
5beds
4,084sqft
Single Family Residence
Built in 1976
2.4 Acres Lot
$764,700 Zestimate®
$195/sqft
$-- HOA
What's special
Fully renovated gem
- 54 days
- 384
- 20
Likely to sell faster than
Zillow last checked:
Listing updated:
Listed by:
Hoang Nguyen TREC #0543095 346-897-4139,
THE REALTORS, NETWORK
Source: HAR,MLS#: 34785351
Facts & features
Interior
Bedrooms & bathrooms
- Bedrooms: 5
- Bathrooms: 5
- Full bathrooms: 4
- 1/2 bathrooms: 1
Primary bedroom
- Level: First
- Area: 320
- Dimensions: 20X16
Bedroom
- Level: Second
- Area: 182
- Dimensions: 13x14
Bedroom
- Level: First
- Area: 132
- Dimensions: 12x11
Bedroom
- Level: Second
- Area: 144
- Dimensions: 12x12
Bedroom
- Level: First
- Area: 182
- Dimensions: 14x13
Breakfast
- Level: First
- Area: 80
- Dimensions: 10x8
Dining room
- Level: First
- Area: 180
- Dimensions: 12x15
Family room
- Level: First
- Area: 280
- Dimensions: 20x14
Heating
- Natural Gas
Cooling
- Ceiling Fan(s), Electric
Appliances
- Included: Disposal, Refrigerator, Electric Oven, Microwave, Electric Cooktop, Electric Range, Dishwasher
- Laundry: Electric Dryer Hookup, Washer Hookup
Features
- Primary Bed - 1st Floor
- Flooring: Laminate, Tile
- Number of fireplaces: 2
- Fireplace features: Gas
Interior area
- Total structure area: 4,084
- Total interior livable area: 4,084 sqft
Property
Parking
- Total spaces: 2
- Parking features: Attached
- Attached garage spaces: 2
Features
- Stories: 2
- Patio & porch: Patio/Deck
- Has private pool: Yes
- Pool features: Heated, In Ground
- Has view: Yes
- View description: Canal, Water
- Has water view: Yes
- Water view: Canal,Water
- Waterfront features: Canal Front
Lot
- Size: 2.4 Acres
- Features: Back Yard, Waterfront, Wooded, 2 Up to 5 Acres
Details
- Parcel number: 30330
Construction
Type & style
- Home type: SingleFamily
- Architectural style: Traditional
- Property subtype: Single Family Residence
Materials
- Brick, Wood Siding
- Foundation: Slab
- Roof: Composition
Condition
- New construction: No
- Year built: 1976
Utilities & green energy
- Sewer: Public Sewer
- Water: Public
Community & HOA
Community
- Subdivision: A0002 - Allen W S, Tract 3-D, Acres 2.39
Location
- Region: Conroe
Financial & listing details
- Price per square foot: $195/sqft
- Tax assessed value: $239,000
- Annual tax amount: $4,558
- Date on market: 8/26/2026
- Listing terms: Cash,Conventional,FHA,Investor,VA Loan
- Ownership: Full Ownership
- Road surface type: Asphalt
Estimated market value
$764,700
$726,000 - $803,000
$4,548/mo
Price history
| Date | Event | Price |
|---|---|---|
| 9/22/2026 | Pending sale | $795,800$195/sqft |
Source:  HAR #34785351 Report a problem HAR #34785351 Report a problem | ||
| 8/26/2026 | Listed for sale | $795,800+472.5%$195/sqft |
Source: HAR #34785351 Report a problem | ||
| 2/2/2018 | Listing removed | $139,000$34/sqft |
Source: Pinnacle Realty Advisors #18119402 Report a problem | ||
| 1/17/2018 | Pending sale | $139,000$34/sqft |
Source: Pinnacle Realty Advisors #18119402 Report a problem | ||
| 1/16/2018 | Listed for sale | $139,000$34/sqft |
Source: Pinnacle Realty Advisors #18119402 Report a problem | ||
| 1/6/2018 | Pending sale | $139,000$34/sqft |
Source: Pinnacle Realty Advisors #18119402 Report a problem | ||
| 12/15/2017 | Listed for sale | $139,000$34/sqft |
Source: Pinnacle Realty Advisors #18119402 Report a problem | ||
Public tax history
| Year | Property taxes | Tax assessment |
|---|---|---|
| 2025 | $1,388 -38.2% | $239,000 -0.3% |
| 2024 | $2,247 -1.2% | $239,755 +8.9% |
| 2023 | $2,274 | $220,260 +0.8% |
| 2022 | -- | $218,450 +20% |
| 2021 | $3,489 -5.4% | $182,040 -2.6% |
| 2020 | $3,688 -20.4% | $186,920 -7.9% |
| 2019 | $4,632 +62.6% | $202,990 +66.2% |
| 2018 | $2,848 -11.5% | $122,130 -36.2% |
| 2017 | $3,218 -25.7% | $191,280 -4% |
| 2016 | $4,332 +8.4% | $199,170 +1.7% |
| 2015 | $3,998 | $195,770 +10% |
| 2014 | $3,998 | $177,970 +10% |
| 2013 | -- | $161,790 |
| 2012 | -- | $161,790 |
| 2011 | -- | $161,790 |
| 2010 | -- | $161,790 |
| 2009 | -- | $161,790 |
| 2008 | -- | $161,790 |
| 2007 | -- | $161,790 +25.6% |
| 2006 | -- | $128,800 |
| 2005 | -- | $128,800 |
| 2004 | -- | $128,800 |
| 2002 | -- | $128,800 |
| 2001 | -- | $128,800 |
Find assessor info on the county website
Monthly payment
Est. payment
Payment breakdown
Explore the cost of this home by adjusting the details. Changes won't be saved.Climate risks
Neighborhood: 77304
Nearby schools
Schools provided by the listing agent
- Elementary: Giesinger Elementary School
- Middle: Peet Junior High School
- High: Conroe High School
Source: HAR. This data may not be complete. We recommend contacting the local school district to confirm school assignments for this home.

Similar homes
- $659,8004 bd4 ba3.6k sqft901 Longmire Rd Unit 51, Conroe, TX 77304For Sale
 MLS ID #98499171, Cindy Aguilar, Southern Star Realty. HAR
 - $799,9004 bd3 ba2.7k sqft6203 Fieldwood Ln, Conroe, TX 77304For Sale
 MLS ID #68286318, Dawn Bajalieh, Central Metro Realty. HAR
 - $835,0004 bd5 ba3.7k sqft11956 White Oak Xing, Conroe, TX 77385For Sale
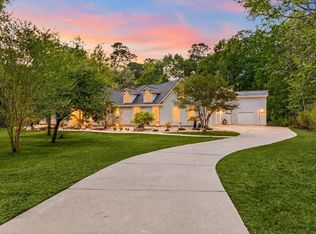 MLS ID #19963731, Debra Dozier, Compass RE Texas, LLC - The Woodlands. HAR
 - $700,0006 bd5 ba4.1k sqft1700 Graystone Hills Dr, Conroe, TX 77304For Sale
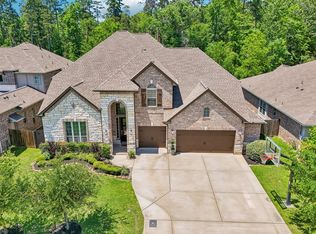 MLS ID #21566043, Elsa Martinez, Jane Byrd Properties International LLC. HAR
