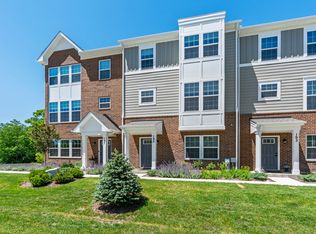
Stunning, bright, and beautiful, this premium brick and Hardie siding end-unit townhome offers a perfect blend of modern sophistication and architectural elegance just minutes from downtown Lake Zurich. Step through the front door into a welcoming, sun-drenched finished lower level illuminated by modern recessed lighting. This versatile space provides a convenient half bath and flexible room for a home office, gym, or media room, while offering direct access to the spacious two-car garage. On the main level, an open, airy sanctuary awaits, defined by dramatic 9' ceilings, gorgeous luxury vinyl plank flooring and large windows that flood the entire home with natural light. The show-stopping gourmet kitchen is a chef's dream with elegant 42-inch white cabinetry, quartz countertops, a stylish backsplash, high-end stainless-steel appliances, an oversized island and a spacious pantry closet. The dining and living room spaces provide the ideal layout for entertaining guests and a sliding glass door leads out to a private balcony. Tucked into a prime end-unit position, the property offers enhanced privacy with a permanent unbuildable lot located right next door. A beautifully appointed half bathroom completes the main level. Upstairs, offers three spacious bedrooms with generous closet space and a highly convenient second-floor laundry room upgraded with a new side-by-side setup in 2025. The luxurious primary bedroom features an elegant tray ceiling, massive walk-in closet, and a private en-suite spa bath complete with a dual vanity, and walk-in shower. Two additional bright bedrooms share access to a pristine second full upper-level bathroom. From a technology perspective, this home is wired for fiber optics! Beyond the home's fresh white tones and clean lines, buyers will love the very low HOA fee that conveniently includes exterior maintenance, lawn care, and snow removal. Enjoy an unbeatable location close to it all, just a short distance to the lake, Sunset Pavilion, the beach, Ela Public Library, and downtown dining. This exceptional home truly combines the turn-key ease of maintenance-free living with the high-end designer finishes of your dreams!
Contingent
Price cut: $10K (6/26)
$440,000
197 Canterbury Way, Lake Zurich, IL 60047
3beds
1,876sqft
:
Get pre-qualified$3,358/mo
Townhouse, Single Family Residence
Built in 2023
-- sqft lot
$-- Zestimate®
$235/sqft
$200/mo HOA
What's special
Prime end-unit positionHigh-end designer finishesTwo additional bright bedroomsBeautifully appointed half bathroomOversized islandModern recessed lightingLuxurious primary bedroom
- --
- on Zillow |
- 161
- views |
- 1
- save |
Zillow last checked:
Listing updated:
Listed by:
Sherri Esenberg (847)359-4600,
Berkshire Hathaway HomeServices Starck Real Estate
Source: MRED as distributed by MLS GRID,MLS#: 12652784
Facts & features
Interior
Bedrooms & bathrooms
- Bedrooms: 3
- Bathrooms: 4
- Full bathrooms: 2
- 1/2 bathrooms: 2
Rooms
- Room types: No additional rooms
Primary bedroom
- Features: Flooring (Carpet), Bathroom (Full, Double Sink)
- Level: Third
- Area: 208 Square Feet
- Dimensions: 16X13
Bedroom 2
- Features: Flooring (Carpet)
- Level: Third
- Area: 100 Square Feet
- Dimensions: 10X10
Bedroom 3
- Features: Flooring (Carpet)
- Level: Third
- Area: 100 Square Feet
- Dimensions: 10X10
Family room
- Features: Flooring (Carpet)
- Level: Lower
- Area: 231 Square Feet
- Dimensions: 21X11
Kitchen
- Features: Kitchen (Island, Pantry-Closet, Custom Cabinetry, Updated Kitchen), Flooring (Luxury Vinyl)
- Level: Second
- Area: 336 Square Feet
- Dimensions: 21X16
Laundry
- Features: Flooring (Vinyl)
- Level: Third
- Area: 25 Square Feet
- Dimensions: 5X5
Living room
- Features: Flooring (Luxury Vinyl)
- Level: Second
- Area: 240 Square Feet
- Dimensions: 16X15
Heating
- Natural Gas, Forced Air
Cooling
- Central Air
Appliances
- Included: Range, Microwave, Dishwasher, Refrigerator, Washer, Dryer, Disposal, Stainless Steel Appliance(s), Humidifier, Gas Water Heater
- Laundry: Upper Level, Washer Hookup, Gas Dryer Hookup, In Unit
Features
- Storage, Walk-In Closet(s), High Ceilings, Coffered Ceiling(s), Open Floorplan, Pantry, Quartz Counters
- Flooring: Carpet
- Windows: Window Treatments
- Basement: Finished,Partial
Interior area
- Total structure area: 0
- Total interior livable area: 1,876 sqft
Property
Parking
- Total spaces: 2
- Parking features: Asphalt, Garage Door Opener, Yes, Garage Owned, Attached, Garage
- Attached garage spaces: 2
- Has uncovered spaces: Yes
Accessibility
- Accessibility features: No Disability Access
Features
- Exterior features: Balcony
Lot
- Features: Landscaped
Details
- Parcel number: 14201130130000
- Special conditions: None
Construction
Type & style
- Home type: Townhouse
- Property subtype: Townhouse, Single Family Residence
Materials
- Brick, Other
- Foundation: Concrete Perimeter
- Roof: Asphalt
Condition
- New construction: No
- Year built: 2023
Utilities & green energy
- Sewer: Public Sewer
- Water: Public
Community & HOA
Community
- Security: Fire Sprinkler System, Carbon Monoxide Detector(s)
HOA
- Has HOA: Yes
- Services included: Insurance, Exterior Maintenance, Lawn Care, Snow Removal
- HOA fee: $200 monthly
Location
- Region: Lake Zurich
Financial & listing details
- Price per square foot: $235/sqft
- Annual tax amount: $10,347
- Date on market: 5/28/2026
- Ownership: Fee Simple w/ HO Assn.
Estimated market value
Not available
Estimated sales range
Not available
Not available
Price history
| Date | Event | Price |
|---|---|---|
| 6/30/2026 | Contingent | $440,000$235/sqft |
Source: BHHS broker feed #12652784 Report a problem | ||
| 6/26/2026 | Price change | $440,000-2.2%$235/sqft |
Source: BHHS broker feed #12652784 Report a problem | ||
| 5/29/2026 | Listed for sale | $450,000$240/sqft |
Source: BHHS broker feed #12652784 Report a problem | ||
Public tax history
Tax history is unavailable.
Monthly payment
Est. payment
Payment breakdown
Explore the cost of this home by adjusting the details. Changes won't be saved.Climate risks
Neighborhood: 60047
Nearby schools
GreatSchools rating
- 9/10May Whitney Elementary SchoolGrades: PK-5Distance: 0.6 mi
- 8/10Lake Zurich Middle - N CampusGrades: 6-8Distance: 2.3 mi
- 8/10Lake Zurich High SchoolGrades: 9-12Distance: 0.9 mi
Schools provided by the listing agent
- Elementary: May Whitney Elementary School
- Middle: Lake Zurich Middle - N Campus
- High: Lake Zurich High School
- District: 95
Source: MRED as distributed by MLS GRID. This data may not be complete. We recommend contacting the local school district to confirm school assignments for this home.
- $453,800-- bd-- ba-- sqft197 Canterbury Way, Lake Zurich, IL 60047Off Market
- $390,0003 bd3 ba1.8k sqft195 Canterbury Way, Lake Zurich, IL 60047Sold
- $415,200-- bd-- ba-- sqft193 Canterbury Way, Lake Zurich, IL 60047Off Market
- $447,100-- bd-- ba-- sqft191 Canterbury Way, Lake Zurich, IL 60047Off Market
- $438,000-- bd-- ba-- sqft196 Canterbury Way, Lake Zurich, IL 60047Sold
- $432,500-- bd-- ba-- sqft194 Canterbury Way, Lake Zurich, IL 60047Sold
- $407,0003 bd4 ba2k sqft192 Canterbury Way, Lake Zurich, IL 60047Sold
- $424,0003 bd4 ba2k sqft190 Canterbury Way, Lake Zurich, IL 60047Sold
A local agent can set up tours, give advice and negotiate with sellers.
A local lender can help you make sure your offer is ready when you are.
Similar homes
- $425,0003 bd2 ba1.8k sqft10 Rugby Rd, Lake Zurich, IL 60047Active
 MLS ID #12709607, Isabel Galan, @properties Christie's International Real Estate. MRED as distributed by MLS GRID
 - $412,0003 bd3 ba1.7k sqft2041 Sequoia Ave, Mundelein, IL 60060Active
 MLS ID #12712624, Judy Greenberg, Compass. MRED as distributed by MLS GRID
 - $439,0003 bd2 ba1.6k sqft228 Raymond Ave, Barrington, IL 60010Active
 MLS ID #12697658, Kari Torkelson, Kale Realty. MRED as distributed by MLS GRID
 - from $448,9003 bd3 ba2.2k sqftChelsea Plan, Waterside at Three Oaks, Crystal Lake, IL 60014New Construction
 Lennar Homes
 - $344,9003 bd3 ba1.9k sqft668 Acadia Cir, Crystal Lake, IL 60014NewMLS ID #12717465, Heidi Evinger, Century 21 New Heritage West. MRED as distributed by MLS GRID
- $400,0005 bd3 ba2.6k sqft1441 Loch Lomond Dr, Crystal Lake, IL 60014NewMLS ID #12717926, Tyler Lewke, Keller Williams Success Realty. MRED as distributed by MLS GRID
- $475,0003 bd2 ba1.8k sqft1059 Hickory Ln, Elk Grove Village, IL 60007NewMLS ID #12678080, Joan Couris, Keller Williams Thrive. MRED as distributed by MLS GRID
- $540,0003 bd4 ba2.4k sqft30 Beaconsfield Ct, Lincolnshire, IL 60069ActiveMLS ID #12707594, Harsha Gohil, SFR, Baird & Warner. MRED as distributed by MLS GRID
- $378,0003 bd3 ba2.2k sqft558 Cimmaron Cir, Crystal Lake, IL 60012ActiveMLS ID #12697150, Roxana Naughton, SRS, Berkshire Hathaway Homeservices Chicago. MRED as distributed by MLS GRID
- $425,0003 bd2 ba1.8k sqft1 Regal Ct, Algonquin, IL 60102Price ChangeMLS ID #12695348, Kamila Jurasik, RE/MAX 10. MRED as distributed by MLS GRID
- $454,0004 bd4 ba2.2k sqft271 Northwind Dr, Lake Villa, IL 60046ActiveMLS ID #12696461, Heather Rasek, RE/MAX Suburban. MRED as distributed by MLS GRID
- $429,0002 bd3 ba1.6k sqft624 Daisy Ln, Roselle, IL 60172ActiveMLS ID #12713358, Todd Gagliano, SFR, RE/MAX Properties Northwest. MRED as distributed by MLS GRID
- $385,0003 bd3 ba2.2k sqft538 Cimmaron Cir, Crystal Lake, IL 60012ActiveMLS ID #12713196, Rene Acevedo, A & G Realty Inc.. MRED as distributed by MLS GRID
- $250,0002 bd2 ba1.1k sqft520 E Main St E APT 1C, Barrington, IL 60010NewMLS ID #12719464, Jaimie Banke, Keller Williams Thrive. MRED as distributed by MLS GRID
- $424,9003 bd2 ba1.6k sqft28069 N Lake Dr, Wauconda, IL 60084ActiveMLS ID #12695179, Irina Khaykin, PSA, Realta Real Estate. MRED as distributed by MLS GRID
- $419,9002 bd3 ba1.7k sqft305 Lexington Ln, Rolling Meadows, IL 60008ActiveMLS ID #12610126, Paula Schatz, Realty Executives Premier Illinois. MRED as distributed by MLS GRID
- $489,9003 bd3 ba1.9k sqft811 Lee St, Des Plaines, IL 60016ActiveMLS ID #12701105, Aya Jakipova, john greene, Realtor. MRED as distributed by MLS GRID
- $419,9903 bd3 ba1.7k sqft1366 Foxglove Dr, Bartlett, IL 60103ActiveMRED as distributed by MLS GRID
- $499,9004 bd3 ba1.5k sqft1501 Amos Bennett St, Grayslake, IL 60030ActiveMLS ID #12713496, Connie Barhorst, CSC, Baird & Warner. MRED as distributed by MLS GRID
- $444,9002 bd2 ba1.6k sqft445 Village Grn Unit 304, Lincolnshire, IL 60069ActiveMLS ID #12688245, Michael Namovitz, Hometown Real Estate Group LLC. MRED as distributed by MLS GRID
