Pool & Back Yard of the Month! Welcome home to this exceptional all-brick, one-level ranch offering 5 bedrooms, 4 full bathrooms, plus an expansive bonus loft suite with its own private bathroom—ideal for guests, a private retreat, a home office, media room, or multi-generational living. Thoughtfully designed for comfortable everyday living and effortless entertaining, this home features a bright, open floor plan with high-end finishes, elegant crown molding, and a spacious sunroom that seamlessly extends the living space from the kitchen to the outdoor patio, creating the perfect indoor-outdoor flow. The stunning kitchen was completely remodeled in 2023 and showcases brand-new appliances, all of which convey with the home. The LG washer and dryer also convey, making this home truly move-in ready. With four spacious walk-in closets, abundant storage, a central vacuum system for both the home and garage, and epoxy-coated garage floors, every detail has been thoughtfully considered for comfort and convenience. Step outside to your own private backyard retreat featuring a saltwater pool with a waterfall, installed in 2021. The pool chairs, pool equipment, hot tub, pergola, natural gas grill, and dedicated grilling area all convey, creating the ultimate outdoor entertaining space. The property backs to protected woods, offering exceptional privacy with no future development behind the home. The beautifully landscaped grounds have earned “Yard of the Month” honors seven times and feature extensive gardens that provide color and beauty throughout the seasons. A new roof installed in 2024 includes a transferable warranty, while the HVAC system has been professionally serviced twice each year for added peace of mind. Natural gas services the heating system, cooktop, three fireplaces, outdoor grill, and tankless water heater, providing both efficiency and convenience. An alarm system also conveys with the home. Located in a highly desirable neighborhood, this meticulously maintained home reflects true pride of ownership and combines timeless quality, thoughtful updates, and exceptional outdoor living. Every detail has been carefully cared for, making this a rare opportunity to own a truly remarkable home. Perfectly positioned in the heart of the Upstate, this home offers the ideal balance of peaceful living and convenient access to everything the region has to offer. Located just 25 minutes from GSP International Airport, 19 minutes from downtown Spartanburg, 32 minutes from downtown Greer, 40 minutes from downtown Greenville, and only 33 minutes from the North Carolina state line, you’ll enjoy easy access to shopping, dining, entertainment, and everyday conveniences. Whether you’re spending the day hiking in the Blue Ridge Mountains, exploring the charming towns of Western North Carolina, or taking a weekend trip to the Georgia border or the mountains of Tennessee, all are just a short drive away. This exceptional location truly places you at the center of everything the Upstate has to offer.
Contingent
$679,900
197 Colfax Dr, Boiling Springs, SC 29316
5beds
4,048sqft
Single Family Residence, Residential
Built in ----
0.29 Acres Lot
$668,600 Zestimate®
$168/sqft
$-- HOA
What's special
High-end finishesAll-brick one-level ranchBright open floor planBrand-new appliancesEpoxy-coated garage floorsAbundant storageElegant crown molding
- 76 days
- 171
- 4
Likely to sell faster than
Zillow last checked:
Listing updated:
Listed by:
Jennie Foster 864-514-5945,
Bluefield Realty Group
Source: Greater Greenville AOR,MLS#: 1598424
Facts & features
Interior
Bedrooms & bathrooms
- Bedrooms: 5
- Bathrooms: 4
- Full bathrooms: 4
- Main level bathrooms: 3
- Main level bedrooms: 4
Rooms
- Room types: Laundry
Primary bedroom
- Area: 504
- Dimensions: 21 x 24
Bedroom 2
- Area: 380
- Dimensions: 19 x 20
Bedroom 3
- Area: 210
- Dimensions: 14 x 15
Bedroom 4
- Area: 182
- Dimensions: 14 x 13
Bedroom 5
- Area: 300
- Dimensions: 12 x 25
Primary bathroom
- Features: Double Sink, Full Bath, Shower-Separate, Sitting Room, Tub-Jetted, Walk-In Closet(s)
Dining room
- Area: 288
- Dimensions: 12 x 24
Kitchen
- Area: 304
- Dimensions: 19 x 16
Living room
- Area: 432
- Dimensions: 18 x 24
Office
- Area: 187
- Dimensions: 17 x 11
Den
- Area: 187
- Dimensions: 17 x 11
Heating
- Forced Air, Natural Gas
Cooling
- Central Air
Appliances
- Included: Dishwasher, Disposal, Dryer, Free-Standing Gas Range, Refrigerator, Washer, Wine Cooler, Microwave, Gas Water Heater
- Laundry: 1st Floor, Walk-in, Laundry Room
Features
- High Ceilings, Ceiling Fan(s), Central Vacuum
- Flooring: Carpet, Wood
- Windows: Vinyl/Aluminum Trim
- Basement: None
- Attic: Storage
- Number of fireplaces: 2
- Fireplace features: Gas Log
Interior area
- Total interior livable area: 4,048 sqft
Property
Parking
- Total spaces: 2
- Parking features: Attached, Garage Door Opener, Concrete
- Attached garage spaces: 2
- Has uncovered spaces: Yes
Features
- Levels: One and One Half
- Stories: 1.5
- Patio & porch: Patio, Front Porch
- Has spa: Yes
- Spa features: Private, Bath
Lot
- Size: 0.29 Acres
- Features: 1/2 Acre or Less
- Topography: Level
Details
- Parcel number: 24400685.00
Construction
Type & style
- Home type: SingleFamily
- Architectural style: Traditional
- Property subtype: Single Family Residence, Residential
Materials
- Brick Veneer, Stone
- Foundation: Slab
- Roof: Architectural
Utilities & green energy
- Sewer: Public Sewer
- Water: Public
- Utilities for property: Cable Available, Underground Utilities
Community & HOA
Community
- Features: Street Lights, Sidewalks
- Security: Security System Leased
- Subdivision: Sterling Estate
HOA
- Has HOA: Yes
- Services included: Street Lights
Location
- Region: Boiling Springs
Financial & listing details
- Price per square foot: $168/sqft
- Tax assessed value: $652,800
- Date on market: 7/22/2026
Estimated market value
$668,600
$635,000 - $702,000
$3,324/mo
Price history
| Date | Event | Price |
|---|---|---|
| 8/4/2026 | Contingent | $679,900$168/sqft |
Source:  Greater Greenville AOR #1598424 Report a problem Greater Greenville AOR #1598424 Report a problem | ||
| 7/20/2026 | Listed for sale | $679,900$168/sqft |
Source: Greater Greenville AOR #1597625 Report a problem | ||
| 7/16/2026 | Pending sale | $679,900$168/sqft |
Source: Greater Greenville AOR #1597625 Report a problem | ||
| 7/14/2026 | Listed for sale | $679,900+89.3%$168/sqft |
Source: Greater Greenville AOR #1597625 Report a problem | ||
| 10/22/2013 | Sold | $359,125$89/sqft |
Source:  SAR as distributed by MLS GRID #210329 Report a problem SAR as distributed by MLS GRID #210329 Report a problem | ||
| 6/17/2013 | Sold | $359,125-0.6%$89/sqft |
Source: Agent Provided Report a problem | ||
| 5/20/2013 | Listed for sale | $361,173$89/sqft |
Source: Better Homes & Gardens, Young & Company - 8291 Gre #210329 Report a problem | ||
Public tax history
| Year | Property taxes | Tax assessment |
|---|---|---|
| 2025 | -- | $20,344 |
| 2024 | $3,335 +0.7% | $20,344 |
| 2023 | $3,310 | $20,344 +15% |
| 2022 | -- | $17,690 +5.6% |
| 2021 | -- | $16,758 |
| 2020 | -- | $16,758 |
| 2019 | -- | $16,758 |
| 2018 | $2,718 | $16,758 +15% |
| 2017 | $2,718 +14.1% | $14,572 |
| 2016 | $2,382 -0.7% | $14,572 |
| 2015 | $2,398 +1.1% | $14,572 |
| 2014 | $2,372 | $14,572 +593.9% |
| 2013 | -- | $2,100 |
| 2012 | -- | -- |
Find assessor info on the county website
Monthly payment
Est. payment
Payment breakdown
Explore the cost of this home by adjusting the details. Changes won't be saved.Climate risks
Neighborhood: 29316
Nearby schools
Schools provided by the listing agent
- Elementary: Boilings Spring
- Middle: Boiling Springs
- High: Boiling Springs
Source: Greater Greenville AOR. This data may not be complete. We recommend contacting the local school district to confirm school assignments for this home.
Similar homes
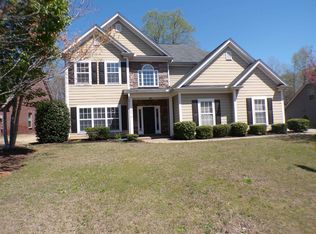
- $649,0004 bd3 ba3k sqft509 Wentworth Farm Cir, Boiling Springs, SC 29316For Sale
 MLS ID #342496, Stephanie L Wilson, EXP Realty LLC. SAR as distributed by MLS GRID
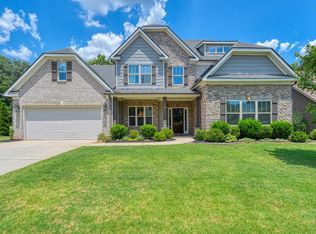
 - $649,9004 bd4 ba2.5k sqft640 Double Bridge Rd, Boiling Springs, SC 29316For Sale
 MLS ID #339671, Lisa Donald, Leslie Horne and Associates. SAR as distributed by MLS GRID
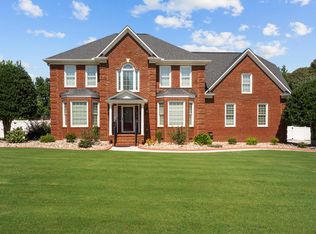
 - $634,9005 bd4 ba4.3k sqft4142 Crest Ridge Ln, Boiling Springs, SC 29316For Sale
 MLS ID #338470, Donna S Morrow, Coldwell Banker Caine Real Est. SAR as distributed by MLS GRID
 - $699,9004 bd4 ba3k sqft2036 Ivy Cottage Path, Boiling Springs, SC 29316For Sale
 MLS ID #339374, Anthony Weston, EXP Realty LLC. SAR as distributed by MLS GRID
