Welcome home to this beautifully updated split-level residence that perfectly blends comfort, style, and functionality. Situated on a level, fully fenced lot, this three-bedroom, two-bath home offers exceptional indoor and outdoor living spaces designed for today's lifestyle. From the moment you step inside, you'll appreciate the freshly painted interior and inviting open-concept main level that creates the perfect setting for everyday living and entertaining. The updated kitchen serves as the heart of the home, featuring a large center island with seating, stainless steel appliances, an abundance of cabinet space, and an effortless flow into the dining and living areas. The home's updated bathrooms showcase tasteful finishes, including a stunning tile surround in the main-level bathroom, providing a modern and elegant touch. Luxury vinyl plank flooring adds durability and style throughout the lower level, where you'll find a spacious family room offering plenty of room for movie nights, game days, or simply gathering with family and friends. Outside, the backyard is truly an entertainer's dream. Enjoy relaxing evenings in the hot tub nestled beneath a charming pergola or gather around the fire pit area with guests to create lasting memories year-round. The level fenced yard provides ample space for pets, play, and outdoor activities while maintaining privacy and convenience. Completing this wonderful property is a two-car garage and a location that offers both comfort and practicality. This move-in-ready home has been thoughtfully updated and meticulously maintained, making it an outstanding opportunity for buyers seeking space, modern amenities, and exceptional outdoor living. Don't miss your chance to make this beautiful home your own.
Pending
Listed by: RE/MAX Preferred • Rebecca L Bollinger
$200,000
197 Huntleigh Dr, Belleville, IL 62220
3beds
1,728sqft
:
Get pre-qualified$1,447/mo
Single Family Residence
Built in 1977
10,018 Square Feet Lot
$202,300 Zestimate®
$116/sqft
$-- HOA
What's special
Updated bathroomsBeautifully updated split-level residenceFreshly painted interiorLevel fully fenced lotSpacious family roomFire pit areaInviting open-concept main level
- 28 days |
- 577 |
- 51 |
Likely to sell faster than
Zillow last checked:
Listing updated:
Listed by:
Rebecca L Bollinger 618-310-3600,
RE/MAX Preferred
Source: MARIS,MLS#: 26040531 Originating MLS: Southwestern Illinois Board of REALTORS
Originating MLS: Southwestern Illinois Board of REALTORSFacts & features
Interior
Bedrooms & bathrooms
- Bedrooms: 3
- Bathrooms: 2
- Full bathrooms: 2
- Main level bathrooms: 1
- Main level bedrooms: 3
Heating
- Forced Air
Cooling
- Central Air
Features
- Basement: Finished,Full
- Has fireplace: No
Interior area
- Total structure area: 1,728
- Total interior livable area: 1,728 sqft
- Finished area above ground: 1,144
- Finished area below ground: 584
Property
Parking
- Parking features: Garage
- Has garage: Yes
Features
- Levels: Two
Lot
- Size: 10,018 Square Feet
- Features: Level
Details
- Parcel number: 0829.0312006
- Special conditions: Standard
Construction
Type & style
- Home type: SingleFamily
- Architectural style: Split Level
- Property subtype: Single Family Residence
Materials
- Vinyl Siding
Condition
- Year built: 1977
Utilities & green energy
- Electric: Ameren
- Sewer: Public Sewer
- Water: Public
- Utilities for property: Cable Available
Community & HOA
Community
- Subdivision: Fairlawn Terrace 5thadd
HOA
- Has HOA: No
Location
- Region: Belleville
Financial & listing details
- Price per square foot: $116/sqft
- Tax assessed value: $52,980
- Annual tax amount: $3,496
- Date on market: 6/26/2026
- Cumulative days on market: 28 days
- Listing terms: Cash,Contract,FHA,VA Loan
Estimated market value
$202,300
$192,000 - $212,000
$1,882/mo
Price history
| Date | Event | Price |
|---|---|---|
| 6/29/2026 | Pending sale | $200,000$116/sqft |
Source:  MARIS #26040531 Report a problem MARIS #26040531 Report a problem | ||
| 6/26/2026 | Listed for sale | $200,000+80.2%$116/sqft |
Source: MARIS #26040531 Report a problem | ||
| 6/23/2015 | Sold | $111,000+111.4%$64/sqft |
Source: Public Record Report a problem | ||
| 11/18/2013 | Sold | $52,500-3.7%$30/sqft |
Source: MARIS #4212273 Report a problem | ||
| 9/26/2013 | Price change | $54,500-7.6%$32/sqft |
Source: SOUTHERN REALTY, LLC #4212273 Report a problem | ||
| 8/21/2013 | Listed for sale | $59,000-46.4%$34/sqft |
Source: SOUTHERN REALTY, LLC #4212273 Report a problem | ||
| 4/21/2003 | Sold | $110,000$64/sqft |
Source: Public Record Report a problem | ||
Public tax history
| Year | Property taxes | Tax assessment |
|---|---|---|
| 2024 | $3,496 +14% | $52,980 +18.1% |
| 2023 | $3,065 +8.7% | $44,860 +9.8% |
| 2022 | $2,819 +1.9% | $40,856 +4.3% |
| 2021 | $2,766 +4.1% | $39,179 +4.1% |
| 2020 | $2,658 +2.2% | $37,618 +2.4% |
| 2019 | $2,600 +2.2% | $36,734 +2.6% |
| 2018 | $2,545 +2.5% | $35,796 +2.7% |
| 2017 | $2,483 | $34,844 +3.6% |
| 2016 | $2,483 -11.4% | $33,643 -0.1% |
| 2014 | $2,804 -1.5% | $33,678 |
| 2013 | $2,847 | $33,678 -2.1% |
| 2012 | -- | $34,383 -4.1% |
| 2011 | -- | $35,857 -19.4% |
| 2010 | -- | $44,496 -1.5% |
| 2009 | -- | $45,151 |
| 2008 | -- | $45,151 +10.8% |
| 2006 | -- | $40,766 +5.8% |
| 2005 | $2,489 +7.8% | $38,549 +6.9% |
| 2004 | $2,310 | $36,061 +7.7% |
| 2003 | -- | $33,471 +5.6% |
| 2002 | -- | $31,708 +4.9% |
| 2001 | -- | $30,238 +1% |
| 2000 | -- | $29,945 |
Find assessor info on the county website
Monthly payment
Est. payment
Payment breakdown
Explore the cost of this home by adjusting the details. Changes won't be saved.Climate risks
Neighborhood: 62220
Nearby schools
GreatSchools rating
- 7/10Roosevelt Elementary SchoolGrades: K-6Distance: 1.1 mi
- 8/10Central Jr High SchoolGrades: 7-8Distance: 2.2 mi
- 5/10Belleville High School-WestGrades: 9-12Distance: 1.8 mi
Schools provided by the listing agent
- Elementary: Belleville Dist 118
- Middle: Belleville Dist 118
- High: Belleville High School-West
Source: MARIS. This data may not be complete. We recommend contacting the local school district to confirm school assignments for this home.
- $178,700-- bd-- ba1.1k sqft201 Huntleigh Dr, Belleville, IL 62220Off Market
- $222,4003 bd3 ba1.7k sqft193 Huntleigh Dr, Belleville, IL 62220Off Market
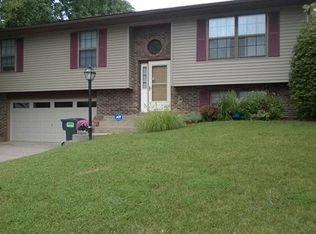
- $224,3003 bd2 ba1.3k sqft137 Huntleigh Dr, Belleville, IL 62220Off Market

- $220,0003 bd2 ba1.6k sqft135 Huntleigh Dr, Belleville, IL 62220Sold

- $240,0003 bd2 ba1.7k sqft143 Huntleigh Dr, Belleville, IL 62220Sold
- $169,200-- bd-- ba1.1k sqft204 Blue Grass Ln, Belleville, IL 62220Off Market
- $203,800-- bd-- ba1k sqft133 Huntleigh Dr, Belleville, IL 62220Off Market
- $205,1003 bd2 ba1.1k sqft205 Huntleigh Dr, Belleville, IL 62220Off Market
A local agent can set up tours, give advice and negotiate with sellers.
A local lender can help you make sure your offer is ready when you are.
Similar homes
- $199,9003 bd2 ba2.3k sqft920 S 5th St, Belleville, IL 62220For Sale
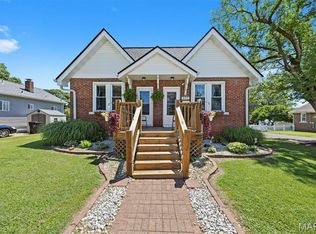
 MLS ID #26039523, Emily C Westerheide, Coldwell Banker Brown Realtors. MARIS
 - $175,0003 bd2 ba1.6k sqft515 Union Ave, Belleville, IL 62220For Sale
 MLS ID #26041837, Shawna Aughenbaugh, RE/MAX River Bend. MARIS
 - $190,0003 bd2 ba1.9k sqft6 Saint Clair Lake Dr, Swansea, IL 62226For Sale
 MLS ID #26043453, Alexandra Anderson, Strano & Associates. MARIS
 - $215,0003 bd3 ba2k sqft27 Oakleigh Dr, Belleville, IL 62223For Sale
 MLS ID #26045880, Barbara A Shelton, Coldwell Banker Brown Realtors. MARIS
 - $203,0003 bd2 ba1.7k sqft12 Saint James Ave, Swansea, IL 62226For SaleMLS ID #26016412, Jason E Buss, RE/MAX Preferred. MARIS
- $179,9003 bd2 ba1.5k sqft7019 W B St, Belleville, IL 62223For SaleMLS ID #26027800, Michaela Mendez, Strano & Associates. MARIS
- $225,0003 bd2 ba1.5k sqft28 Shady Ln, Belleville, IL 62221For SaleMLS ID #26043587, Jason E Buss, RE/MAX Preferred. MARIS
- $240,0003 bd3 ba1.8k sqft206 Pamela Dr, Belleville, IL 62223For SaleMLS ID #26042042, Sarah Speakes, Coldwell Banker Brown Realtors. MARIS
- $210,0003 bd2 ba1.5k sqft125 Turnbridge Dr, Swansea, IL 62226For SaleMLS ID #26037647, Trudy A Lacefield, Re/Max Alliance. MARIS
- $155,0002 bd1 ba1k sqft639 Royal Heights Rd, Swansea, IL 62226For SaleMLS ID #26046772, Megan A Schobert, Keller Williams Pinnacle. MARIS
- $137,0003 bd1 ba1k sqft127 N 12th St, Belleville, IL 62220For SaleMLS ID #26025903, Christina Karr, RE/MAX Preferred. MARIS
- $225,0003 bd2 ba1.5k sqft501 Saint John Dr, Belleville, IL 62221For SaleMLS ID #26037024, Scott Miller, SGM Realty, LLC. MARIS
- $187,0002 bd2 ba1.4k sqft18 S 52nd St, Belleville, IL 62226For SaleMLS ID #26037142, Christen N Murphy, Nettwork Global. MARIS
- $244,9004 bd2 ba1.7k sqft3200 West Blvd, Belleville, IL 62221For SaleMLS ID #26037344, Linda R Frierdich, Century 21 Advantage. MARIS
- $229,9005 bd2 ba2.3k sqft4205 S Park Dr, Belleville, IL 62226For SaleMLS ID #26029807, Angela S Judd Uram, Coldwell Banker Brown Realtors. MARIS
- $205,0003 bd1 ba1k sqft407 S Smith St, Smithton, IL 62285For SaleMLS ID #26043343, Taylor R Baker, Market Pro Realty, Inc. MARIS
- $220,0003 bd2 ba1.7k sqft14 Perigen Ln, Granite City, IL 62040For SaleMLS ID #26041985, Erica L Timko, Keller Williams Marquee. MARIS
- $226,5003 bd2 ba1.2k sqft121 Williamsburg Dr, Belleville, IL 62221For SaleMLS ID #26043692, Mikaila N Chrisman, RE/MAX Alliance. MARIS
- $139,0003 bd2 ba1.2k sqft226 N 8th St, Belleville, IL 62220For SaleMLS ID #26009146, Angela S Judd Uram, Coldwell Banker Brown Realtors. MARIS
- $145,0003 bd2 ba1.2k sqft119 N 30th St, Belleville, IL 62226For SaleMLS ID #26037808, Ciera E Duncan, RE/MAX Results Realty. MARIS
