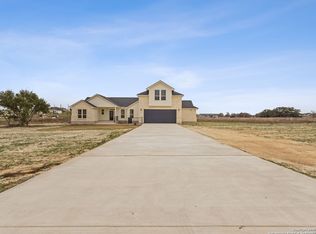
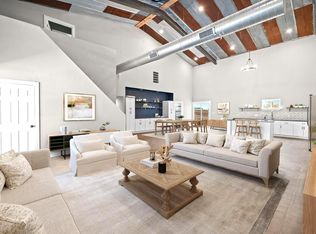
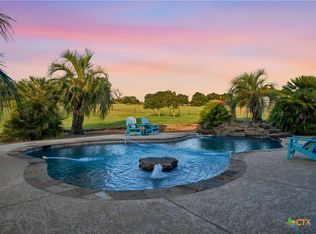
Seller is offering $5,000 in buyer concessions! 2.51 acres. A custom home. Room to breathe. Welcome to 197 Lakeview Circle in La Vernia, where this four-bedroom, three-full-bath home blends the space and privacy of country living with thoughtful craftsmanship. The open floor plan creates a bright connection between the kitchen and living area. The cabinetry adds craftsmanship, storage, and the finished look of a luxury build, while the installed audio system brings music and entertainment to the living room, kitchen, primary suite and patio. The kitchen is the heart of the home, featuring two large islands with room for preparing dinner, serving a crowd, or gathering with family and friends. Picture breakfast before school, friends around the islands on a Saturday night, or everyone together for the holidays. The primary suite offers a private retreat with a beautiful primary bath designed for unwinding. All four bedrooms feature walk-in closets, while two additional full baths provide flexibility for family and guests. Additional features include a water softener, epoxy-coated garage floor, generous garage storage, and walk-in attic space. Outside, there is room for kids to run, dogs to play, hobbies to grow, and friends to gather. Start the morning with coffee on the covered patio, spend an afternoon outside with family, and end the day enjoying quiet evenings, open skies, and stars you can actually see. 197 Lakeview Circle is more than a beautiful custom home. It is a place to entertain, raise a family, make memories, and enjoy the space around you. Come see the home, walk the property, and picture what life here could feel like.
Active
$669,000
197 Lakeview Cir, La Vernia, TX 78121
4beds
2,639sqft
Single Family Residence
Built in 2024
2.51 Acres Lot
$664,600 Zestimate®
$254/sqft
$-- HOA
What's special
Open floor planFour-bedroom three-full-bath homeCovered patio
- 42 days
- 141
- 15
Zillow last checked:
Listing updated:
Listed by:
Matthew Middleton 210-290-1425,
Collab-RT Realty, LLC
Source: Central Texas MLS,MLS#: 623280 Originating MLS: Four Rivers Association of REALTORS
Originating MLS: Four Rivers Association of REALTORSFacts & features
Interior
Bedrooms & bathrooms
- Bedrooms: 4
- Bathrooms: 3
- Full bathrooms: 3
Primary bedroom
- Level: Main
- Dimensions: 14x15
Bedroom 2
- Level: Main
- Dimensions: 13x13
Bedroom 3
- Level: Main
- Dimensions: 13x13
Bedroom 4
- Level: Upper
- Dimensions: 12x14
Primary bathroom
- Level: Lower
- Dimensions: 11x17
Bathroom
- Level: Lower
- Dimensions: 7x13
Dining room
- Level: Main
- Dimensions: 9x16
Game room
- Level: Upper
- Dimensions: 12x15
Kitchen
- Level: Main
- Dimensions: 10x16
Laundry
- Level: Main
- Dimensions: 8x9
Living room
- Level: Main
- Dimensions: 20x24
Heating
- Has Heating (Unspecified Type)
Cooling
- 1 Unit, 2 Units
Appliances
- Included: Dishwasher, Electric Cooktop, Electric Range, Electric Water Heater, Disposal, Refrigerator, Range Hood, Vented Exhaust Fan, Some Electric Appliances, Cooktop, Microwave, Range, Water Softener Owned
- Laundry: Washer Hookup, Electric Dryer Hookup, Laundry in Utility Room, Main Level, Laundry Room
Features
- Attic, Ceiling Fan(s), Carbon Monoxide Detector, Double Vanity, Game Room, Garden Tub/Roman Tub, Primary Downstairs, Living/Dining Room, Main Level Primary, Open Floorplan, Recessed Lighting, Split Bedrooms, Separate Shower, Wired for Data, Walk-In Closet(s), Wired for Sound, Breakfast Bar, Breakfast Area, Eat-in Kitchen, Kitchen Island, Kitchen/Family Room Combo
- Flooring: Ceramic Tile, Laminate
- Attic: Partially Floored
- Has fireplace: No
- Fireplace features: None
Interior area
- Total interior livable area: 2,639 sqft
Video & virtual tour
Property
Parking
- Total spaces: 2
- Parking features: Attached, Garage Faces Front, Garage, Garage Door Opener
- Attached garage spaces: 2
Accessibility
- Accessibility features: None
Features
- Levels: One
- Stories: 1
- Patio & porch: Covered, Porch
- Exterior features: Porch
- Pool features: None
- Spa features: None
- Fencing: None
- View description: None
- Body of water: None
Lot
- Size: 2.51 Acres
Details
- Parcel number: 07580100300300
- Zoning description: RES
- Special conditions: Builder Owned
Construction
Type & style
- Home type: SingleFamily
- Architectural style: Traditional
- Property subtype: Single Family Residence
Materials
- Masonry, Stone Veneer, Stucco
- Foundation: Slab
- Roof: Composition,Shingle
Condition
- New Construction
- New construction: Yes
- Year built: 2024
Details
- Builder name: ESI
Utilities & green energy
- Sewer: Septic Tank
- Water: Community/Coop
- Utilities for property: Electricity Available
Community & HOA
Community
- Features: None
- Security: Fire Alarm, Smoke Detector(s)
- Subdivision: Lake Valley Estates
HOA
- Has HOA: No
Location
- Region: La Vernia
Financial & listing details
- Price per square foot: $254/sqft
- Tax assessed value: $540,230
- Date on market: 8/20/2026
- Cumulative days on market: 43 days
- Listing agreement: Exclusive Right To Sell
- Listing terms: Cash,Conventional,FHA,Texas Vet,USDA Loan,VA Loan
- Electric utility on property: Yes
- Road surface type: Asphalt
Estimated market value
$664,600
$631,000 - $698,000
$3,396/mo
Price history
| Date | Event | Price |
|---|---|---|
| 8/20/2026 | Listed for sale | $669,000-4.4%$254/sqft |
Source:  LERA MLS #2010092 Report a problem LERA MLS #2010092 Report a problem | ||
| 5/2/2026 | Listing removed | $699,999$265/sqft |
Source: LERA MLS #1856373 Report a problem | ||
| 5/16/2025 | Price change | $699,999-6.7%$265/sqft |
Source: LERA MLS #1856373 Report a problem | ||
| 4/7/2025 | Listed for sale | $750,000$284/sqft |
Source: LERA MLS #1856373 Report a problem | ||
| 2/12/2025 | Listing removed | $750,000$284/sqft |
Source: LERA MLS #1761051 Report a problem | ||
| 7/17/2024 | Listed for sale | $750,000$284/sqft |
Source: LERA MLS #1761051 Report a problem | ||
Public tax history
| Year | Property taxes | Tax assessment |
|---|---|---|
| 2026 | -- | $60,000 +20% |
| 2025 | $867 -0.7% | $50,000 |
| 2024 | $873 +37.3% | $50,000 +5.3% |
| 2023 | $636 -45.1% | $47,500 -19.1% |
| 2022 | $1,158 -12.4% | $58,750 -11.8% |
| 2021 | $1,323 +37.4% | $66,580 +47.4% |
| 2020 | $963 +101.7% | $45,180 +105.4% |
| 2019 | $477 | $22,000 |
| 2017 | -- | $22,000 |
| 2016 | -- | $22,000 |
| 2015 | -- | $22,000 |
Find assessor info on the county website
Monthly payment
Est. payment
Payment breakdown
Explore the cost of this home by adjusting the details. Changes won't be saved.Climate risks
Neighborhood: 78121
Nearby schools
Schools provided by the listing agent
- District: La Vernia ISD
Source: Central Texas MLS. This data may not be complete. We recommend contacting the local school district to confirm school assignments for this home.
Similar homes
- $655,0004 bd3 ba2.1k sqft181 CHAMPIONS BLVD, La Vernia, TX 78121For Sale

 MLS ID #1962810, Elizabeth Avila TREC #654395, 1st Choice Realty Group. LERA MLS
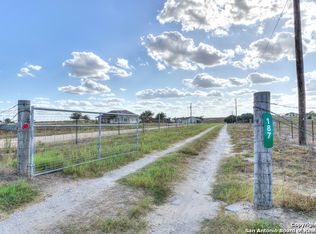
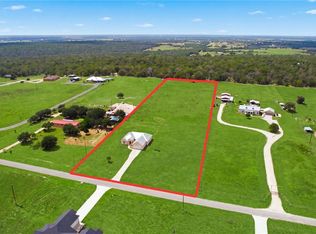
 - $569,0004 bd3 ba2.2k sqft200 Lakeview Cir, La Vernia, TX 78121Active
 MLS ID #621330, Esperanza Rayos, Keller Williams Heritage. Central Texas MLS
 - $699,9004 bd3 ba2.7k sqft196 TRIPLE BEND DR, La Vernia, TX 78121For Sale
 MLS ID #2012006, Thomas Tucker TREC #456569, House Realty, LLC. LERA MLS
 - $675,0003 bd2 ba2.1k sqft1413 Country Hills Dr, La Vernia, TX 78121Active
 MLS ID #622033, Richmond Frasier, Legacy Broker Group. Central Texas MLS
 - $639,0004 bd3 ba2.7k sqft263 TRIPLE R DR, La Vernia, TX 78121For SaleMLS ID #2008093, Nichole Stroman TREC #547520, South Roots Realty. LERA MLS
- $635,0004 bd3 ba2.8k sqft300 Rose Meadow Dr, La Vernia, TX 78121ActiveMLS ID #616835, Tiffany Kosub, TKO Listings, LLC. Central Texas MLS
- $609,9994 bd3 ba2.4k sqft125 VALLEY VIEW DR, La Vernia, TX 78121For SaleMLS ID #2014141, Maria Dennis TREC #689414, Century 21 Scott Myers, REALTORS. LERA MLS
- $668,9994 bd3 ba2.9k sqft125 Dragonfly Dr, La Vernia, TX 78121New ConstructionMLS ID #2006999, Ana Jaramillo TREC #739758, Real Broker, LLC. LERA MLS
- $627,0004 bd4 ba2.6k sqft113 Hondo Dr, La Vernia, TX 78121For SaleMLS ID #2017105, Shane Neal TREC #608871, eXp Realty. LERA MLS
- $615,0004 bd4 ba2.6k sqft112 Estates Dr, La Vernia, TX 78121New ConstructionMLS ID #1995295, Cintya Salgado Alamo TREC #613073, Camino Real Management, LLC. LERA MLS
- $699,9004 bd3 ba3.1k sqft156 WOODLANDS DR, La Vernia, TX 78121For SaleMLS ID #1971491, Kimberly Sturgis TREC #785074, Homestead & Ranch Real Estate. LERA MLS
- $599,9994 bd3 ba2.3k sqft121 Valley View Dr, La Vernia, TX 78121For SaleMLS ID #1992069, Alicia McVean TREC #664089, LPT Realty, LLC. LERA MLS
- $509,9904 bd2 ba2.1k sqft137 SENDERA CROSSING, La Vernia, TX 78121For SaleMLS ID #1997210, Marty Wood TREC #834575, JB Goodwin, REALTORS. LERA MLS
- $585,0004 bd3 ba2.8k sqft136 SUMMER MEADOW DR, La Vernia, TX 78121For SaleMLS ID #2013483, Kerry Banda TREC #650285, Orchard Brokerage. LERA MLS
- $566,2434 bd3 ba2.2k sqft125 Syrah St, La Vernia, TX 78121New ConstructionLERA MLS
- $649,9996 bd4 ba2.9k sqft112 Pioneer Dr, La Vernia, TX 78121Active
 MLS ID #1892022, Skyler Harmon, Lone Star Realty - Lockhart. Unlock MLS
 - $649,0005 bd4 ba2.9k sqft116 PIONEER DR, La Vernia, TX 78121New ConstructionMLS ID #2002966, Rebekah Avallone TREC #733711, Real Broker, LLC. LERA MLS
- $635,9004 bd3 ba2.5k sqft100 Hondo Rdg, La Vernia, TX 78121ActiveMLS ID #604059, Tiffany Kosub, TKO Listings, LLC. Central Texas MLS
- $620,0004 bd4 ba2.8k sqft158 Estates Dr, La Vernia, TX 78121New ConstructionMLS ID #2001882, Priscilla Pena TREC #723064, Real Broker, LLC. LERA MLS
- $409,0004 bd3 ba2.1k sqft246 Champions Blvd, La Vernia, TX 78121ActiveMLS ID #624579, Denny Seppala, Seppala Real Estate Group. Central Texas MLS
