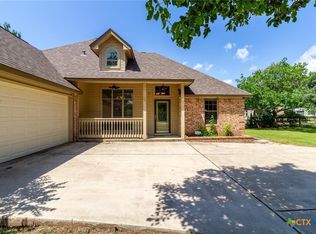
Great opportunity in Hopson Ranch in Martindale! This 3-bedroom, 2-bath home sits on a full acre just outside San Marcos, offering space, functionality, and exceptional value. Featuring two living areas and ample garage storage, the home provides flexible living options with room to grow. **New roof installed July 2026***
Enjoy the charm of small-town living in Martindale—known for its relaxed pace, friendly community, and easy access to the San Marcos River, perfect for floating, kayaking, or unwinding outdoors. You’ll love the peaceful setting of Hopson Ranch while still being just minutes from shopping, dining, and everyday conveniences in San Marcos.
Active
Price cut: $15K (5/27)
$369,000
197 Thomas Dr, Martindale, TX 78655
3beds
1,878sqft
:
Get pre-qualified$2,540/mo
Single Family Residence
Built in 1999
1 Acres Lot
$-- Zestimate®
$196/sqft
$-- HOA
What's special
Ample garage storage
- 111 days |
- 756 |
- 52 |
Zillow last checked:
Listing updated:
Listed by:
Brooke Damron (512)392-7653,
The Damron Group REALTORS
Source: Central Texas MLS,MLS#: 609375 Originating MLS: Four Rivers Association of REALTORS
Originating MLS: Four Rivers Association of REALTORSFacts & features
Interior
Bedrooms & bathrooms
- Bedrooms: 3
- Bathrooms: 2
- Full bathrooms: 2
Bedroom
- Level: Main
Bedroom 2
- Level: Main
Bedroom 3
- Level: Main
Heating
- Central, Electric
Cooling
- Central Air, Electric, 1 Unit
Appliances
- Included: Dishwasher, Electric Water Heater, Disposal, Microwave, Range
- Laundry: Main Level, Laundry Room
Features
- Ceiling Fan(s), Double Vanity, High Ceilings, Jetted Tub, Multiple Living Areas, Pull Down Attic Stairs, Separate Shower, Walk-In Closet(s), Breakfast Bar, Breakfast Area
- Flooring: Carpet, Tile
- Attic: Pull Down Stairs
- Has fireplace: Yes
- Fireplace features: Family Room, Wood Burning
Interior area
- Total interior livable area: 1,878 sqft
Video & virtual tour
Property
Parking
- Total spaces: 2
- Parking features: Garage
- Garage spaces: 2
Features
- Levels: One
- Stories: 1
- Patio & porch: Covered, Deck, Enclosed, Patio, Porch
- Exterior features: Deck, Porch, Patio
- Pool features: None
- Fencing: Back Yard,Wood
- Has view: Yes
- View description: None
- Body of water: None
Lot
- Size: 1 Acres
Details
- Parcel number: 39130
Construction
Type & style
- Home type: SingleFamily
- Architectural style: Traditional
- Property subtype: Single Family Residence
Materials
- Brick, Fiber Cement
- Foundation: Slab
- Roof: Composition,Shingle
Condition
- Resale
- Year built: 1999
Utilities & green energy
- Sewer: Septic Tank
- Utilities for property: Electricity Available, Phone Available
Community & HOA
Community
- Features: None
- Subdivision: Hopson Ranch Estates
HOA
- Has HOA: No
Location
- Region: Martindale
Financial & listing details
- Price per square foot: $196/sqft
- Tax assessed value: $374,710
- Annual tax amount: $3,330
- Date on market: 4/3/2026
- Cumulative days on market: 112 days
- Listing agreement: Exclusive Right To Sell
- Listing terms: Cash,Conventional,FHA,VA Loan
- Electric utility on property: Yes
- Road surface type: Asphalt
Estimated market value
Not available
Estimated sales range
Not available
Not available
Price history
| Date | Event | Price |
|---|---|---|
| 6/25/2026 | Listed for sale | $369,000$196/sqft |
Source:  Central Texas MLS #609375 Report a problem Central Texas MLS #609375 Report a problem | ||
| 6/17/2026 | Contingent | $369,000$196/sqft |
Source: Central Texas MLS #609375 Report a problem | ||
| 5/27/2026 | Price change | $369,000-3.9%$196/sqft |
Source: Central Texas MLS #609375 Report a problem | ||
| 4/13/2026 | Price change | $384,000-3.8%$204/sqft |
Source: Central Texas MLS #609375 Report a problem | ||
| 4/3/2026 | Listed for sale | $399,000$212/sqft |
Source: Central Texas MLS #609375 Report a problem | ||
| 4/22/2016 | Sold | -- |
Source: Central Texas MLS #219456 Report a problem | ||
Public tax history
| Year | Property taxes | Tax assessment |
|---|---|---|
| 2025 | $3,330 +2.9% | $374,710 +5.9% |
| 2024 | $3,236 +15.9% | $353,976 +10% |
| 2023 | $2,792 -2.8% | $321,796 +10% |
| 2022 | $2,873 -5.1% | $292,542 +10% |
| 2021 | $3,028 | $265,947 +10% |
| 2020 | -- | $241,770 +21% |
| 2018 | $2,468 | $199,810 +9.6% |
| 2017 | -- | $182,260 +2.3% |
| 2016 | -- | $178,240 +2.3% |
| 2015 | -- | $174,160 +5.5% |
| 2014 | -- | $165,150 -0.9% |
| 2012 | -- | $166,700 +0.9% |
| 2011 | -- | $165,280 +1% |
| 2010 | -- | $163,720 |
| 2009 | -- | $163,720 +3.2% |
| 2008 | -- | $158,720 +0.6% |
| 2007 | -- | $157,840 +4.9% |
| 2006 | -- | $150,410 +4.4% |
| 2005 | -- | $144,050 +1.5% |
| 2004 | -- | $141,930 |
Find assessor info on the county website
Monthly payment
Est. payment
Payment breakdown
Explore the cost of this home by adjusting the details. Changes won't be saved.Climate risks
Neighborhood: 78655
Nearby schools
GreatSchools rating
- 3/10Dezavala Elementary SchoolGrades: K-5Distance: 4.6 mi
- 4/10Goodnight Middle SchoolGrades: 6-8Distance: 4.7 mi
- 4/10San Marcos High SchoolGrades: 9-12Distance: 6 mi
Schools provided by the listing agent
- District: Caldwell ISD
Source: Central Texas MLS. This data may not be complete. We recommend contacting the local school district to confirm school assignments for this home.
- $373,0003 bd2 ba1.3k sqft163 Thomas Dr, Martindale, TX 78655Off Market
- $--3 bd2 ba1.8k sqft233 Thomas Dr, Martindale, TX 78655Sold

- $348,0003 bd2 ba1.7k sqft212 Thomas Dr, Martindale, TX 78655Off Market

- $306,7003 bd2 ba1.2k sqft269 Thomas Dr, Martindale, TX 78655Off Market

- $418,9003 bd2 ba2.4k sqft180 Thomas Dr, Martindale, TX 78655Off Market
- $327,3003 bd2 ba1.3k sqft129 Thomas Dr, Martindale, TX 78655Off Market
- $375,1004 bd3 ba1.9k sqft154 Thomas Dr, Martindale, TX 78655Off Market
- $350,7003 bd2 ba1.5k sqft262 Thomas Dr, Martindale, TX 78655Off Market
A local agent can set up tours, give advice and negotiate with sellers.
Similar homes
- $410,0003 bd2 ba1.4k sqft53 Tinas Trl, Martindale, TX 78655Active
 MLS ID #612009, Richard Tarr, Great Locations Realty - SM. Central Texas MLS
 - $519,9003 bd2 ba1.7k sqft4355 SE River Rd, Martindale, TX 78655Active
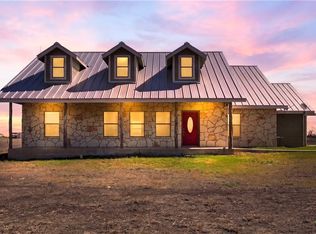 MLS ID #608061, Patrice Goodger, Midciti Realty. Central Texas MLS
 - $349,9003 bd2 ba1.7k sqft2621 Deer Stand Loop, San Marcos, TX 78666Active
 MLS ID #617203, Ann Flink, Kelly Right Real Estate of Tex. Central Texas MLS
 - $368,0004 bd3 ba1.8k sqft2047 Lisa Ln, San Marcos, TX 78666Active
 MLS ID #617560, Monica Katz, Monica & Company Real Estate. Central Texas MLS
 - $349,0003 bd3 ba1.7k sqft102 Elm Hill Ct, San Marcos, TX 78666ActiveMLS ID #619437, Kevin Huurman, Keller Williams Realty. Central Texas MLS
- $399,0004 bd2 ba2.7k sqft800 N Bishop St, San Marcos, TX 78666ActiveMLS ID #607877, Cynthia Ross-Goodwin, JB Goodwin, REALTORS. Central Texas MLS
- $364,9003 bd2 ba1.8k sqft1895 Flaming Oak Dr, New Braunfels, TX 78132ActiveMLS ID #616977, Chad Johnson, Keller Williams Heritage. Central Texas MLS
- $389,0004 bd3 ba2k sqft2043 Nevada St, San Marcos, TX 78666ActiveMLS ID #617890, Derrik Hammer, Hammer Real Estate Company. Central Texas MLS
- $397,5003 bd2 ba1.6k sqft210 Meadow Woods Dr, Kyle, TX 78640Active
 MLS ID #7547948, Stephanie Alexander, Keller Williams Realty. Unlock MLS
 - $349,0003 bd2 ba1.7k sqft3113 Brand Iron Dr, San Marcos, TX 78666ActiveMLS ID #4683039, Lisa Waltke, Four22 Realty Group, Limited L. Unlock MLS
- $365,0003 bd2 ba2.1k sqft574 Highland Ranch Way, Dale, TX 78616ActiveMLS ID #608197, Taylor Greeves, Land Unlimited. Central Texas MLS
- $349,9003 bd2 ba2.1k sqft318 Blue Oak Blvd, San Marcos, TX 78666ActiveMLS ID #613696, Adrianne Craft, Keller Williams Realty- Hays C. Central Texas MLS
- $370,0003 bd2 ba1.8k sqft968 Blue Oak Blvd, San Marcos, TX 78666ActiveMLS ID #617124, Lindsay Semper, Vista Realty. Central Texas MLS
- $350,0003 bd3 ba2.1k sqft1732 Cordova Loop, Seguin, TX 78155ActiveMLS ID #616208, Breanne Medina, Red Pear Realty. Central Texas MLS
- $299,0003 bd2 ba1.5k sqft102 Chaparral St, San Marcos, TX 78666ActiveMLS ID #619303, Robbie Wiley, Real Broker, LLC. Central Texas MLS
- $315,0004 bd3 ba2.3k sqft251 Solitude Dr, San Marcos, TX 78666ActiveMLS ID #618218, Julia Black, Walker Texas Team, KW Realty. Central Texas MLS
- $345,0003 bd2 ba2k sqft701 Sweet Gum Dr, Kyle, TX 78640ActiveMLS ID #618091, Lisa Azar, Keller Williams Realty. Central Texas MLS
- $360,0003 bd2 ba1.8k sqft1069 Talley Loop, Buda, TX 78610ActiveMLS ID #1075646, Lisa Sandidge, Compass RE Texas, LLC. Unlock MLS
- $250,0003 bd2 ba1.3k sqft249 Trestle Tree, San Marcos, TX 78666ActiveMLS ID #4994634, Jason Sousa, Central Metro Realty. Unlock MLS
- $484,0003 bd2 ba1.7k sqft227 Ski Plex Dr, Seguin, TX 78155ActiveMLS ID #619886, Christopher Watters, Watters International Realty. Central Texas MLS
