Exceptional investment opportunity with this well-maintained duplex offering two attached units being sold together. With a total of 2,808 square feet (1,404 square feet per unit), this property provides immediate rental income, with each unit currently generating $2,200 per month.
Each unit features an identical floor plan (mirror image layout) designed for comfortable everyday living. The main level offers an open-concept kitchen, dining, and living area with durable concrete floors, efficient in-floor radiant heat, a convenient half bath, laundry area, quartz countertops, and an attached one-car garage. Enjoy outdoor living from the covered front porch, perfect for relaxing year-round.
Upstairs, each unit includes three bedrooms, including a spacious primary suite complete with a private bath and its own balcony. Two additional bedrooms and a full guest bath provide ample space for family, guests, or a home office.
Whether you're looking to expand your investment portfolio or offset your mortgage by living in one unit while renting the other, this property offers flexibility, strong income potential, and a desirable layout. An excellent opportunity for investors and owner-occupants alike.
For sale
$889,000
197 True Avenue, Poncha Springs, CO 81242
6beds
2,808sqft
Duplex
Built in 2023
4,791 Square Feet Lot
$861,200 Zestimate®
$317/sqft
$-- HOA
What's special
- 101 days
- 80
- 2
Zillow last checked:
Listing updated:
Listed by:
Stacy Lowe slowe@PinonRealEstate.com,
Pinon Real Estate Group LLC
Source: REcolorado as distributed by MLS GRID,MLS#: 6643166
Facts & features
Interior
Bedrooms & bathrooms
- Bedrooms: 6
- Bathrooms: 6
- Full bathrooms: 2
- 3/4 bathrooms: 2
- 1/2 bathrooms: 2
- Main level bathrooms: 2
Bedroom
- Level: Upper
Bedroom
- Level: Upper
Bedroom
- Level: Upper
Bedroom
- Level: Upper
Bedroom
- Level: Upper
Bedroom
- Level: Upper
Bathroom
- Level: Main
Bathroom
- Level: Main
Bathroom
- Level: Upper
Bathroom
- Level: Upper
Bathroom
- Level: Upper
Bathroom
- Level: Upper
Dining room
- Level: Main
Dining room
- Level: Main
Kitchen
- Level: Main
Kitchen
- Level: Main
Laundry
- Level: Main
Laundry
- Level: Main
Living room
- Level: Main
Living room
- Level: Main
Heating
- Baseboard, Radiant
Cooling
- None
Appliances
- Included: Dishwasher, Dryer, Microwave, Range, Refrigerator, Washer
Features
- Ceiling Fan(s), Kitchen Island, Open Floorplan, Quartz Counters
- Flooring: Carpet, Concrete
- Has basement: No
- Common walls with other units/homes: 1 Common Wall
Interior area
- Total structure area: 2,808
- Total interior livable area: 2,808 sqft
- Finished area above ground: 2,808
Video & virtual tour
Property
Parking
- Total spaces: 1
- Parking features: Garage - Attached
- Attached garage spaces: 1
Features
- Levels: Two
- Stories: 2
- Patio & porch: Covered, Front Porch
- Exterior features: Balcony
Lot
- Size: 4,791 Square Feet
- Features: Level
- Residential vegetation: Natural State, Xeriscaping
Details
- Parcel number: R380510311012
- Zoning: Residential
- Special conditions: Standard
Construction
Type & style
- Home type: SingleFamily
- Architectural style: Contemporary
- Property subtype: Duplex
- Attached to another structure: Yes
Materials
- Frame, Stucco
- Roof: Composition
Condition
- Year built: 2023
Utilities & green energy
- Sewer: Public Sewer
- Utilities for property: Electricity Connected, Natural Gas Connected
Community & HOA
Community
- Security: Carbon Monoxide Detector(s), Smoke Detector(s)
- Subdivision: None
HOA
- Has HOA: No
Location
- Region: Poncha Springs
Financial & listing details
- Price per square foot: $317/sqft
- Tax assessed value: $630,847
- Annual tax amount: $2,222
- Date on market: 7/15/2026
- Listing terms: 1031 Exchange,Cash,Conventional
- Exclusions: Seller And Tenant's Personal Property
- Ownership: Corporation/Trust
- Electric utility on property: Yes
Estimated market value
$861,200
$818,000 - $904,000
$3,696/mo
Price history
| Date | Event | Price |
|---|---|---|
| 7/15/2026 | Listed for sale | $889,000$317/sqft |
Source:  REcolorado as distributed by MLS GRID #6643166 Report a problem REcolorado as distributed by MLS GRID #6643166 Report a problem | ||
| 2/18/2026 | Listing removed | $2,250$1/sqft |
Source: Zillow Rentals Report a problem | ||
| 2/4/2026 | Listed for rent | $2,250+7.1%$1/sqft |
Source: Zillow Rentals Report a problem | ||
| 4/23/2025 | Listing removed | $2,100$1/sqft |
Source: Zillow Rentals Report a problem | ||
| 3/25/2025 | Price change | $2,100-4.5%$1/sqft |
Source: Zillow Rentals Report a problem | ||
| 2/3/2025 | Price change | $2,200-10.2%$1/sqft |
Source: Zillow Rentals Report a problem | ||
| 1/31/2025 | Price change | $2,450-2%$1/sqft |
Source: Zillow Rentals Report a problem | ||
| 1/2/2025 | Listed for rent | $2,500$1/sqft |
Source: Zillow Rentals Report a problem | ||
Public tax history
| Year | Property taxes | Tax assessment |
|---|---|---|
| 2025 | $247 -75.7% | $39,420 +721.3% |
| 2024 | $1,017 +53.7% | $4,800 -76.4% |
| 2023 | $661 +2.4% | $20,330 +66% |
| 2022 | $646 +37.6% | $12,250 |
| 2021 | $469 -0.2% | $12,250 +43.9% |
| 2020 | $470 +11.8% | $8,510 +10.5% |
| 2019 | $420 | $7,700 |
| 2018 | $420 +141.8% | $7,700 +136.2% |
| 2017 | $174 | $3,260 |
Find assessor info on the county website
Monthly payment
Est. payment
Payment breakdown
Explore the cost of this home by adjusting the details. Changes won't be saved.Climate risks
Neighborhood: 81242
Nearby schools
Schools provided by the listing agent
- Elementary: Longfellow
- Middle: Salida
- High: Salida
- District: Salida R-32
Source: REcolorado as distributed by MLS GRID. This data may not be complete. We recommend contacting the local school district to confirm school assignments for this home.
- $157,2001 bd1 ba280 sqft115 Antero St, Poncha Springs, CO 81242Off Market
- $378,2004 bd2 ba1.3k sqft6380 Highway 285, Poncha Springs, CO 81242Off Market
- $458,6002 bd2 ba1.3k sqft6360 Highway 285, Poncha Springs, CO 81242Off Market
- $439,3002 bd2 ba1.2k sqft146 Ouray Ave, Poncha Springs, CO 81242Off Market
Similar homes
- $882,0003 bd3 ba2.1k sqft317 Ouray Avenue, Poncha Springs, CO 81242For Sale
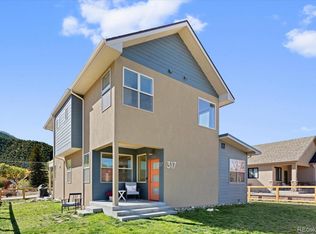
 MLS ID #4234691, Celia Adamec, Pinon Real Estate Group LLC. REcolorado as distributed by MLS GRID
 - $845,0004 bd3 ba2k sqft1134 E Poncha Avenue, Poncha Springs, CO 81242For Sale
 MLS ID #5581621, K. Hale Camp, Pinon Real Estate Group LLC. REcolorado as distributed by MLS GRID
 - $890,0003 bd2 ba1.8k sqft7687 W US Highway 50, Salida, CO 81201For Sale
 MLS ID #2143311, Barbara Pearson-Sawyer,GRI, Century 21 Community First. REcolorado as distributed by MLS GRID
 - $625,0004 bd2 ba1.6k sqft102 & 104 Palmer Avenue, Poncha Springs, CO 81242For Sale
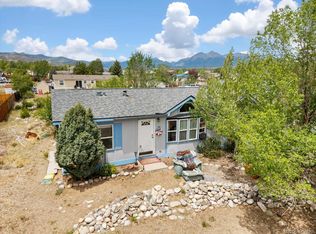 MLS ID #6576983, Jeff Post, Century 21 Community First. REcolorado as distributed by MLS GRID
 - $579,0003 bd3 ba1.6k sqft1139 Agate Lane, Poncha Springs, CO 81242For SaleMLS ID #6014562, Michael Hawley, Colorado Mountain Realty. REcolorado as distributed by MLS GRID
- $898,0004 bd3 ba3.7k sqft13740 County Road 220, Salida, CO 81201For SaleMLS ID #2593755, Adriana De Anda, Pinon Real Estate Group LLC. REcolorado as distributed by MLS GRID
- $899,0006 bd4 ba3.7k sqft51624 CO RD VV50, Poncha Springs, CO 81242For SaleMLS ID #7520596, Jeff Post, Century 21 Community First. REcolorado as distributed by MLS GRID
- $889,0003 bd2 ba1.8k sqft615 Poncha Boulevard, Salida, CO 81201For SaleMLS ID #2577271, Cinda Riley, Century 21 Community First. REcolorado as distributed by MLS GRID
- $620,0003 bd2 ba1.6k sqft680 Alabama Street, Poncha Springs, CO 81242For SaleMLS ID #2205612, Dustin Hughes, Harder Real Estate and Development, LLC. REcolorado as distributed by MLS GRID
- $824,5003 bd2 ba2.3k sqft10515 Willow Avenue, Poncha Springs, CO 81201New ConstructionMLS ID #5731724, Adriana De Anda, Pinon Real Estate Group LLC. REcolorado as distributed by MLS GRID
- $1,239,0004 bd3 ba2k sqft8854 Cameron Meadow Circle, Salida, CO 81201For SaleMLS ID #3821967, Barbara Pearson-Sawyer,GRI, Century 21 Community First. REcolorado as distributed by MLS GRID
- $799,0003 bd3 ba1.7k sqft12650 Eagle Meadow Trail, Salida, CO 81201For SaleMLS ID #9454854, Michael Hawley, Colorado Mountain Realty. REcolorado as distributed by MLS GRID
- $575,0003 bd3 ba1.6k sqft1120 Agate Lane, Poncha Springs, CO 81242For SaleMLS ID #5889000, Cathy Chochon, Full Circle Real Estate Group. REcolorado as distributed by MLS GRID
- $943,5003 bd3 ba2.5k sqft10010 Sioux Circle, Salida, CO 81201For SaleMLS ID #6879312, Jeff Post, Century 21 Community First. REcolorado as distributed by MLS GRID
- $670,0003 bd4 ba2k sqft10500 Willow Avenue, Poncha Springs, CO 81201For SaleMLS ID #6704308, Jessica Chariton, HomeSmart Preferred Realty. REcolorado as distributed by MLS GRID
- $945,0005 bd3 ba1.9k sqft325 & 325 1/2 E 11th Street, Salida, CO 81201For SaleMLS ID #2372791, Jeff Post, Century 21 Community First. REcolorado as distributed by MLS GRID
- $620,0003 bd3 ba1.5k sqft10809 Bristlecone Avenue, Poncha Springs, CO 81242For SaleMLS ID #4850596, Dustin Hughes, Harder Real Estate and Development, LLC. REcolorado as distributed by MLS GRID
- $549,5003 bd2 ba2.2k sqft123 Halley's Avenue #C, Poncha Springs, CO 81242For SaleMLS ID #4830161, Jeff Post, Century 21 Community First. REcolorado as distributed by MLS GRID
- $577,0003 bd2 ba1.5k sqft10519 Willow Avenue, Poncha Springs, CO 81201New ConstructionMLS ID #3058215, Kenneth Lundberg, Full Circle Real Estate Group. REcolorado as distributed by MLS GRID
