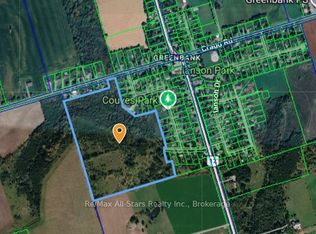
An exceptional opportunity to own the renowned Windsun Farm, a premier 57.7 acre equestrian estate just minutes from Uxbridge and Port Perry. Long recognized within Ontario's Standardbred racing community, this remarkable property combines established equestrian infrastructure with the peace, privacy and natural beauty of rolling countryside. Set well back from the road, the beautifully maintained residence offers approximately 2,654 sqft of finished living space with four bedrooms and three bathrooms, all surrounded by breathtaking views in every direction. Spacious principal rooms, a timeless layout and a bright sunroom provide the perfect place to relax while overlooking the paddocks beyond. The impressive primary retreat features a generous dressing room, a charming Juliette balcony overlooking the oval paddock and a beautifully updated spa inspired ensuite completed in 2023. Main floor laundry and a three car garage add everyday convenience. Designed for serious equestrian use, the impressive 2,605 square foot barn offers up to 12 stalls, a substantial hay loft and outstanding functionality for a variety of equestrian operations. The property features 10 fenced paddocks, six equipped with electric water bowls, an established hay field and gently rolling pastures that have historically accommodated nearly 50 Standardbred horses. Whether your vision includes breeding, training, boarding or simply enjoying an exceptional private horse property, Windsun Farm offers the infrastructure and flexibility to bring it to life. Beyond the equestrian amenities, the property embraces the very best of country living with approximately 10 apple trees, two pear trees and spectacular panoramic views across rolling fields and open pasture. Despite its peaceful rural setting, Windsun Farm is ideally positioned approx 20 minutes from Highway 407, 30 minutes from Highway 401, and one hour from Toronto, offering the perfect balance of country tranquility and urban convenience.
For sale
C$2,249,000
19700 Marsh Hill Rd, Scugog, ON L9P 1R3
4beds
3baths
Farm
Built in ----
58.09 Acres Lot
$-- Zestimate®
C$--/sqft
C$-- HOA
What's special
- 70 days
- 26
- 6
Zillow last checked:
Listing updated:
Listed by:
LPT REALTY
Source: TRREB,MLS®#: E13578376 Originating MLS®#: Toronto Regional Real Estate Board
Originating MLS®#: Toronto Regional Real Estate BoardFacts & features
Interior
Bedrooms & bathrooms
- Bedrooms: 4
- Bathrooms: 3
Primary bedroom
- Level: Second
- Dimensions: 6.51 x 4.02
Bedroom 2
- Level: Second
- Dimensions: 4.21 x 2.84
Bedroom 3
- Level: Second
- Dimensions: 4.13 x 2.86
Bedroom 4
- Level: Second
- Dimensions: 3.73 x 2.95
Dining room
- Level: Main
- Dimensions: 4 x 3.53
Family room
- Level: Main
- Dimensions: 5.05 x 3.56
Kitchen
- Level: Main
- Dimensions: 6.05 x 3.7
Living room
- Level: Main
- Dimensions: 5.23 x 4
Heating
- Radiant, Electric
Appliances
- Included: Water Purifier, Water Softener
Features
- Central Vacuum
- Basement: Full,Walk-Up Access
- Has fireplace: Yes
- Fireplace features: Insert
Interior area
- Living area range: 2500-3000 null
Property
Parking
- Total spaces: 25
- Parking features: Garage
- Has garage: Yes
Features
- Stories: 2
- Patio & porch: Deck
- Exterior features: Recreational Area, Privacy
- Pool features: None
- Has view: Yes
- View description: Hills, Panoramic, Trees/Woods, Clear, Pasture
- Waterfront features: None
Lot
- Size: 58.09 Acres
- Features: Golf, Greenbelt/Conservation, Hospital, Library, School Bus Route, Skiing, Rectangular Lot
Details
- Additional structures: Frame Barn
- Parcel number: 268170055
- Other equipment: Sump Pump
- Horses can be raised: Yes
Construction
Type & style
- Home type: SingleFamily
- Property subtype: Farm
Materials
- Brick, Stone
Utilities & green energy
- Sewer: Septic
- Utilities for property: Internet High Speed
Community & HOA
Location
- Region: Scugog
Financial & listing details
- Annual tax amount: C$5,452
- Date on market: 7/17/2026
Price history
Price history is unavailable.
Public tax history
Tax history is unavailable.
Climate risks
Neighborhood: L9P
Nearby schools
GreatSchools rating
No schools nearby
We couldn't find any schools near this home.



Similar homes
- C$2,488,8004 bd6 ba-- sqft106 Cawkers Cove Rd, Scugog, ON L9L 1R6For Sale
 MLS ID #E13577434, URBAN AVENUE REALTY LTD.. TRREB
 - C$2,189,9004 bd4 ba-- sqft365 Townline Rd W, Whitby, ON L0B 1A0For Sale
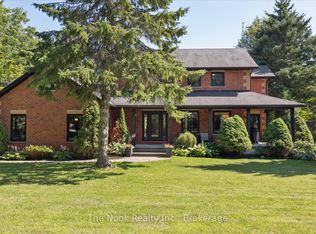 MLS ID #E13785338, The Nook Realty Inc.. TRREB
 - C$1,563,0004 bd4 ba-- sqft16 Cawkers Cove Rd, Scugog, ON L9L 1P4For Sale
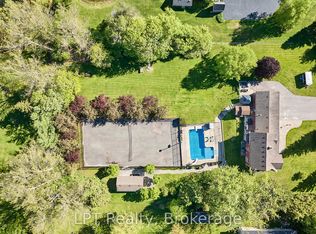 MLS ID #E13234612, LPT Realty. TRREB
 - C$2,199,9906 bd5 ba-- sqft24 George Pipher Ln, Whitchurch Stouffville, ON L4A 1M4For Sale
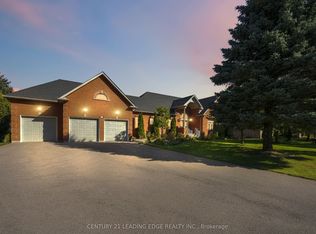 MLS ID #N13785562, CENTURY 21 LEADING EDGE REALTY INC.. TRREB
