SHORT SALE -3 Bed, 1 Bath Home in Highly Sought-After Fort Osage School District –
This home will be sold As-Is. Needs HVAC REPLACED. Short sale buyer approval is required and can take months for approval, no creative deal structuring, no sight unseen offers.
Active
$191,500
19704 E 14th Ter N, Independence, MO 64056
3beds
1,540sqft
Single Family Residence
Built in 1977
7,609 Square Feet Lot
$-- Zestimate®
$124/sqft
$-- HOA
What's special
- 418 days
- 465
- 41
Zillow last checked:
Listing updated:
Listed by:
Jayme Generaux 816-399-9329,
Weichert Realtors - Generations
Source: Heartland MLS as distributed by MLS GRID,MLS#: 2563643
Facts & features
Interior
Bedrooms & bathrooms
- Bedrooms: 3
- Bathrooms: 1
- Full bathrooms: 1
Primary bedroom
- Features: All Carpet
- Level: First
Bedroom 2
- Features: All Carpet
- Level: First
Bedroom 3
- Features: All Carpet
- Level: First
Bathroom 1
- Features: Vinyl
- Level: First
Great room
- Features: All Carpet
- Level: First
Kitchen
- Level: First
Heating
- Forced Air
Cooling
- Electric
Appliances
- Included: Dishwasher, Disposal, Microwave, Electric Range
- Laundry: In Basement
Features
- Ceiling Fan(s)
- Flooring: Carpet, Laminate
- Windows: Thermal Windows
- Basement: Concrete
- Number of fireplaces: 1
- Fireplace features: Basement, Gas Starter, Great Room, Masonry, Wood Burning
Interior area
- Total structure area: 1,540
- Total interior livable area: 1,540 sqft
- Finished area above ground: 1,040
- Finished area below ground: 500
Property
Parking
- Total spaces: 2
- Parking features: Attached, Garage Door Opener, Garage Faces Front
- Attached garage spaces: 2
Features
- Patio & porch: Deck
- Fencing: Other,Partial
Lot
- Size: 7,609 Square Feet
- Dimensions: 122 x 62
- Features: City Lot, Cul-De-Sac
Details
- Parcel number: 16130024300000000
- Special conditions: In Foreclosure,Notice Of Default,Short Sale,As Is
Construction
Type & style
- Home type: SingleFamily
- Architectural style: Traditional
- Property subtype: Single Family Residence
Materials
- Vinyl Siding
- Roof: Composition
Condition
- Year built: 1977
Utilities & green energy
- Sewer: Public Sewer
- Water: Public
Community & HOA
Community
- Security: Smoke Detector(s)
- Subdivision: Blue Mills
HOA
- Has HOA: No
Location
- Region: Independence
Financial & listing details
- Price per square foot: $124/sqft
- Tax assessed value: $198,370
- Annual tax amount: $2,686
- Date on market: 7/18/2025
- Listing terms: Cash,Conventional,Other
- Ownership: Private
Estimated market value
Not available
Estimated sales range
Not available
Not available
Price history
| Date | Event | Price |
|---|---|---|
| 9/18/2025 | Price change | $225,000-4.3%$146/sqft |
Source:  Heartland MLS as distributed by MLS GRID #2563643 Report a problem Heartland MLS as distributed by MLS GRID #2563643 Report a problem | ||
| 7/18/2025 | Listed for sale | $235,000+20.6%$153/sqft |
Source: Heartland MLS as distributed by MLS GRID #2563643 Report a problem | ||
| 12/28/2022 | Listing removed | -- |
Source: Heartland MLS as distributed by MLS GRID #2404159 Report a problem | ||
| 11/19/2022 | Price change | $194,900-4.9%$127/sqft |
Source: Heartland MLS as distributed by MLS GRID #2404159 Report a problem | ||
| 10/12/2022 | Price change | $204,900-2.4%$133/sqft |
Source: Heartland MLS as distributed by MLS GRID #2404159 Report a problem | ||
| 9/29/2022 | Listed for sale | $210,000+27.3%$136/sqft |
Source: Heartland MLS as distributed by MLS GRID #2404159 Report a problem | ||
| 1/5/2021 | Sold | -- |
Source: Heartland MLS as distributed by MLS GRID #45001_2240255 Report a problem | ||
| 12/16/2020 | Pending sale | $164,900$107/sqft |
Source: Realty Professionals Heartland #2240255 Report a problem | ||
| 11/16/2020 | Listed for sale | $164,900$107/sqft |
Source: Realty Professionals Heartland #2240255 Report a problem | ||
| 10/23/2020 | Pending sale | $164,900$107/sqft |
Source: Realty Professionals Heartland #2240255 Report a problem | ||
| 10/4/2020 | Listed for sale | $164,900$107/sqft |
Source: Realty Professionals Heartland #2240255 Report a problem | ||
| 9/29/2020 | Pending sale | $164,900$107/sqft |
Source: Realty Professionals Heartland #2240255 Report a problem | ||
| 9/18/2020 | Price change | $164,900-2.9%$107/sqft |
Source: Realty Professionals Heartland #2240255 Report a problem | ||
| 8/19/2020 | Listed for sale | $169,900+71.8%$110/sqft |
Source: Owner Report a problem | ||
| 1/28/2014 | Listing removed | $98,900$64/sqft |
Source: Realty Professionals Heartland LLC #1860151 Report a problem | ||
| 12/1/2013 | Listed for sale | $98,900+72%$64/sqft |
Source: Realty Professionals Heartland LLC #1860151 Report a problem | ||
| 1/8/2013 | Sold | -- |
Source: Heartland MLS as distributed by MLS GRID #1800718 Report a problem | ||
| 11/27/2012 | Price change | $57,500-16.7%$37/sqft |
Source: Homepath #1800718 Report a problem | ||
| 10/4/2012 | Price change | $69,000$45/sqft |
Source: Homepath #1800718 Report a problem | ||
| 8/28/2012 | Listed for sale | -- |
Source: Homepath Report a problem | ||
| 7/11/2012 | Sold | -- |
Source: Public Record Report a problem | ||
Public tax history
| Year | Property taxes | Tax assessment |
|---|---|---|
| 2025 | $3,075 +14.5% | $37,691 +11.4% |
| 2024 | $2,686 +0.5% | $33,820 |
| 2023 | $2,673 +12.7% | $33,820 +18.7% |
| 2022 | $2,371 +0% | $28,500 |
| 2021 | $2,370 +97.3% | $28,500 +100% |
| 2020 | $1,201 -11.3% | $14,250 -12.2% |
| 2019 | $1,355 | $16,225 +14.9% |
| 2018 | $1,355 +11.2% | $14,120 |
| 2017 | $1,218 +24.5% | $14,120 +10.9% |
| 2016 | $978 +1.3% | $12,730 +1% |
| 2014 | $965 -20.7% | $12,608 -21.9% |
| 2013 | $1,217 +0.1% | $16,137 |
| 2012 | $1,216 +1.4% | $16,137 |
| 2011 | $1,199 +0.4% | $16,137 |
| 2010 | $1,194 -2% | $16,137 |
| 2009 | $1,219 +0.2% | $16,137 -9% |
| 2008 | $1,216 -0.1% | $17,733 |
| 2007 | $1,217 +0.1% | $17,733 +1% |
| 2006 | $1,216 +7.7% | $17,557 |
| 2005 | $1,130 +9.4% | $17,557 +9% |
| 2004 | $1,033 +11.9% | $16,107 |
| 2003 | $923 +0.8% | $16,107 +15% |
| 2002 | $916 +8% | $14,006 |
| 2001 | $848 | $14,006 |
Find assessor info on the county website
Monthly payment
Est. payment
Payment breakdown
Explore the cost of this home by adjusting the details. Changes won't be saved.Climate risks
Neighborhood: Blue Village
Nearby schools
Schools provided by the listing agent
- Elementary: Blue Hills
- Middle: Osage Trail
- High: Fort Osage
Source: Heartland MLS as distributed by MLS GRID. This data may not be complete. We recommend contacting the local school district to confirm school assignments for this home.
- $251,2003 bd1 ba1.4k sqft19706 E 14th Ter N, Independence, MO 64056Off Market

- $1,7003 bd3 ba1k sqft19702 E 14th Ter N, Independence, MO 64056For Rent
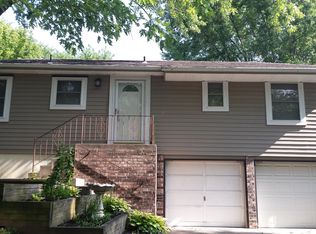
- $231,5003 bd2 ba1.4k sqft19705 E 15th St N, Independence, MO 64056Off Market

- $223,5003 bd2 ba1.1k sqft1415 N Glen Ellyn St, Independence, MO 64056Off Market
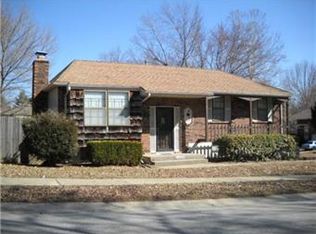
Similar homes
- $195,0003 bd1 ba1k sqft1300 N Inca Dr, Independence, MO 64056For Sale
 MLS ID #2640758, Megan Dahmer, United Real Estate Kansas City. Heartland MLS as distributed by MLS GRID
 - $--3 bd1 ba1k sqft19224 E 5th Terrace Ct N, Independence, MO 64056AuctionAuction.com 2
- $180,0003 bd1 ba1.4k sqft18210 E 17th Street Ct N, Independence, MO 64058For Sale
 MLS ID #2640722, Serena Bales, KW KANSAS CITY METRO. Heartland MLS as distributed by MLS GRID
 - $170,0003 bd2 ba1.3k sqft1232 N Sioux Ct, Independence, MO 64056Auction

 MLS ID #26020548, Cheryl Rabin, REALHome Services & Solutions, Inc. MARIS
