SSDL Trilogy Series Crescent 1644 Floorplan
Pending
$575,005
19710 Cinnamon St, Omaha, NE 68135
3beds
2,514sqft
Single Family Residence
Built in 2026
9,583 Square Feet Lot
$-- Zestimate®
$229/sqft
$10/mo HOA
What's special
- 117 days
- 9
- 0
Zillow last checked:
Listing updated:
Listed by:
Carolina Hogan 901-428-2228,
Regency Homes
Source: GPRMLS,MLS#: 22618223
Facts & features
Interior
Bedrooms & bathrooms
- Bedrooms: 3
- Bathrooms: 3
- Full bathrooms: 1
- 3/4 bathrooms: 2
- Main level bathrooms: 2
Primary bedroom
- Level: Main
Bedroom 2
- Level: Main
Bedroom 3
- Level: Basement
Primary bathroom
- Features: 3/4, Shower, Double Sinks
Basement
- Area: 1459
Heating
- Natural Gas, Forced Air
Cooling
- Central Air
Appliances
- Included: Humidifier, Range, Dishwasher, Disposal, Microwave
Features
- Wet Bar, High Ceilings, Ceiling Fan(s), Drain Tile, Pantry
- Flooring: Carpet, Ceramic Tile, Luxury Vinyl, Plank
- Basement: Egress,Walk-Out Access,Finished
- Number of fireplaces: 1
- Fireplace features: Electric
Interior area
- Total structure area: 2,514
- Total interior livable area: 2,514 sqft
- Finished area above ground: 1,644
- Finished area below ground: 870
Property
Parking
- Total spaces: 3
- Parking features: Attached, Garage Door Opener
- Attached garage spaces: 3
Features
- Patio & porch: Porch, Covered Deck, Deck, Covered Patio
- Exterior features: Sprinkler System, Drain Tile, Separate Entrance
- Fencing: None
Lot
- Size: 9,583 Square Feet
- Dimensions: 76 x 130
- Features: Up to 1/4 Acre., Subdivided, Public Sidewalk
Details
- Parcel number: 1037782298
- Other equipment: Sump Pump
Construction
Type & style
- Home type: SingleFamily
- Architectural style: Ranch,Traditional
- Property subtype: Single Family Residence
Materials
- Stone, Cement Siding
- Foundation: Concrete Perimeter
- Roof: Composition
Condition
- Under Construction
- New construction: Yes
- Year built: 2026
Details
- Builder name: Regency Homes
Utilities & green energy
- Sewer: Public Sewer
- Water: Public
- Utilities for property: Cable Available, Electricity Available, Natural Gas Available, Water Available, Sewer Available, Phone Available
Community & HOA
Community
- Subdivision: Falling Waters
HOA
- Has HOA: Yes
- Services included: Common Area Maintenance
- HOA fee: $125 annually
- HOA name: Falling Waters
Location
- Region: Omaha
Financial & listing details
- Price per square foot: $229/sqft
- Tax assessed value: $22,500
- Annual tax amount: $530
- Date on market: 6/27/2026
- Listing terms: VA Loan,FHA,Conventional,Cash
- Ownership: Fee Simple
- Electric utility on property: Yes
Estimated market value
Not available
Estimated sales range
Not available
$3,007/mo
Price history
| Date | Event | Price |
|---|---|---|
| 6/27/2026 | Pending sale | $575,005$229/sqft |
Source:  GPRMLS #22618223 Report a problem GPRMLS #22618223 Report a problem | ||
Public tax history
| Year | Property taxes | Tax assessment |
|---|---|---|
| 2025 | $530 +34.2% | $22,500 +36.4% |
| 2024 | $395 +2.3% | $16,500 +16.2% |
| 2023 | $387 -56.1% | $14,200 -53.6% |
| 2022 | $880 +10% | $30,600 +8.1% |
| 2021 | $800 +35.6% | $28,300 +36.1% |
| 2020 | $590 +39.4% | $20,800 +38.7% |
| 2019 | $423 +0.6% | $15,000 |
| 2018 | $421 | $15,000 |
Find assessor info on the county website
Monthly payment
Est. payment
Payment breakdown
Explore the cost of this home by adjusting the details. Changes won't be saved.Climate risks
Neighborhood: Elkhorn
Nearby schools
Schools provided by the listing agent
- Elementary: Falling Waters
- Middle: Aspen Creek
- High: Gretna East
- District: Gretna
Source: GPRMLS. This data may not be complete. We recommend contacting the local school district to confirm school assignments for this home.
Similar homes
- $569,9004 bd3 ba2.5k sqft20152 T St, Omaha, NE 68135New Construction
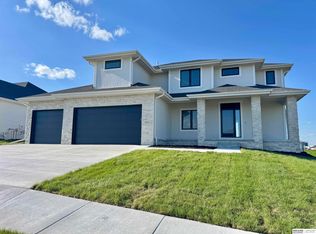
 MLS ID #22630484, Greg Barrett, BHHS Ambassador Real Estate. GPRMLS
 - $525,0004 bd4 ba3.3k sqft19752 N St, Omaha, NE 68135For Sale
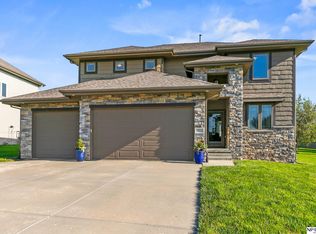 MLS ID #22630330, Lisa McGuire Kelly, NP Dodge RE Sales Inc 148Dodge. GPRMLS
 - $549,1754 bd3 ba2.6k sqft19971 Cinnamon St, Omaha, NE 68135New Construction
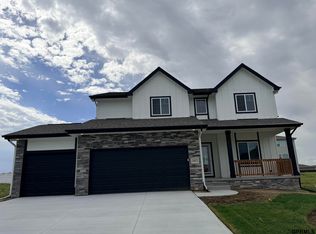 GPRMLS
 - $495,0004 bd3 ba3.1k sqft19813 Adams St, Omaha, NE 68135For Sale
 MLS ID #22628274, Kelly Buscher, NP Dodge RE Sales Inc 86Dodge. GPRMLS
 - $529,4784 bd3 ba2.4k sqft19825 Cinnamon St, Omaha, NE 68135New ConstructionMLS ID #22619670, John Gell, BHHS Ambassador Real Estate. GPRMLS
- $574,5005 bd3 ba3.1k sqft19969 Monroe St, Omaha, NE 68135New ConstructionMLS ID #22617734, Jim Morrison, BHHS Ambassador Real Estate. GPRMLS
- $440,0003 bd2 ba1.6k sqft19905 Polk St, Omaha, NE 68135For SaleMLS ID #22630371, Ashley Sum, BHHS Ambassador Real Estate. GPRMLS
- $550,0005 bd4 ba3.6k sqft5162 S 197th Avenue Cir, Omaha, NE 68135For SaleMLS ID #22628410, Mike Story, NP Dodge RE Sales Inc 86Dodge. GPRMLS
- $479,9004 bd3 ba2.5k sqft6229 S 193rd St, Omaha, NE 68135For SaleMLS ID #22621568, Adam Briley, BHHS Ambassador Real Estate. GPRMLS
- $550,0005 bd4 ba3.5k sqft6013 S 193rd Ave, Omaha, NE 68135For SaleMLS ID #22626892, Megan Owens, BHHS Ambassador Real Estate. GPRMLS
- $609,9004 bd3 ba2.5k sqft20032 V St, Omaha, NE 68135New ConstructionMLS ID #22621941, Greg Barrett, BHHS Ambassador Real Estate. GPRMLS
- $560,5904 bd3 ba3.1k sqft19820 R St, Omaha, NE 68135New ConstructionMLS ID #22622833, Nicole Baumert, Charleston Homes Realty LLC. GPRMLS
- $330,0003 bd3 ba1.9k sqft18915 Polk St, Omaha, NE 68135For SaleMLS ID #22630466, Becky Miralles, Better Homes and Gardens R.E.. GPRMLS
- $579,3254 bd3 ba3.3k sqft6614 S 200th Ave, Omaha, NE 68135New ConstructionMLS ID #22520066, Sarina McNeel, Better Homes and Gardens R.E.. GPRMLS
- $561,4255 bd3 ba2.8k sqft19950 Weir St, Omaha, NE 68135New ConstructionMLS ID #22615898, Kyle Anderson, Liberty Core Real Estate. GPRMLS
- $599,9004 bd3 ba2.5k sqft20052 R St, Omaha, NE 68135New ConstructionMLS ID #22623395, Greg Barrett, BHHS Ambassador Real Estate. GPRMLS
- $537,2274 bd3 ba2.5k sqft6610 S 200th Ave, Omaha, NE 68135New ConstructionMLS ID #22535417, John Gell, BHHS Ambassador Real Estate. GPRMLS
- $630,0005 bd3 ba3.6k sqft20008 V St, Omaha, NE 68135New ConstructionMLS ID #22629915, Travis Taylor, NextHome Signature Real Estate. GPRMLS
- $525,0003 bd3 ba2.6k sqft19614 Rosewood St, Gretna, NE 68028For SaleMLS ID #22630361, Amber Spangler, BHHS Ambassador Real Estate. GPRMLS
- $629,8454 bd3 ba2.7k sqft6708 S 200th Ave, Omaha, NE 68135New ConstructionGPRMLS
