Welcome to this beautiful 4 bedroom 3 bathroom brick ranch in Saint Clair Shores Mi!
This huge ranch has an open concept with updates throughout.
The new kitchen has white shaker cabinets with soft close doors/drawers, Calcutta quartz countertops, white marble subway style backsplash, and a huge center sink island with seating for 4! A full set of stainless steel appliances are included in the sale!
The main floor has recessed lighting, and new Luxury Vinyl Plank flooring throughout.
Updated bathrooms, new fixtures, and so much more. Dont forget about the huge finished basement with recessed lighting, insulation, drywall, and new indoor/outdoor carpet!!! The two car attached garage, corner fenced in lot, and doorwall leading to the concrete patio completes this amazing home. Brand new tear off roof just completed with new 30 year dimensional shingle. Oh, we just had the ducts professional cleaned as well for the new homeowners!
Pending
Price cut: $10K (7/21)
$339,900
19715 Parkside St, Saint Clair Shores, MI 48080
4beds
3,550sqft
:
Get pre-qualified$2,496/mo
Single Family Residence
Built in 1967
6,098 Square Feet Lot
$338,800 Zestimate®
$96/sqft
$-- HOA
What's special
- 71 days |
- 1,031 |
- 91 |
Zillow last checked:
Listing updated:
Listed by:
Scott F Lucas 248-864-2220,
RE/MAX First 586-792-8000
Source: Realcomp II,MLS#: 20261036463
Facts & features
Interior
Bedrooms & bathrooms
- Bedrooms: 4
- Bathrooms: 3
- Full bathrooms: 2
- 1/2 bathrooms: 1
Bedroom
- Level: Entry
- Area: 195
- Dimensions: 13 X 15
Bedroom
- Level: Entry
- Area: 210
- Dimensions: 14 X 15
Bedroom
- Level: Entry
- Area: 156
- Dimensions: 12 X 13
Bedroom
- Level: Entry
- Area: 182
- Dimensions: 13 X 14
Other
- Level: Entry
- Area: 60
- Dimensions: 6 X 10
Other
- Level: Entry
- Area: 60
- Dimensions: 10 X 6
Other
- Level: Basement
- Area: 45
- Dimensions: 5 X 9
Heating
- Forced Air, Natural Gas
Cooling
- Ceiling Fans, Central Air
Features
- Basement: Finished
- Has fireplace: No
Interior area
- Total interior livable area: 3,550 sqft
- Finished area above ground: 1,800
- Finished area below ground: 1,750
Property
Parking
- Total spaces: 2
- Parking features: Two Car Garage, Attached
- Attached garage spaces: 2
Features
- Levels: One
- Stories: 1
- Entry location: GroundLevelwSteps
- Pool features: None
Lot
- Size: 6,098 Square Feet
- Dimensions: 55 x 113
Details
- Parcel number: 1433355023
- Special conditions: Short Sale No,Standard
Construction
Type & style
- Home type: SingleFamily
- Architectural style: Ranch
- Property subtype: Single Family Residence
Materials
- Brick
- Foundation: Basement, Block
Condition
- New construction: No
- Year built: 1967
Utilities & green energy
- Sewer: Public Sewer
- Water: Public
Community & HOA
Community
- Subdivision: DALBY & CAMPBELL MACK PARK # 01
HOA
- Has HOA: No
Location
- Region: Saint Clair Shores
Financial & listing details
- Price per square foot: $96/sqft
- Tax assessed value: $127,534
- Annual tax amount: $7,026
- Date on market: 5/22/2026
- Cumulative days on market: 71 days
- Listing agreement: Exclusive Right To Sell
- Listing terms: Cash,Conventional,FHA,Va Loan
Estimated market value
$338,800
$322,000 - $356,000
$2,809/mo
Price history
| Date | Event | Price |
|---|---|---|
| 8/5/2026 | Pending sale | $339,900$96/sqft |
Source:  Realcomp II #20261036463 Report a problem Realcomp II #20261036463 Report a problem | ||
| 7/21/2026 | Price change | $339,900-2.9%$96/sqft |
Source: Realcomp II #20261036463 Report a problem | ||
| 7/13/2026 | Listed for sale | $349,900$99/sqft |
Source: Realcomp II #20261036463 Report a problem | ||
| 6/30/2026 | Listing removed | $349,900$99/sqft |
Source: Realcomp II #20261036463 Report a problem | ||
| 6/4/2026 | Price change | $349,900-5.2%$99/sqft |
Source: Realcomp II #20261036463 Report a problem | ||
| 5/30/2026 | Price change | $368,900-0.3%$104/sqft |
Source: Realcomp II #20261036463 Report a problem | ||
| 5/23/2026 | Listed for sale | $369,900+80.4%$104/sqft |
Source: Realcomp II #20261036463 Report a problem | ||
| 12/28/2020 | Sold | $205,000-14.5%$58/sqft |
Source:  MiRealSource #50030969 Report a problem MiRealSource #50030969 Report a problem | ||
| 12/19/2020 | Pending sale | $239,900$68/sqft |
Source: Real Living Kee Realty-Clinton Twp #50030969 Report a problem | ||
| 12/17/2020 | Listed for sale | $239,900+31.8%$68/sqft |
Source: Real Living Kee Realty-Clinton Twp #50030969 Report a problem | ||
| 10/10/2000 | Sold | $182,000$51/sqft |
Source: MiRealSource #640370 Report a problem | ||
Public tax history
| Year | Property taxes | Tax assessment |
|---|---|---|
| 2025 | $6,331 +5% | $160,700 +13.5% |
| 2024 | $6,029 +7.7% | $141,600 +15.4% |
| 2023 | $5,596 +4.7% | $122,700 +9.4% |
| 2022 | $5,346 +56.7% | $112,200 +13.2% |
| 2021 | $3,412 | $99,100 +18.4% |
| 2020 | $3,412 | $83,700 +12.2% |
| 2019 | -- | $74,600 +8.4% |
| 2018 | $3,091 +9.8% | $68,800 +1.8% |
| 2017 | $2,814 | $67,600 |
| 2016 | $2,814 | $67,600 +16.6% |
| 2015 | $2,814 | $58,000 -12.3% |
| 2012 | -- | $66,100 +11.1% |
| 2011 | -- | $59,500 -8.5% |
| 2010 | -- | $65,000 -18.9% |
| 2009 | -- | $80,100 -80.2% |
| 2008 | -- | $405,300 0% |
| 2007 | -- | $405,500 +0.7% |
| 2006 | -- | $402,800 +1.4% |
| 2005 | -- | $397,300 +302.9% |
| 2004 | -- | $98,600 +8.6% |
| 2001 | $3,547 +26.1% | $90,768 +25.9% |
| 2000 | $2,813 | $72,116 |
Find assessor info on the county website
Monthly payment
Est. payment
Payment breakdown
Explore the cost of this home by adjusting the details. Changes won't be saved.Climate risks
Neighborhood: 48080
Nearby schools
GreatSchools rating
- NAAvalon Elementary SchoolGrades: PK-2Distance: 0.5 mi
- 3/10South Lake Middle SchoolGrades: 6-8Distance: 1 mi
- 4/10South Lake High SchoolGrades: 9-12Distance: 1.5 mi
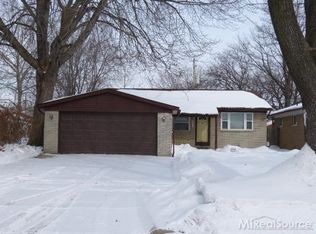
- $218,3003 bd2 ba1k sqft19711 Parkside St, Saint Clair Shores, MI 48080Off Market
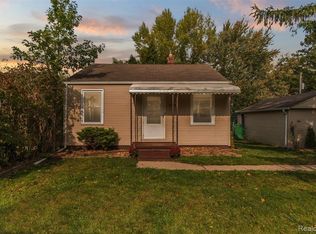
- $130,5002 bd1 ba750 sqft19701 Parkside St, Saint Clair Shores, MI 48080Off Market
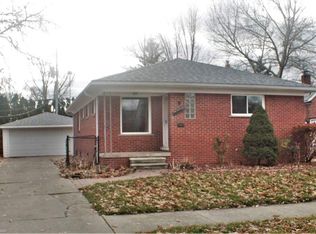
- $209,9004 bd2 ba1.1k sqft19706 Salisbury St, Saint Clair Shores, MI 48080Off Market
- $160,7002 bd1 ba1k sqft19712 Salisbury St, Saint Clair Shores, MI 48080Off Market
- $214,9003 bd1 ba1.5k sqft19801 Parkside St, Saint Clair Shores, MI 48080Off Market
- $180,5003 bd1 ba1k sqft19700 Salisbury St, Saint Clair Shores, MI 48080Off Market
- $170,3003 bd1 ba1.2k sqft19627 Parkside St, Saint Clair Shores, MI 48080Off Market
- $118,3003 bd1 ba1.2k sqft19627 Parkside, Detroit, MI 48080Off Market
A local agent can set up tours, give advice and negotiate with sellers.
Similar homes
- $299,9004 bd2 ba2.1k sqft31758 Eiffel Ave, Warren, MI 48088For SaleMLS ID #20261064459, Md M Rahman, Brookstone, Realtors LLC. Realcomp II
- $325,0004 bd3 ba2.1k sqft17945 Breezeway, Fraser, MI 48026For Sale
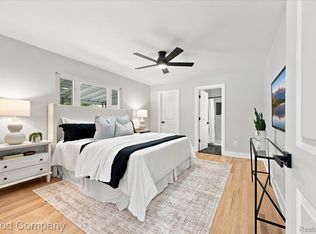
 MLS ID #20261061821, Melissa Morabito, Good Company. Realcomp II
 - $299,7773 bd3 ba3.1k sqft19039 Elsmere Ave, Eastpointe, MI 48021For Sale
 MLS ID #20261048900, Eric Friday, Front Page Properties. Realcomp II
 - $345,0003 bd2 ba1.9k sqft27500 Jefferson Ave, Saint Clair Shores, MI 48081For Sale
 MLS ID #20261039069, Jamie Baffo, Keller Williams Lakeside. Realcomp II
 - $319,9003 bd3 ba2.8k sqft30151 Barbary Ct, Warren, MI 48093For SaleMLS ID #20261061095, Wasimur Rahman, Wasim International Realty. Realcomp II
- $330,0004 bd2 ba2.1k sqft15241 Pearson St, Oak Park, MI 48237For Sale
 MLS ID #26041541, S. Toni Jennings, Abode Detroit. MichRIC
 - $299,9005 bd2 ba3.6k sqft4316 Lakewood St, Detroit, MI 48215For SaleMLS ID #20261054003, Hassan Scheib, Own It Realty. Realcomp II
- $299,9003 bd2 ba2.1k sqft2371 Allard Ave, Grosse Pointe Woods, MI 48236For SaleMLS ID #20261054423, Jeffrey Meldrum, Jim Saros Real Estate Services. Realcomp II
- $259,9003 bd2 ba2.1k sqft25916 Cubberness St, Saint Clair Shores, MI 48081For SaleMLS ID #20261057841, Sebastian Freeman, Epique Realty. Realcomp II
- $299,0003 bd2 ba2.2k sqft36424 Clifford Dr, Sterling Heights, MI 48312For SaleMLS ID #20261063738, Stacy Miletti, Real Estate One-Troy. Realcomp II
- $287,2004 bd3 ba2.3k sqft15064 Masonic Blvd, Warren, MI 48088For SaleMLS ID #20261046867, Stacy Miletti, Real Estate One-Troy. Realcomp II
- $364,9004 bd5 ba2.5k sqft4243 W Outer Dr, Detroit, MI 48221For SaleMLS ID #20261060493, Corey Edwards, Wentworth Real Estate Group. Realcomp II
- $317,0003 bd2 ba2.3k sqft34294 Greentrees Rd, Sterling Heights, MI 48312For SaleMLS ID #20261053182, Syed Haque, Brookstone, Realtors LLC. Realcomp II
- $360,0004 bd3 ba2.6k sqft525 E Lewiston Ave, Ferndale, MI 48220For SaleMLS ID #20261046508, Amber Pawluk, RE/MAX Classic. Realcomp II
- $359,9994 bd2 ba2.1k sqft38982 Sutton Dr, Sterling Heights, MI 48310For Sale
 MLS ID #50215185, Claudia Shamo, Century 21 Professionals Sterling Heights. MiRealSource
 - $309,9003 bd3 ba2.6k sqft23040 Marlow St, Oak Park, MI 48237For SaleMLS ID #20261060469, Rami Jabro, Top Agent Realty. Realcomp II
- $299,9004 bd3 ba2.9k sqft27036 Arlington Dr, Southfield, MI 48076For SaleMLS ID #20261059314, Brian S Yaldoo, RE/MAX Classic. Realcomp II
- $285,0004 bd2 ba1.8k sqft33424 Cheryl St S, Clinton Township, MI 48035For SaleMLS ID #20261055184, Rachel Mukh, Realgistics. Realcomp II
- $257,9003 bd2 ba2.7k sqft31720 Kelly Rd, Roseville, MI 48066For SaleMLS ID #20261053340, Skender Duci, GoodHome Realty LLC. Realcomp II
- $299,9954 bd3 ba2.7k sqft2501 Seyburn St, Detroit, MI 48214For SaleMLS ID #20261042489, Nicholas Sehy, Keller Williams Realty-Great Lakes. Realcomp II
