Turn-Key Luxury! Beautiful Upgrades make this home like new. Lots of attention to detail with no expense spared! Being offered fully furnished for a move-in ready Lifestyle. All High-End, Quality Furnishings.
Upgrades include: All new Renewal by Anderson Windows & Doors*New HVAC (2026)*Back Yard is a virtual Paradise w/Self-Cleaning Shasta Pool w/Heat Pump that both Heats & Cools the Water*Rock Speakers in Back Yard Landscaping*Extended Rear Patio & Large Pergola (perfect for entertaining)*Wood-looking Ceramic Tile Flooring throughout*Plantation Shutters throughout*Queen-size Murphy Bed in Office*CA Closets in Master Bedroom Closet, Linen Closet and Butler's Pantry*Crown Moldings and Upgraded Baseboards*Beautiful Custom Paint throughout*Pentair Whole-house Filtration System (continue) New PVC Irrigation System*High-end Sonos Surround Sound System throughout home*Extra Insulation in Attic (R-40+)*Added Large Front Patio w/Knee Wall & Gate*Installed an Aerus Air Scrubber to furnace (destroys 99% of all surface & airborne contaminants*Landscape Lighting Front & Back and so much more! Check out Additional Improvements under the Documents Tab in MLS.
Pending
$625,000
19721 N SUNBURST Way, Surprise, AZ 85374
2beds
1,934sqft
Single Family Residence
Built in 1998
0.26 Acres Lot
$-- Zestimate®
$323/sqft
$160/mo HOA
What's special
New pvc irrigation systemBeautiful custom paint throughoutPentair whole-house filtration systemPlantation shutters throughoutNew hvac
- 54 days |
- 77 |
- 2 |
Zillow last checked:
Listing updated:
Listed by:
Sharon E. Alwine sharon@sharonalwine.com,
HomeSmart
Source: ARMLS,MLS#: 7035357
Facts & features
Interior
Bedrooms & bathrooms
- Bedrooms: 2
- Bathrooms: 2
- Full bathrooms: 2
Heating
- Natural Gas
Cooling
- Central Air, Ceiling Fan(s), Programmable Thmstat
Appliances
- Included: Dryer, Washer, Refrigerator, Built-in Microwave, Dishwasher, Disposal, Gas Cooktop, Built-In Electric Oven, Water Purifier
- Laundry: In Garage
Features
- High Speed Internet, Double Vanity, Breakfast Bar, 9+ Flat Ceilings, No Interior Steps, Kitchen Island, Pantry, 3/4 Bath Master Bdrm, Laminate Counters
- Flooring: Carpet, Tile
- Windows: Double Pane Windows, ENERGY STAR Qualified Windows, Tinted Windows
- Has basement: No
- Number of fireplaces: 1
- Fireplace features: Living Room
Interior area
- Total structure area: 1,934
- Total interior livable area: 1,934 sqft
Property
Parking
- Total spaces: 4
- Parking features: Attached, Garage Door Opener, Extended Length Garage, Attch'd Gar Cabinets
- Attached garage spaces: 2
- Uncovered spaces: 2
Features
- Stories: 1
- Patio & porch: Covered, Patio
- Has private pool: Yes
- Pool features: Play Pool, Fenced, Heated
- Spa features: None
- Fencing: Back Yard,Wrought Iron
Lot
- Size: 0.26 Acres
- Features: Sprinklers In Rear, Sprinklers In Front, Desert Back, Desert Front, Auto Timer H2O Front, Auto Timer H2O Back
Details
- Parcel number: 23234069
- Special conditions: Age Restricted (See Remarks)
Construction
Type & style
- Home type: SingleFamily
- Property subtype: Single Family Residence
Materials
- Stucco, Wood Frame, Painted
- Roof: Tile
Condition
- Year built: 1998
Details
- Builder name: DEL WEBB
Utilities & green energy
- Sewer: Public Sewer
- Water: Pvt Water Company
- Utilities for property: Natural Gas Connected
Community & HOA
Community
- Features: Pool, Golf, Pickleball, Community Spa Htd, Community Media Room, Tennis Court(s), Biking/Walking Path, Fitness Center
- Senior community: Yes
- Subdivision: SUN CITY GRAND-DESERT HORIZON
HOA
- Has HOA: Yes
- Services included: Maintenance Grounds
- HOA fee: $1,921 annually
- HOA name: The Grand CAM
- HOA phone: 623-546-7444
Location
- Region: Surprise
Financial & listing details
- Price per square foot: $323/sqft
- Tax assessed value: $399,700
- Annual tax amount: $2,580
- Date on market: 5/30/2026
- Cumulative days on market: 54 days
- Listing terms: Cash,Conventional,1031 Exchange,FHA,VA Loan
- Ownership: Fee Simple
- Road surface type: Asphalt
Estimated market value
Not available
Estimated sales range
Not available
Not available
Price history
| Date | Event | Price |
|---|---|---|
| 6/20/2026 | Pending sale | $625,000$323/sqft |
Source:  ARMLS #7035357 Report a problem ARMLS #7035357 Report a problem | ||
| 5/30/2026 | Listed for sale | $625,000+296.4%$323/sqft |
Source: ARMLS #7035357 Report a problem | ||
| 5/28/1998 | Sold | $157,651$82/sqft |
Source: Public Record Report a problem | ||
Public tax history
| Year | Property taxes | Tax assessment |
|---|---|---|
| 2025 | $2,313 -0.3% | $39,970 -9.7% |
| 2024 | $2,321 +1.4% | $44,280 +55.2% |
| 2023 | $2,289 -6.5% | $28,530 -8.2% |
| 2022 | $2,447 -4.5% | $31,080 +7% |
| 2021 | $2,564 +2.9% | $29,050 +6.2% |
| 2020 | $2,491 +1.7% | $27,360 +10.1% |
| 2019 | $2,448 | $24,860 +3.4% |
| 2018 | $2,448 +8.6% | $24,050 +12.3% |
| 2017 | $2,255 +13% | $21,420 +5.1% |
| 2016 | $1,995 -1.3% | $20,380 +5.5% |
| 2015 | $2,022 | $19,310 +1.8% |
| 2014 | -- | $18,970 |
| 2013 | -- | $18,970 -5.1% |
| 2012 | -- | $20,000 -2% |
| 2011 | -- | $20,410 -4.4% |
| 2010 | -- | $21,350 -8.7% |
| 2009 | -- | $23,380 -13.2% |
| 2008 | -- | $26,950 +2.3% |
| 2007 | -- | $26,350 +57.3% |
| 2006 | -- | $16,750 |
| 2005 | -- | $16,750 +5% |
| 2004 | -- | $15,950 |
| 2003 | -- | $15,950 +11.9% |
| 2002 | -- | $14,250 |
Find assessor info on the county website
Monthly payment
Est. payment
Payment breakdown
Explore the cost of this home by adjusting the details. Changes won't be saved.Climate risks
Neighborhood: 85374
Nearby schools
GreatSchools rating
- 7/10Kingswood Elementary SchoolGrades: PK-8Distance: 2.1 mi
- 6/10Willow Canyon High SchoolGrades: 7-12Distance: 2.5 mi
Schools provided by the listing agent
- Elementary: Kingswood Elementary School
- Middle: Dysart Middle School
- High: Dysart High School
- District: Dysart Unified District
Source: ARMLS. This data may not be complete. We recommend contacting the local school district to confirm school assignments for this home.
- $434,7002 bd3 ba2k sqft19727 N Sunburst Way, Surprise, AZ 85374Off Market
- $521,8002 bd3 ba2.4k sqft16480 W Silver Creek Dr, Surprise, AZ 85374Off Market
- $397,9002 bd2 ba1.6k sqft16474 W Silver Creek Dr, Surprise, AZ 85374Off Market

- $608,3003 bd3 ba2.5k sqft16433 W Desert Wren Ct, Surprise, AZ 85374Off Market
- $577,200-- bd2 ba2.2k sqft16507 W Desert Wren Ct, Surprise, AZ 85374Off Market
- $566,7002 bd2 ba2.5k sqft16468 W Silver Creek Dr, Surprise, AZ 85374Off Market
- $334,700-- bd2 ba1.6k sqft19730 N Sunburst Way, Surprise, AZ 85374Off Market
- $333,4002 bd2 ba1.4k sqft19720 N Sunburst Way, Surprise, AZ 85374Off Market
A local agent can set up tours, give advice and negotiate with sellers.
Similar homes
- $650,0002 bd2 ba1.8k sqft16525 W LAVA Drive, Surprise, AZ 85374For Sale
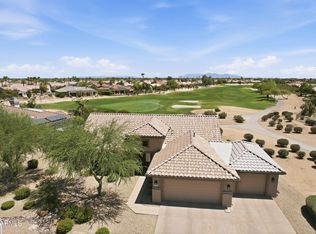 MLS ID #7042383, Alex Fisher, RE/MAX Desert Showcase. ARMLS
 - $775,0002 bd3 ba2.3k sqft16133 W Desert Cove Way, Surprise, AZ 85374For Sale
 MLS ID #7056003, Richard Norfolk, eXp Realty. ARMLS
 - $573,0003 bd3 ba2.2k sqft16262 W TAMARACK Lane, Surprise, AZ 85374For Sale
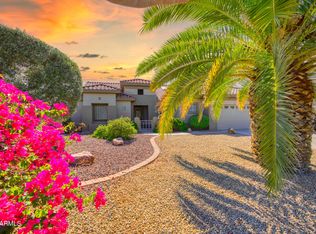 MLS ID #7032913, Catherine Barton, Realty ONE Group. ARMLS
 - $729,0003 bd2 ba2.4k sqft20035 N TEALSTONE Drive, Surprise, AZ 85374For Sale
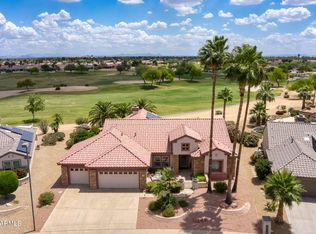 MLS ID #7026226, Josee Plant, Realty ONE Group. ARMLS
 - $550,0002 bd2 ba2.3k sqft17812 N BECKE Lane, Surprise, AZ 85374For SaleMLS ID #7052121, Gail Burgoni, Realty ONE Group. ARMLS
- $499,5002 bd2 ba2.3k sqft17967 W Stinson Drive, Surprise, AZ 85374For SaleMLS ID #7040506, Mary Fusinski, ProSmart Realty. ARMLS
- $459,0002 bd2 ba2.3k sqft18399 N KRISTA Way, Surprise, AZ 85374For SaleMLS ID #7053020, Susan M Bicknell, Coldwell Banker Realty. ARMLS
- $673,0003 bd2 ba2.6k sqft15427 W GUNSIGHT Drive, Sun City West, AZ 85375For SaleMLS ID #7053173, Peter Karstedt, HomeSmart. ARMLS
- $342,0002 bd2 ba1.6k sqft18100 N LAS ROCAS Way, Surprise, AZ 85374For SaleMLS ID #7015678, Marlene Cerreta, Cerreta Real Estate. ARMLS
- $795,0002 bd2 ba1.8k sqft15506 W CLEAR CANYON Drive, Surprise, AZ 85374For SaleMLS ID #7001647, Julia Richardson, Realty ONE Group. ARMLS
- $435,0002 bd2 ba1.8k sqft15839 W LA PALOMA Drive, Surprise, AZ 85374For SaleMLS ID #6989444, Rick Metcalfe, Canam Realty Group. ARMLS
- $530,0002 bd2 ba1.9k sqft17658 W CALISTOGA Drive, Surprise, AZ 85387For SaleMLS ID #7040790, Lisa A Dixon, HomeSmart. ARMLS
- $455,0002 bd2 ba2.3k sqft17636 W WEATHERBY Drive, Surprise, AZ 85374For SaleMLS ID #6996738, Eileen Sixbey, W and Partners, LLC. ARMLS
- $549,0002 bd2 ba1.7k sqft19638 N BELLWOOD Drive, Sun City West, AZ 85375For SaleMLS ID #7053261, Lona King, HomeSmart. ARMLS
- $669,9002 bd2 ba2k sqft13426 W LOS BANCOS Drive, Sun City West, AZ 85375For SaleMLS ID #7019132, Paula Barrett Ruiz, HomeSmart. ARMLS
- $354,9002 bd2 ba1.4k sqft18297 W SPENCER Drive, Surprise, AZ 85374For SaleMLS ID #7055228, Susan M Bicknell, Coldwell Banker Realty. ARMLS
- $498,5002 bd3 ba2.3k sqft16418 W DESERT LILY Drive, Surprise, AZ 85387For SaleMLS ID #6979012, David Arustamian, Russ Lyon Sotheby's International Realty. ARMLS
- $649,0002 bd2 ba2.1k sqft13050 W BIG OAK Street, Peoria, AZ 85383For SaleMLS ID #7047484, Sheila Touhey, Coldwell Banker Realty. ARMLS
- $549,5002 bd2 ba1.6k sqft23219 N HANK RAYMOND Drive, Sun City West, AZ 85375For SaleMLS ID #7054690, Eileen Gow, HomeSmart. ARMLS
- $499,9002 bd2 ba2.1k sqft22413 N LAS VEGAS Drive, Sun City West, AZ 85375For SaleMLS ID #7032916, Kevin Wurgler, eXp Realty. ARMLS
