Under contract-accepting backup offers. Back on the market! Buyer did not deposit escrow or do any inspections so their loss can be your gain! Experience the best of Florida living in this beautifully UPGRADED SUMMERWOOD FLOOR PLAN located in the highly desirable 55+ community of Del Webb Bexley—where lifestyle, luxury, and peace of mind come together seamlessly. From the very beginning, you’ll appreciate the incredible value, with the HOA INCLUDING CABLE, INTERNET, AND FULL LAWN MAINTENANCE (trimming, mulching) allowing you to truly enjoy a carefree lifestyle. One of the most impressive features of this home is the BRAND NEW PREMIUM ALL-AMERICAN HURRICANE PROTECTION SYSTEM, INSTALLED in NOVEMBER 2025. THESE MOTARIZED SHUTTERS AND ELECTRIC HURRICANE SCREENS ARE ENGINEERED TO WITHSTAND UP TO CATEGORY 5 HURRICANE FORCE WINDS, OFFERING EXCEPTIONAL PROTECTION WHILE STILL ALLOWING LIGHT AND AIR FLOW. WITH THE ABILITY TO SECURE THE ENTIRE HOME IN APPROXIMATELY FIVE MINUTES, THIS SYSTEM DELIVERS UNMATCHED CONVENIENCE, SAFETY,, AND A PIECE OF MIND—an invaluable upgrade for Florida living. From the moment you arrive, the home’s curb appeal stands out with STONE ACCENTS, a BRICK PAVER DRIVEWAY & WALKWAY, and a stunning LEADED GLASS FRONT DOOR. Step inside to a wide, welcoming foyer with a convenient coat closet, setting the tone for the open, airy, light-filled layout that defines this 2,020 square foot home. Featuring 3 BEDROOMS, 2 BATHS, a private FLEX ROOM with solid doors, and a separate dining area, the floorplan is both versatile and thoughtfully designed. The heart of the home is the GOURMET KITCHEN—truly a showstopper—complete with QUARTZ Countertops, a WALL OVEN, GAS COOKTOP, WALK-IN PANTRY, and a Large CENTER ISLAND with a DEEP SINK & BREAKFAST BAR. You’ll also find PULL-OUT SHELVING, making organization effortless. The kitchen flows seamlessly into the main living area, enhanced by ENGINEERED HARDWOOD FLOORS, 8-FOOT DOORS, and 5 1/4-inch baseboard molding, all contributing to a refined and upscale feel. Designed for both relaxation and entertaining, the living space opens to a covered lanai through pocketing sliding glass doors, creating a true indoor-outdoor experience. Here, you’ll enjoy a gorgeous, TRANQUIL POND VIEW—a setting that offers both beauty and serenity. The PRIMARY SUITE is a peaceful retreat, also OVERLOOKING THE POND, and features a luxurious en-suite bath with Dual Sinks, Quartz Counters, Decorative Mirrors, a Frameless Glass Shower, Linen Closet, and an expansive walk-in closet. Additional highlights include a spacious laundry room equipped with an AC UV LIGHT SYSTEM and a 2-car garage. Living in Del Webb Bexley means access to RESORT-STYLE AMENITIES, including a luxurious POOL with Swimming Lanes, a RESISTANCE POOL, HOT TUB, CLUBHOUSE, state-of-the-art FITNESS CENTER, DOG PARK, and a full calendar of CLUBS and ACTIVITIES led by a full-time lifestyle director. Perfectly located with quick access to major highways, shopping, and dining—and less than 30 MINUTES TO TAMPA INTERNATION AIRPORT and downtown Tampa—this home offers both convenience and connection. This is more than just a home—it’s a lifestyle upgrade with exceptional features, thoughtful design, and peace of mind built in. Opportunities like this don’t come often, especially with these upgrades already in place. Schedule your private showing today.
Under contract
Price cut: $15K (5/8)
$510,000
19724 SHIP WHEEL WAY, LAND O LAKES, FL 34638
3beds
2,020sqft
:
Get pre-qualified$3,901/mo
Single Family Residence
Built in 2021
7,554 Square Feet Lot
$-- Zestimate®
$252/sqft
$530/mo HOA
What's special
Quartz countertopsUpgraded summerwood floor planOpen airy light-filled layoutGourmet kitchenEngineered hardwood floorsSeparate dining areaStone accents
- 109 days |
- 172 |
- 6 |
Zillow last checked:
Listing updated:
Listed by:
Cynthia Filippi 813-784-1634,
BHHS FLORIDA PROPERTIES GROUP 813-907-8200,
Jon Filippi 813-484-0026,
BHHS FLORIDA PROPERTIES GROUP
Source: Stellar MLS,MLS#: TB8494343 Originating MLS: Suncoast Tampa
Originating MLS: Suncoast Tampa
Facts & features
Interior
Bedrooms & bathrooms
- Bedrooms: 3
- Bathrooms: 2
- Full bathrooms: 2
Rooms
- Room types: Den/Library/Office, Dining Room, Great Room, Utility Room
Primary bedroom
- Features: Ceiling Fan(s), No Closet
- Level: First
- Area: 204.36 Square Feet
- Dimensions: 13.1x15.6
Bedroom 2
- Features: Ceiling Fan(s), Built-in Closet
- Level: First
- Area: 147.5 Square Feet
- Dimensions: 12.5x11.8
Bedroom 3
- Features: Built-in Closet
- Level: First
Primary bathroom
- Features: Dual Sinks, Shower No Tub, Stone Counters, Water Closet/Priv Toilet, Walk-In Closet(s)
- Level: First
- Area: 99 Square Feet
- Dimensions: 9x11
Den
- Level: First
- Area: 117.28 Square Feet
- Dimensions: 11.6x10.11
Dining room
- Level: First
- Area: 122.21 Square Feet
- Dimensions: 11x11.11
Great room
- Level: First
- Area: 329.42 Square Feet
- Dimensions: 18.2x18.1
Kitchen
- Features: Breakfast Bar, Kitchen Island, Pantry, Stone Counters
- Level: First
- Area: 143 Square Feet
- Dimensions: 11x13
Heating
- Central, Electric, Natural Gas
Cooling
- Central Air
Appliances
- Included: Oven, Cooktop, Dishwasher, Disposal, Microwave, Refrigerator, Tankless Water Heater, Water Softener
- Laundry: Electric Dryer Hookup, Inside, Laundry Room, Washer Hookup
Features
- Ceiling Fan(s), In Wall Pest System, Open Floorplan, Primary Bedroom Main Floor, Split Bedroom, Stone Counters, Thermostat, Walk-In Closet(s)
- Flooring: Carpet, Ceramic Tile, Engineered Hardwood
- Doors: Sliding Doors
- Windows: Window Treatments, Hurricane Shutters
- Has fireplace: No
Interior area
- Total structure area: 2,644
- Total interior livable area: 2,020 sqft
Property
Parking
- Total spaces: 2
- Parking features: Garage Door Opener
- Attached garage spaces: 2
Features
- Levels: One
- Stories: 1
- Patio & porch: Covered, Rear Porch
- Exterior features: Irrigation System, Rain Gutters
- Has view: Yes
- View description: Water, Pond
- Has water view: Yes
- Water view: Water,Pond
Lot
- Size: 7,554 Square Feet
- Features: Landscaped, Sidewalk
- Residential vegetation: Trees/Landscaped
Details
- Parcel number: 1826100040023000080
- Zoning: MPUD
- Special conditions: None
Construction
Type & style
- Home type: SingleFamily
- Architectural style: Florida
- Property subtype: Single Family Residence
Materials
- Block, Stone, Stucco
- Foundation: Slab
- Roof: Shingle
Condition
- New construction: No
- Year built: 2021
Details
- Builder model: Summerwood with 3rd bedroom
- Builder name: Pulte
Utilities & green energy
- Sewer: Public Sewer
- Water: Public
- Utilities for property: BB/HS Internet Available, Cable Available, Electricity Connected, Natural Gas Connected, Sewer Connected, Sprinkler Recycled, Street Lights, Underground Utilities, Water Connected
Green energy
- Water conservation: Irrigation-Reclaimed Water
Community & HOA
Community
- Features: Association Recreation - Owned, Clubhouse, Community Mailbox, Deed Restrictions, Dog Park, Fitness Center, Golf Carts OK, Irrigation-Reclaimed Water, Pool, Sidewalks, Tennis Court(s)
- Security: Gated Community, Key Card Entry, Security System Owned, Smoke Detector(s)
- Pet fee: $0 monthly
- Senior community: Yes
- Subdivision: DEL WEBB BEXLEY PH 2
HOA
- Has HOA: Yes
- Amenities included: Clubhouse, Fence Restrictions, Fitness Center, Gated, Lobby Key Required, Pickleball Court(s), Pool, Recreation Facilities, Tennis Court(s), Vehicle Restrictions
- Services included: Cable TV, Community Pool, Reserve Fund, Internet, Maintenance Grounds, Private Road, Recreational Facilities
- HOA fee: $530 monthly
- HOA name: Tasha McAlister
- HOA phone: 727-869-9700
Location
- Region: Land O Lakes
Financial & listing details
- Price per square foot: $252/sqft
- Tax assessed value: $475,886
- Annual tax amount: $7,663
- Date on market: 4/10/2026
- Cumulative days on market: 108 days
- Listing terms: Cash,Conventional,FHA,VA Loan
- Ownership: Fee Simple
- Total actual rent: 0
- Electric utility on property: Yes
- Road surface type: Paved, Asphalt
Estimated market value
Not available
Estimated sales range
Not available
Not available
Price history
| Date | Event | Price |
|---|---|---|
| 7/12/2026 | Contingent | $510,000$252/sqft |
Source:  Stellar MLS #TB8494343 Report a problem Stellar MLS #TB8494343 Report a problem | ||
| 6/12/2026 | Listed for sale | $510,000$252/sqft |
Source: Stellar MLS #TB8494343 Report a problem | ||
| 6/10/2026 | Pending sale | $510,000$252/sqft |
Source: Stellar MLS #TB8494343 Report a problem | ||
| 5/8/2026 | Price change | $510,000-2.9%$252/sqft |
Source: Stellar MLS #TB8494343 Report a problem | ||
| 4/10/2026 | Listed for sale | $525,000+37%$260/sqft |
Source: Stellar MLS #TB8494343 Report a problem | ||
| 3/24/2021 | Sold | $383,200$190/sqft |
Source: Public Record Report a problem | ||
Public tax history
| Year | Property taxes | Tax assessment |
|---|---|---|
| 2024 | $7,493 +7% | $391,490 |
| 2023 | $7,004 +8.8% | $391,490 +6.3% |
| 2022 | $6,439 +215.8% | $368,239 +536.2% |
| 2021 | $2,039 0% | $57,885 |
| 2020 | $2,040 | $57,885 |
Find assessor info on the county website
Monthly payment
Est. payment
Payment breakdown
Explore the cost of this home by adjusting the details. Changes won't be saved.Climate risks
Neighborhood: 34638
Nearby schools
GreatSchools rating
- 6/10Bexley Elementary SchoolGrades: PK-5Distance: 1.8 mi
- 7/10Charles S. Rushe Middle SchoolGrades: 6-8Distance: 1.9 mi
- 7/10Sunlake High SchoolGrades: 9-12Distance: 2.2 mi
- $573,600-- bd2 ba1.9k sqft19712 Ship Wheel Way, Land O Lakes, FL 34638Off Market
- $586,0002 bd3 ba2.1k sqft19746 Ship Wheel Way, Land O Lakes, FL 34638Off Market

- $458,200-- bd2 ba1.8k sqft19700 Ship Wheel Way, Land O Lakes, FL 34638Off Market
- $499,600-- bd2 ba1.9k sqft19762 Ship Wheel Way, Land O Lakes, FL 34638Off Market
- $569,000-- bd3 ba2.1k sqft19696 Ship Wheel Way, Land O Lakes, FL 34638Off Market
- $448,200-- bd2 ba1.9k sqft19735 Ship Wheel Way, Land O Lakes, FL 34638Off Market
- $497,7007,143 Square Feet19719 Ship Wheel Way, Land O Lakes, FL 34638Off Market
- $535,0002 bd2 ba1.9k sqft19727 Ship Wheel Way, Land O Lakes, FL 34638Sold
A local agent can set up tours, give advice and negotiate with sellers.
Similar homes
- $525,0002 bd2 ba1.9k sqft4748 BALLAST CREST COVE, LAND O LAKES, FL 34638For Sale
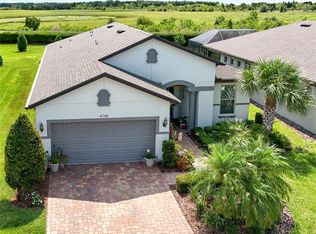
 MLS ID #TB8476078, Cynthia Filippi, BHHS FLORIDA PROPERTIES GROUP. Stellar MLS
 - $525,0004 bd3 ba2.6k sqft19714 LONESOME PINE DRIVE, LAND O LAKES, FL 34638For Sale
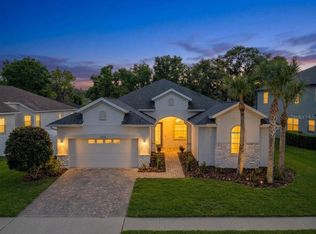 MLS ID #TB8471097, Ruth Primeau, P.A, CHARLES RUTENBERG REALTY INC. Stellar MLS
 - $509,9005 bd3 ba2.5k sqft6384 BURNING OPAL BEND, LAND O LAKES, FL 34638For Sale
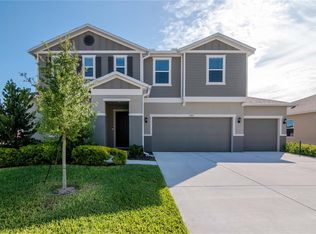 MLS ID #O6356724, Lauren Senf, COLDWELL BANKER REALTY. Stellar MLS
 - $554,9994 bd2 ba2.1k sqft2610 CABOT ROAD, LAND O LAKES, FL 34639For Sale
 MLS ID #TB8514910, Angela Mora, BHHS FLORIDA PROPERTIES GROUP. Stellar MLS
 - $519,8004 bd4 ba2.7k sqft10422 GLIDING EAGLE WAY, LAND O LAKES, FL 34638For SaleMLS ID #TB8504167, Aravinda Kappaganthula, COLDWELL BANKER REALTY. Stellar MLS
- $415,0004 bd3 ba2.1k sqft10480 HAWKS LANDING DRIVE, LAND O LAKES, FL 34638For SaleMLS ID #TB8529359, Annie Wright, KAP RATE LIVING LLC. Stellar MLS
- $360,0002 bd2 ba1.4k sqft19181 IRON TOPSAIL ISLE, LAND O LAKES, FL 34638For SaleMLS ID #W7886714, Angelique Golay, RE/MAX CHAMPIONS. Stellar MLS
- $625,0005 bd3 ba2.7k sqft17576 TERRAZZO WAY, LAND O LAKES, FL 34638For SaleMLS ID #TB8521605, Austin Holmes, COASTAL PROPERTIES GROUP INTER. Stellar MLS
- $389,9002 bd2 ba1.4k sqft5981 SHOREBIRD BRANCH, LAND O LAKES, FL 34638For SaleMLS ID #TB8476851, Milouska Kennis, LA ROSA REALTY LLC. Stellar MLS
- $540,0004 bd3 ba2k sqft3228 LIVING CORAL DRIVE, ODESSA, FL 33556For SaleMLS ID #O6408341, Yuleisy Marquez, FLORIDA INVESTMENT REALTY GRP. Stellar MLS
- $509,9983 bd2 ba2k sqft2825 MURRAY PASS, ODESSA, FL 33556For SaleMLS ID #GC536778, Angie Haddon, LPT REALTY, LLC. Stellar MLS
- $539,9993 bd2 ba2k sqft2419 PORTICO STREET, ODESSA, FL 33556For SaleMLS ID #TB8525805, Haley McKay, GULF SHORES REALTY ERA POWERED LLC. Stellar MLS
- $549,9904 bd3 ba2.6k sqft17441 VALLEYWOOD PARKWAY, LAND O LAKES, FL 34638New ConstructionStellar MLS
- $489,8004 bd3 ba2.1k sqft9810 CARABINER WAY, LAND O LAKES, FL 34637For SaleMLS ID #TB8403756, Cynthia Fannan, HOMESMART. Stellar MLS
- $399,9003 bd2 ba1.9k sqft2850 BANYAN HILL LANE, LAND O LAKES, FL 34639For SaleMLS ID #TB8527779, Trenton Howell, FUTURE HOME REALTY INC. Stellar MLS
- $469,9005 bd3 ba2.6k sqft9018 RALLY SPRING LOOP, WESLEY CHAPEL, FL 33545For SaleMLS ID #TB8533176, Jessica Roman, EXP REALTY LLC. Stellar MLS
- $410,0004 bd3 ba2.3k sqft8928 FLOURISH DRIVE, LAND O LAKES, FL 34637For SaleMLS ID #TB8517348, Martha Smith, EXP REALTY LLC. Stellar MLS
- $280,0003 bd2 ba1.5k sqft18053 TURNING LEAF CIRCLE, LAND O LAKES, FL 34638For SaleMLS ID #TB8486732, Linda Ruhlig, ADVANTAGE REAL ESTATE SERVICES. Stellar MLS
- $489,0003 bd3 ba2.5k sqft5453 SUNCATCHER DRIVE, WESLEY CHAPEL, FL 33545For SaleMLS ID #TB8508118, penghan Wang, PINEYWOODS REALTY LLC. Stellar MLS
- $454,0004 bd3 ba2.8k sqft18576 OBREGAN DRIVE, SPRING HILL, FL 34610For SaleMLS ID #TB8518632, Carsten Prause, CHARLES RUTENBERG REALTY INC. Stellar MLS
