Seller motivated after recent $5K reduction. Experience elevated living in this like-new 2023-built luxury residence located in the highly sought-after Cypress Preserve community in Land O' Lakes. This exceptional home offers a perfect blend of sophistication and everyday comforts. Featuring 4 bedrooms, 3.5 bathrooms, a private office, expansive loft, and a 3-car garage, every detail has been thoughtfully crafted for modern living. A charming covered front porch and meticulously manicured landscaping create a warm and impressive first impression. Inside, dramatic high ceilings, abundant natural light, and elegant custom lighting enhance the home’s refined ambiance while creating an open, airy feel. The heart of the home is the stunning gourmet kitchen, beautifully appointed with an oversized quartz island, designer pendant lighting, walk-in pantry, and premium finishes—ideal for both upscale entertaining and relaxed daily living. The spacious family room seamlessly extends to a large covered and fully screened lanai with custom flooring, overlooking an oversized fenced backyard that provides privacy and the perfect setting for outdoor gatherings. The fully finished 3-car garage features a sleek diamond-polished floor, adding both durability and a luxury touch. Upstairs, a versatile oversized loft offers endless possibilities as a media room, game room, or secondary living space, complemented by a conveniently located laundry room. Retreat to the lavish primary suite, showcasing tray ceilings, custom lighting, peaceful backyard views, and a spa-inspired bathroom complete with dual vanities, private water closet, expansive walk-in shower, and generous his-and-hers walk-in closets. Ideally positioned with easy access to Suncoast Parkway, US-41, State Road 54, and Interstate 75, this home offers convenient connectivity to Tampa while maintaining the tranquility of a master-planned community. Residents enjoy resort-style amenities including a sparkling pool, dog park, playgrounds, scenic walking trails, lakes, and nature preserves. Nearby, enjoy outdoor recreation at Starkey Wilderness Park and the Suncoast Trail, perfect for biking and walking. Shopping and dining are just minutes away at Tampa Premium Outlets and The Shops at Wiregrass, offering a wide variety of retail, restaurants, and entertainment options. Zoned for top-rated Pasco County schools including Angeline Academy of Innovation, Connerton Elementary, Pine View Middle, and Land O’ Lakes High School. Move-in ready and designed for those who appreciate quality and elegance — this is more than a home; it’s a lifestyle. Schedule your private tour soon before this exceptional opportunity is gone!
For sale
Price cut: $5K (5/16)
$519,800
10422 GLIDING EAGLE WAY, LAND O LAKES, FL 34638
4beds
2,797sqft
:
Get pre-qualified$3,448/mo
Single Family Residence
Built in 2023
5,931 Square Feet Lot
$511,400 Zestimate®
$186/sqft
$15/mo HOA
What's special
Premium finishesExpansive loftPrivate officeVersatile oversized loftAbundant natural lightStunning gourmet kitchenElegant custom lighting
- 99 days |
- 159 |
- 3 |
Zillow last checked:
Listing updated:
Listed by:
Aravinda Kappaganthula 813-607-0530,
COLDWELL BANKER REALTY 813-977-3500
Source: Stellar MLS,MLS#: TB8504167 Originating MLS: Suncoast Tampa
Originating MLS: Suncoast Tampa
Facts & features
Interior
Bedrooms & bathrooms
- Bedrooms: 4
- Bathrooms: 4
- Full bathrooms: 3
- 1/2 bathrooms: 1
Primary bedroom
- Features: Walk-In Closet(s)
- Level: Second
- Area: 295.36 Square Feet
- Dimensions: 14.2x20.8
Bedroom 2
- Features: Tub With Shower, Built-in Closet
- Level: Second
- Area: 129.28 Square Feet
- Dimensions: 10.1x12.8
Bedroom 3
- Features: Tub With Shower, Walk-In Closet(s)
- Level: Second
- Area: 132.16 Square Feet
- Dimensions: 11.2x11.8
Bedroom 4
- Features: Tub With Shower, Walk-In Closet(s)
- Level: Second
- Area: 132.16 Square Feet
- Dimensions: 11.2x11.8
Primary bathroom
- Features: Rain Shower Head, Walk-In Closet(s)
- Level: Second
Bathroom 1
- Level: First
- Area: 23.04 Square Feet
- Dimensions: 4.8x4.8
Balcony porch lanai
- Level: First
- Area: 349.77 Square Feet
- Dimensions: 26.7x13.1
Den
- Level: First
- Area: 149.5 Square Feet
- Dimensions: 11.5x13
Foyer
- Level: First
- Area: 49.6 Square Feet
- Dimensions: 4x12.4
Kitchen
- Features: Tall Countertops, Tile Counters, Pantry
- Level: First
Living room
- Level: First
- Area: 800.8 Square Feet
- Dimensions: 28.6x28
Loft
- Level: Second
- Area: 224.9 Square Feet
- Dimensions: 13x17.3
Heating
- Electric
Cooling
- Central Air
Appliances
- Included: Dishwasher, Disposal, Dryer, Electric Water Heater, Microwave, Range, Refrigerator, Washer, Water Softener
- Laundry: Laundry Room
Features
- Ceiling Fan(s), Eating Space In Kitchen, High Ceilings, Kitchen/Family Room Combo, Open Floorplan, PrimaryBedroom Upstairs, Stone Counters, Thermostat, Walk-In Closet(s)
- Flooring: Carpet, Tile
- Doors: Sliding Doors
- Windows: Window Treatments
- Has fireplace: No
Interior area
- Total structure area: 3,755
- Total interior livable area: 2,797 sqft
Video & virtual tour
Property
Parking
- Total spaces: 3
- Parking features: Garage Door Opener, Tandem
- Attached garage spaces: 3
Features
- Levels: Two
- Stories: 2
- Exterior features: Sidewalk
Lot
- Size: 5,931 Square Feet
- Features: Landscaped, Sidewalk
Details
- Parcel number: 1625180140002000070
- Zoning: MPUD
- Special conditions: None
Construction
Type & style
- Home type: SingleFamily
- Property subtype: Single Family Residence
Materials
- Block, Concrete, Stucco
- Foundation: Block, Slab
- Roof: Shingle
Condition
- Completed
- New construction: No
- Year built: 2023
Details
- Builder model: Lynn Haven
- Builder name: Ryan Homes
Utilities & green energy
- Sewer: Public Sewer
- Water: Public
- Utilities for property: Electricity Connected, Sewer Connected, Sprinkler Meter, Water Connected
Community & HOA
Community
- Features: Community Mailbox, Deed Restrictions, Dog Park, Park, Playground, Pool
- Pet fee: $0 monthly
- Subdivision: CYPRESS PRESERVE PH 3A & 4A
HOA
- Has HOA: Yes
- HOA fee: $15 monthly
- HOA name: Chrissie Brown
Location
- Region: Land O Lakes
Financial & listing details
- Price per square foot: $186/sqft
- Tax assessed value: $471,905
- Annual tax amount: $11,121
- Date on market: 5/1/2026
- Cumulative days on market: 99 days
- Listing terms: Cash,Conventional,FHA
- Ownership: Fee Simple
- Total actual rent: 0
- Electric utility on property: Yes
- Road surface type: Paved, Asphalt
Estimated market value
$511,400
$486,000 - $537,000
$3,289/mo
Price history
| Date | Event | Price |
|---|---|---|
| 7/26/2026 | Listed for rent | $2,850-12.3%$1/sqft |
Source: Stellar MLS #TB8532366 Report a problem | ||
| 5/16/2026 | Price change | $519,800-1%$186/sqft |
Source:  Stellar MLS #TB8504167 Report a problem Stellar MLS #TB8504167 Report a problem | ||
| 5/1/2026 | Listing removed | $3,250$1/sqft |
Source: Stellar MLS #TB8474137 Report a problem | ||
| 5/1/2026 | Listed for sale | $524,800+11%$188/sqft |
Source: Stellar MLS #TB8504167 Report a problem | ||
| 2/11/2026 | Listed for rent | $3,250$1/sqft |
Source: Stellar MLS #TB8474137 Report a problem | ||
| 8/2/2023 | Sold | $472,600$169/sqft |
Source: Public Record Report a problem | ||
Public tax history
| Year | Property taxes | Tax assessment |
|---|---|---|
| 2024 | $10,680 +210.1% | $471,905 +687.9% |
| 2023 | $3,445 +5.4% | $59,893 +19.9% |
| 2022 | $3,269 +2143% | $49,945 +446.1% |
| 2021 | $146 | $9,145 |
Find assessor info on the county website
Monthly payment
Est. payment
Payment breakdown
Explore the cost of this home by adjusting the details. Changes won't be saved.Climate risks
Neighborhood: 34638
Nearby schools
GreatSchools rating
- 6/10Connerton Elementary SchoolGrades: PK-5Distance: 3.8 mi
- 6/10Pine View Middle SchoolGrades: 6-8Distance: 7.3 mi
- 6/10Land O' Lakes High SchoolGrades: 9-12Distance: 3.8 mi
Schools provided by the listing agent
- Elementary: Connerton Elem
- Middle: Pine View Middle-PO
- High: Land O' Lakes High-PO
Source: Stellar MLS. This data may not be complete. We recommend contacting the local school district to confirm school assignments for this home.
- $368,600-- bd2 ba1.8k sqft10416 Gliding Eagle Way, Land O Lakes, FL 34638Off Market
- $533,500-- bd2 ba2.7k sqft10434 Gliding Eagle Way, Land O Lakes, FL 34638Sold
- $435,600-- bd2 ba1.8k sqft10442 Gliding Eagle Way, Land O Lakes, FL 34638Sold
- $434,300-- bd2 ba2.3k sqft10404 Gliding Eagle Way, Land O Lakes, FL 34638Off Market
- $412,3404 bd2 ba1.8k sqft10427 Gliding Eagle Way, Land O Lakes, FL 34638Sold
- $457,500-- bd2 ba2k sqft10450 Gliding Eagle Way, Land O Lakes, FL 34638Sold
- $524,300-- bd3 ba3k sqft10419 Gliding Eagle Way, Land O Lakes, FL 34638Sold
- $381,600-- bd2 ba1.8k sqft10390 Gliding Eagle Way, Land O Lakes, FL 34638Off Market
A local agent can set up tours, give advice and negotiate with sellers.
Similar homes
- $415,0004 bd3 ba2.6k sqft18345 FISH LOOP, LAND O LAKES, FL 34638For Sale

 MLS ID #TB8460014, Clive Saunders, EXP REALTY LLC. Stellar MLS
 - $425,0004 bd3 ba2.3k sqft20978 MONZA LOOP, LAND O LAKES, FL 34638For Sale
 MLS ID #TB8500994, Michael Cinquemano, Jr., MIHARA & ASSOCIATES INC.. Stellar MLS
 - $500,0004 bd4 ba3.4k sqft8775 SENTIERO DRIVE, LAND O LAKES, FL 34637For Sale
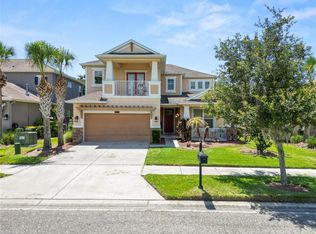 MLS ID #L4963011, Casandra Vann, KELLER WILLIAMS REALTY. Stellar MLS
 - $499,9005 bd3 ba2.5k sqft6384 BURNING OPAL BEND, LAND O LAKES, FL 34638For Sale
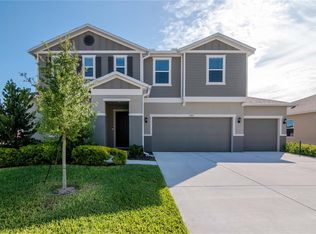 MLS ID #O6356724, Lauren Senf, COLDWELL BANKER REALTY. Stellar MLS
 - $499,0004 bd3 ba2k sqft21534 VIOLET PERIWINKLE DRIVE, LAND O LAKES, FL 34637For SaleMLS ID #TB8509889, Sandra Stepanek, JLS INVESTMENT REALTY. Stellar MLS
- $434,9004 bd2 ba2.1k sqft19851 ELLENDALE DRIVE, LAND O LAKES, FL 34638For SaleMLS ID #TB8534195, Raymond Mihara, MIHARA & ASSOCIATES INC.. Stellar MLS
- $300,0003 bd2 ba1.5k sqft10331 HERON HIDEAWAY LOOP, LAND O LAKES, FL 34638For SaleMLS ID #TB8525892, Deborah Ruff, 54 REALTY LLC. Stellar MLS
- $380,0003 bd2 ba1.7k sqft9821 JASMINE BROOK CIRCLE, LAND O LAKES, FL 34638For SaleMLS ID #TB8522790, JENNIFER VERBEL, RENT SOLUTIONS. Stellar MLS
- $450,0005 bd3 ba2.2k sqft3037 DOWNAN POINT DRIVE, LAND O LAKES, FL 34638For SaleMLS ID #TB8490089, Rachael Leopold Garnett, ALIGN RIGHT REALTY CARROLLWOOD. Stellar MLS
- $519,9004 bd3 ba2.4k sqft3446 SUNCOAST PLAINS DRIVE, ODESSA, FL 33556For SaleMLS ID #TB8524518, Paul Jayabalan Vincent, AVENUE HOMES LLC. Stellar MLS
- $499,9904 bd3 ba2.4k sqft6545 LANDOVER BOULEVARD, SPRING HILL, FL 34608For SaleMLS ID #P4939450, Christian Clay, DALTON WADE INC. Stellar MLS
- $415,0004 bd3 ba2.7k sqft8882 FLOURISH DRIVE, LAND O LAKES, FL 34637For SaleMLS ID #TB8508549, Jenn Cook, COASTAL PROPERTIES GROUP INTER. Stellar MLS
- $389,9004 bd2 ba2.3k sqft8152 LAGERFELD DRIVE, LAND O LAKES, FL 34637For SaleMLS ID #TB8522808, Khristian Marcotrigiano, 54 REALTY LLC. Stellar MLS
- $495,0004 bd3 ba2.3k sqft3358 Ponytail Ct, Spring Hill, FL 34609For SaleMLS ID #856418, Tamya Waugh PA, BHHS Florida Properties Group. Realtors Association of Citrus County
- $389,7003 bd3 ba1.7k sqft17616 TERRAZZO WAY, LAND O LAKES, FL 34638For SaleMLS ID #TB8535453, Stacy Naumann-Hair, BHHS FLORIDA PROPERTIES GROUP. Stellar MLS
- $500,0005 bd4 ba2.4k sqft8585 WINNING FIELDS ROAD, NEW PORT RICHEY, FL 34655For SaleMLS ID #W7888181, Manny Pontoriero, F I GREY & SON RESIDENTIAL. Stellar MLS
- $514,9005 bd3 ba2.4k sqft15990 TUSCANY HILLSIDE ROAD, ODESSA, FL 33556For SaleMLS ID #W7887789, Nicholas Vavoulis, RE/MAX MARKETING SPECIALISTS. Stellar MLS
- $699,9005 bd3 ba3.3k sqft4124 CADENCE LOOP, LAND O LAKES, FL 34638For SaleMLS ID #W7883614, Selinda Moore, PA, EXP REALTY LLC. Stellar MLS
- $462,0004 bd3 ba2.5k sqft22203 CALISTO WAY, LAND O LAKES, FL 34637For SaleMLS ID #TB8513575, Taryn Anderson, CENTURY 21 EXECUTIVE TEAM. Stellar MLS
- $525,0005 bd3 ba3k sqft7878 GREENWAY AVENUE, WESLEY CHAPEL, FL 33544For SaleMLS ID #TB8516797, Joseph Kipping, PA, KELLER WILLIAMS TAMPA PROPERTIES. Stellar MLS
