NEW INTERIOR PAINT THROUGHOUT! Why wait for new construction when you can own this nearly new, move-in ready home? Located in the highly desirable Connerton Community, this stunning residence features a beautiful conservation lot, an open-concept layout with 4 bedrooms and 3 full bathrooms, perfectly designed for modern living. Step into the spacious extra-wide foyer, where you'll immediately notice the thoughtful layout. To the right, a private bedroom with an ensuite bathroom featuring a tub/shower combo offers a comfortable retreat for guests. On the left, you'll find another bedroom and a full bath with a walk-in shower, ideal for in-laws or visitors. A fourth bedroom with French doors is located further down the hall—perfect as a home office or flexible space to suit your needs. As you continue through the foyer, a convenient laundry room is tucked to the right before the home opens up to the expansive living room, kitchen, and dining area. The chef-inspired kitchen is a standout, complete with wood cabinets with pull-out drawers, a large walk-in pantry, quartz countertops, and a tilt-out sponge drawer at the sink. The stainless-steel appliance suite includes a refrigerator, drop-in cooktop, built-in oven, microwave, dishwasher, and garbage disposal. A bar area with cabinetry and a beverage fridge provides a perfect spot to drop your keys or entertain. The primary suite, tucked away at the rear of the home, features a generous walk-in closet, a private water closet, and a luxurious en suite bath with dual sinks and a glass-enclosed walk-in shower. Off the dining area, step through the walk-out door to a peaceful backyard oasis conservation lot with no rear neighbors, a screened and covered 13'x11' paver patio, and a fenced yard—ideal for relaxing or entertaining. This home includes a premium interior trim package with 5 1/4” Victorian baseboards, crown molding, and eco-friendly Sherwin-Williams™ paint throughout. Textured volume ceilings add height and dimension, while R30 insulation helps with energy efficiency. Other upgrades include 2” cordless designer blinds, a high-efficiency HVAC system, programmable thermostat, tankless water heater, and durable ceramic tile flooring in high-traffic areas. On the exterior, enjoy peace of mind with energy-saving Low-E dual-pane windows, a Florida-friendly landscape package, and the durability of the Sherwin-Williams® Flex Lox™ 2-step paint system. The reinforced steel raised-panel garage door includes an opener, and the 2,500 PSI fiber-reinforced concrete foundation is built with engineered steel and rebar-reinforced footers for superior strength. GAF shingles ensure long-lasting protection, while a paver driveway adds instant curb appeal. Connerton offers a vibrant lifestyle with resort-style amenities such as parks, walking trails, pools, pickleball and tennis courts, a fitness center, and a clubhouse. All of this is conveniently close to shopping, dining, and top-rated schools—making it a perfect place for families. Don't miss your chance to own this like-new home in one of the area's most sought-after communities—schedule your private showing today!
For sale
Price cut: $100 (5/9)
$489,800
9810 CARABINER WAY, LAND O LAKES, FL 34637
4beds
2,171sqft
:
Get pre-qualified$3,334/mo
Single Family Residence
Built in 2023
6,576 Square Feet Lot
$482,100 Zestimate®
$226/sqft
$100/mo HOA
What's special
Fenced yardBeautiful conservation lotQuartz countertopsOpen-concept layoutSpacious extra-wide foyerChef-inspired kitchenTextured volume ceilings
- 389 days |
- 190 |
- 13 |
Zillow last checked:
Listing updated:
Listed by:
Cynthia Fannan 813-841-3359,
HOMESMART 407-476-0461,
Timothy Fannan 813-598-2585,
HOMESMART
Source: Stellar MLS,MLS#: TB8403756 Originating MLS: Suncoast Tampa
Originating MLS: Suncoast Tampa
Facts & features
Interior
Bedrooms & bathrooms
- Bedrooms: 4
- Bathrooms: 3
- Full bathrooms: 3
Rooms
- Room types: Utility Room
Primary bedroom
- Features: Dual Sinks, En Suite Bathroom, Shower No Tub, Stone Counters, Tall Countertops, Water Closet/Priv Toilet, Walk-In Closet(s)
- Level: First
- Area: 208 Square Feet
- Dimensions: 16x13
Bedroom 2
- Features: Ceiling Fan(s), En Suite Bathroom, Single Vanity, Stone Counters, Tall Countertops, Tub With Shower, Built-in Closet
- Level: First
- Area: 121 Square Feet
- Dimensions: 11x11
Bedroom 3
- Features: Ceiling Fan(s), En Suite Bathroom, Shower No Tub, Single Vanity, Stone Counters, Tall Countertops, Built-in Closet
- Level: First
- Area: 132 Square Feet
- Dimensions: 11x12
Bedroom 4
- Features: Ceiling Fan(s), Built-in Closet
- Level: First
- Area: 132 Square Feet
- Dimensions: 11x12
Dinette
- Level: First
- Area: 165 Square Feet
- Dimensions: 11x15
Kitchen
- Features: Breakfast Bar, Kitchen Island, Stone Counters, Tall Countertops, Pantry
- Level: First
- Area: 165 Square Feet
- Dimensions: 11x15
Living room
- Level: First
- Area: 320 Square Feet
- Dimensions: 16x20
Heating
- Central, Solar
Cooling
- Central Air
Appliances
- Included: Bar Fridge, Oven, Convection Oven, Cooktop, Dishwasher, Disposal, Dryer, Gas Water Heater, Ice Maker, Microwave, Refrigerator, Tankless Water Heater, Washer, Water Purifier
- Laundry: Electric Dryer Hookup, Gas Dryer Hookup, Inside, Laundry Room, Washer Hookup
Features
- Ceiling Fan(s), Crown Molding, Dry Bar, Eating Space In Kitchen, High Ceilings, Kitchen/Family Room Combo, Open Floorplan, Pest Guard System, Primary Bedroom Main Floor, Solid Wood Cabinets, Split Bedroom, Stone Counters, Thermostat, Tray Ceiling(s), Walk-In Closet(s)
- Flooring: Carpet, Tile
- Doors: Sliding Doors
- Windows: Window Treatments
- Has fireplace: No
Interior area
- Total structure area: 2,556
- Total interior livable area: 2,171 sqft
Video & virtual tour
Property
Parking
- Total spaces: 2
- Parking features: Driveway, Garage Door Opener, Off Street
- Attached garage spaces: 2
- Has uncovered spaces: Yes
- Details: Garage Dimensions: 20x19
Features
- Levels: One
- Stories: 1
- Patio & porch: Covered, Screened
- Exterior features: Irrigation System, Rain Gutters
- Fencing: Vinyl
- Has view: Yes
- View description: Trees/Woods
Lot
- Size: 6,576 Square Feet
- Features: Conservation Area, Landscaped, Sidewalk
- Residential vegetation: Trees/Landscaped, Wooded
Details
- Parcel number: 1925190200009000050
- Zoning: MPUD
- Special conditions: None
Construction
Type & style
- Home type: SingleFamily
- Property subtype: Single Family Residence
Materials
- Block, Stone, Stucco
- Foundation: Slab
- Roof: Shingle
Condition
- New construction: No
- Year built: 2023
Details
- Builder model: Brindley
- Builder name: Lennar
Utilities & green energy
- Sewer: Public Sewer
- Water: Public
- Utilities for property: Cable Connected, Electricity Connected, Natural Gas Connected, Sewer Connected, Solar, Sprinkler Recycled, Street Lights, Underground Utilities, Water Connected
Community & HOA
Community
- Features: Clubhouse, Community Mailbox, Dog Park, Fitness Center, Golf Carts OK, Irrigation-Reclaimed Water, Park, Playground, Pool, Tennis Court(s)
- Security: Security System, Smoke Detector(s)
- Pet fee: $0 monthly
- Subdivision: CONNERTON VILLAGE 4 PH 1
HOA
- Has HOA: Yes
- Amenities included: Basketball Court, Clubhouse, Fence Restrictions, Fitness Center, Pickleball Court(s), Playground, Pool, Tennis Court(s), Trail(s)
- Services included: Community Pool, Internet, Maintenance Grounds, Pool Maintenance, Recreational Facilities
- HOA fee: $100 monthly
- HOA name: Danielle Enyeart
- HOA phone: 813-993-4000
Location
- Region: Land O Lakes
Financial & listing details
- Price per square foot: $226/sqft
- Annual tax amount: $8,751
- Date on market: 7/5/2025
- Cumulative days on market: 389 days
- Listing terms: Cash,Conventional,FHA,VA Loan
- Ownership: Fee Simple
- Total actual rent: 0
- Electric utility on property: Yes
- Road surface type: Paved, Asphalt
Estimated market value
$482,100
$458,000 - $506,000
$2,846/mo
Price history
| Date | Event | Price |
|---|---|---|
| 5/9/2026 | Price change | $489,8000%$226/sqft |
Source:  Stellar MLS #TB8403756 Report a problem Stellar MLS #TB8403756 Report a problem | ||
| 3/1/2026 | Price change | $489,900-2%$226/sqft |
Source: Stellar MLS #TB8403756 Report a problem | ||
| 1/5/2026 | Price change | $499,900-1%$230/sqft |
Source: Stellar MLS #TB8403756 Report a problem | ||
| 8/20/2025 | Price change | $504,900-1.9%$233/sqft |
Source: Stellar MLS #TB8403756 Report a problem | ||
| 7/5/2025 | Listed for sale | $514,900+6.2%$237/sqft |
Source: Stellar MLS #TB8403756 Report a problem | ||
| 12/22/2023 | Sold | $484,900$223/sqft |
Source: Stellar MLS #T3458459 Report a problem | ||
| 10/1/2023 | Pending sale | $484,900$223/sqft |
Source: Stellar MLS #T3458459 Report a problem | ||
| 9/26/2023 | Price change | $484,900-1%$223/sqft |
Source: Stellar MLS #T3458459 Report a problem | ||
| 9/12/2023 | Price change | $489,900-3.3%$226/sqft |
Source: Stellar MLS #T3458459 Report a problem | ||
| 8/1/2023 | Price change | $506,425+0.1%$233/sqft |
Source: Stellar MLS #T3458459 Report a problem | ||
| 7/12/2023 | Listed for sale | $505,925$233/sqft |
Source: Stellar MLS #T3458459 Report a problem | ||
Public tax history
Tax history is unavailable.
Monthly payment
Est. payment
Payment breakdown
Explore the cost of this home by adjusting the details. Changes won't be saved.Climate risks
Neighborhood: 34637
Nearby schools
GreatSchools rating
- 6/10Connerton Elementary SchoolGrades: PK-5Distance: 1 mi
- 6/10Pine View Middle SchoolGrades: 6-8Distance: 4.6 mi
- 6/10Land O' Lakes High SchoolGrades: 9-12Distance: 3.7 mi
Schools provided by the listing agent
- Elementary: Connerton Elem
- Middle: Pine View Middle-PO
- High: Land O' Lakes High-PO
Source: Stellar MLS. This data may not be complete. We recommend contacting the local school district to confirm school assignments for this home.
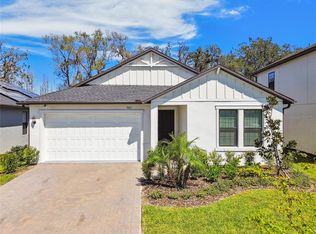
- $465,0004 bd3 ba2k sqft9802 Carabiner Way, Land O Lakes, FL 34637Sold
- $400,0006 bd3 ba2.5k sqft9815 Carabiner Way, Land O Lakes, FL 34637Sold

- $409,3304 bd3 ba1.8k sqft9829 Carabiner Way, Land O Lakes, FL 34637Sold
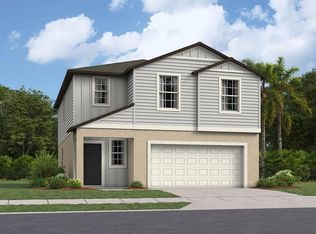
- $599,9005 bd5 ba3.3k sqft9788 Carabiner Way, Land O Lakes, FL 34637Sold

- $3,1505 bd3 ba2.3k sqft9837 Carabiner Way, Land O Lakes, FL 34637For Rent
- $467,4904 bd3 ba2k sqft9838 Carabiner Way, Land O Lakes, FL 34637Sold
- $330,4003 bd2 ba1.4k sqft9785 Carabiner Way, Land O Lakes, FL 34637Sold
- $444,200-- bd3 ba2.5k sqft9851 Carabiner Way, Land O Lakes, FL 34637Sold
A local agent can set up tours, give advice and negotiate with sellers.
A local lender can help you make sure your offer is ready when you are.
Similar homes
- $410,0004 bd3 ba2.3k sqft8928 FLOURISH DRIVE, LAND O LAKES, FL 34637For Sale

 MLS ID #TB8517348, Martha Smith, EXP REALTY LLC. Stellar MLS
 - $450,0003 bd2 ba2k sqft8210 MALLOW MIRROR LANE, LAND O LAKES, FL 34637For Sale
 MLS ID #TB8517875, Logan McKnight, LPT REALTY, LLC. Stellar MLS
 - $459,9003 bd2 ba1.7k sqft7832 BLUE SPRING DRIVE, LAND O LAKES, FL 34637For Sale
 MLS ID #TB8523972, Shirley Elmore, RE/MAX REALTEC GROUP INC. Stellar MLS
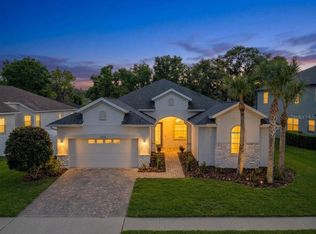
 - $499,9004 bd3 ba2.6k sqft19714 LONESOME PINE DRIVE, LAND O LAKES, FL 34638For Sale
 MLS ID #TB8471097, Ruth Primeau, P.A, CHARLES RUTENBERG REALTY INC. Stellar MLS
 - $589,9004 bd3 ba2.7k sqft21813 BRISKE MORNING AVENUE, LAND O LAKES, FL 34637For SaleMLS ID #A4677735, Christy Peterson, SERHANT. Stellar MLS
- $359,0003 bd2 ba1.9k sqft9911 CAMPANULA COURT, LAND O LAKES, FL 34637For SaleMLS ID #TB8502750, Luz Palacios, LOMBARDO TEAM REAL ESTATE LLC. Stellar MLS
- $479,0005 bd2 ba2.4k sqft4422 HAVELOCKE DRIVE, LAND O LAKES, FL 34638For SaleMLS ID #TB8528701, Brandon Anderson, FUTURE HOME REALTY INC. Stellar MLS
- $479,0003 bd3 ba2.3k sqft25147 GEDDY DRIVE, LAND O LAKES, FL 34639For SaleMLS ID #TB8510560, Tom Latto III, PA, CHARLES RUTENBERG REALTY INC. Stellar MLS
- $438,9003 bd2 ba2.1k sqft8328 AUBURN RISE COURT, LAND O LAKES, FL 34638For SaleMLS ID #TB8470249, Andzelika Duraj, FUTURE HOME REALTY INC. Stellar MLS
- $699,0004 bd4 ba3.2k sqft9323 BELLA VITA CIRCLE, LAND O LAKES, FL 34637For SaleMLS ID #TB8518732, Susan Najar, CHARLES RUTENBERG REALTY INC. Stellar MLS
- $535,0003 bd3 ba2.2k sqft3834 MAPLE BAY LANE, LAND O LAKES, FL 34638For SaleMLS ID #TB8517076, Marissa Verbel, LPT REALTY, LLC. Stellar MLS
- $489,9004 bd3 ba2.3k sqft6749 ABBYWOOD LANE, ZEPHYRHILLS, FL 33541For SaleMLS ID #TB8493372, Miguel Carrillo, LPT REALTY, LLC. Stellar MLS
- $469,9004 bd2 ba1.9k sqft20121 AZUL MARBLE LOOP, LAND O LAKES, FL 34638For SaleMLS ID #TB8492775, Susan Najar, CHARLES RUTENBERG REALTY INC. Stellar MLS
- $482,0005 bd3 ba2k sqft24231 SATINWOOD COURT, LUTZ, FL 33559For SaleMLS ID #TB8371212, Sarah Ann Baden, FUTURE HOME REALTY INC. Stellar MLS
- $469,9904 bd3 ba2.1k sqft7673 YALE HARBOR DRIVE, WESLEY CHAPEL, FL 33545For SaleMLS ID #O6412472, Steven Koleno, BEYCOME OF FLORIDA LLC. Stellar MLS
- $499,9994 bd3 ba2.6k sqft33487 AZALEA RIDGE DRIVE, WESLEY CHAPEL, FL 33545For SaleMLS ID #TB8487517, Ami Rivera, SMITH & ASSOCIATES REAL ESTATE. Stellar MLS
- $399,9003 bd2 ba1.9k sqft2850 BANYAN HILL LANE, LAND O LAKES, FL 34639For SaleMLS ID #TB8527779, Trenton Howell, FUTURE HOME REALTY INC. Stellar MLS
- $520,0004 bd3 ba2.3k sqft1032 JACOB WAY, ODESSA, FL 33556For SaleMLS ID #TB8402239, Rachael Parianous, TAMPA BAY ELITE HOMES, LLC. Stellar MLS
- $580,0004 bd3 ba2.7k sqft5080 BALLANTRAE BOULEVARD, LAND O LAKES, FL 34638For SaleMLS ID #TB8524257, Maria Orozco, RE/MAX ALLIANCE GROUP. Stellar MLS
- $485,0004 bd3 ba2.5k sqft4317 CLOUD HOPPER WAY, LUTZ, FL 33559For SaleMLS ID #TB8500396, Christina Barone, SIGNATURE REALTY ASSOCIATES. Stellar MLS
