Welcome to Walton Townes by Crawford Creek Communities, a new townhome community located in the heart of Tucker. These thoughtfully designed townhomes offer 3 to 4 bedrooms, 2.5 baths, 2-car garages, stylish finishes, and select opportunities for Game Day Porches. Enjoy a convenient location along Lawrenceville Highway, just minutes from Downtown Tucker, shopping, restaurants, parks, I-285, Highway 78, Decatur, Stone Mountain, and Atlanta. Pre-sale opportunities are now available with homes starting in the mid $400s. Model home coming soon. All information is believed accurate but is not warranted and is subject to change, prior sale, errors, omissions, and withdrawal without notice. Photos may be representative and are intended to showcase the quality, finishes, and craftsmanship of Crawford Creek Communities homes.
Active
$463,250
1973 Walton Ct #6, Tucker, GA 30084
3beds
1,696sqft
Townhouse, Residential
Built in 2026
-- sqft lot
$462,100 Zestimate®
$273/sqft
$175/mo HOA
What's special
- 22 days
- 29
- 0
Zillow last checked:
Listing updated:
Listed by:
Robert Sturgies,
Chapman Hall Realtors Atlanta North 770-218-2624,
Sonya Conn,
Chapman Hall Realtors Atlanta North
Source: FMLS GA,MLS#: 7835999
Facts & features
Interior
Bedrooms & bathrooms
- Bedrooms: 3
- Bathrooms: 3
- Full bathrooms: 2
- 1/2 bathrooms: 1
Rooms
- Room types: Loft
Primary bedroom
- Features: Oversized Master, Split Bedroom Plan
- Level: Oversized Master, Split Bedroom Plan
Bedroom
- Features: Oversized Master, Split Bedroom Plan
Primary bathroom
- Features: Double Vanity, Separate Tub/Shower, Soaking Tub
Dining room
- Features: Separate Dining Room
Kitchen
- Features: Kitchen Island, Pantry Walk-In, Solid Surface Counters, View to Family Room
Heating
- Central, Electric, Zoned
Cooling
- Ceiling Fan(s), Central Air, Electric, Zoned
Appliances
- Included: Dishwasher, Disposal, Electric Range, Electric Water Heater, Microwave
- Laundry: In Hall, Laundry Closet, Upper Level
Features
- Crown Molding, Double Vanity, High Ceilings 9 ft Main, High Ceilings 9 ft Upper, High Speed Internet, Recessed Lighting, Tray Ceiling(s), Walk-In Closet(s)
- Flooring: Carpet, Hardwood, Tile
- Windows: Insulated Windows
- Basement: None
- Attic: Pull Down Stairs
- Number of fireplaces: 2
- Fireplace features: Brick, Electric, Family Room, Outside, Wood Burning Stove
- Common walls with other units/homes: 2+ Common Walls,No One Above,No One Below
Interior area
- Total structure area: 1,696
- Total interior livable area: 1,696 sqft
Video & virtual tour
Property
Parking
- Total spaces: 2
- Parking features: Driveway, Garage, Garage Door Opener, Garage Faces Front, Kitchen Level
- Garage spaces: 2
- Has uncovered spaces: Yes
Accessibility
- Accessibility features: None
Features
- Levels: Two
- Stories: 2
- Patio & porch: Covered, Patio
- Exterior features: Lighting, Rain Gutters, No Dock
- Pool features: None
- Spa features: None
- Fencing: Privacy,Wood
- Has view: Yes
- View description: City
- Waterfront features: None
- Body of water: None
Lot
- Features: Cleared, Landscaped, Level
Details
- Additional structures: None
- Other equipment: None
- Horse amenities: None
Construction
Type & style
- Home type: Townhouse
- Architectural style: Craftsman,Townhouse
- Property subtype: Townhouse, Residential
- Attached to another structure: Yes
Materials
- Brick Front, HardiPlank Type
- Foundation: Slab
- Roof: Composition
Condition
- Under Construction
- New construction: Yes
- Year built: 2026
Details
- Builder name: Crawford Creek Communities
- Warranty included: Yes
Utilities & green energy
- Electric: 220 Volts in Garage
- Sewer: Public Sewer
- Water: Public
- Utilities for property: Cable Available, Electricity Available, Sewer Available, Water Available
Green energy
- Energy efficient items: Appliances, HVAC, Insulation, Lighting, Roof, Thermostat, Water Heater
- Energy generation: None
Community & HOA
Community
- Features: Homeowners Assoc, Near Schools, Near Shopping, Sidewalks, Street Lights
- Security: Carbon Monoxide Detector(s), Smoke Detector(s)
- Subdivision: Walton Townes
HOA
- Has HOA: Yes
- HOA fee: $175 monthly
- HOA phone: 770-949-5663
Location
- Region: Tucker
Financial & listing details
- Price per square foot: $273/sqft
- Date on market: 9/10/2026
- Cumulative days on market: 22 days
- Listing terms: 1031 Exchange,Cash,Conventional,FHA,VA Loan
- Ownership: Fee Simple
- Electric utility on property: Yes
- Road surface type: Asphalt
Estimated market value
$462,100
$439,000 - $485,000
$2,773/mo
Price history
| Date | Event | Price |
|---|---|---|
| 9/11/2026 | Listed for sale | $463,250$273/sqft |
Source:  FMLS GA #7835999 Report a problem FMLS GA #7835999 Report a problem | ||
Public tax history
Tax history is unavailable.
Monthly payment
Est. payment
Payment breakdown
Explore the cost of this home by adjusting the details. Changes won't be saved.Climate risks
Neighborhood: 30084
Nearby schools
Schools provided by the listing agent
- Elementary: Midvale
- Middle: Tucker
- High: Tucker
Source: FMLS GA. This data may not be complete. We recommend contacting the local school district to confirm school assignments for this home.
Similar homes
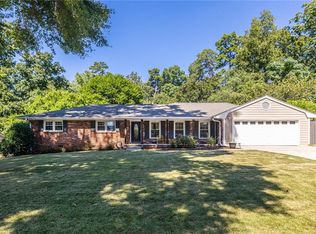
- $475,0003 bd2 ba1.9k sqft1918 Hebron Hills Dr, Tucker, GA 30084For Sale
 MLS ID #7835891, John Morgan, Park Realty, LLC.. FMLS GA
 - $499,9003 bd2 ba1.8k sqft1772 Jericho Ct, Tucker, GA 30084For Sale
 MLS ID #7839128, HEYWARD YOUNG, Atlanta Fine Homes Sotheby's International. FMLS GA
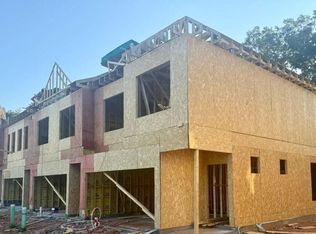
 - $479,5503 bd3 ba1.7k sqft1969 Walton Ct #4, Tucker, GA 30084Active
 MLS ID #10842634, Cristine McAusland, Chapman Hall Realtors Atlanta North. GAMLS
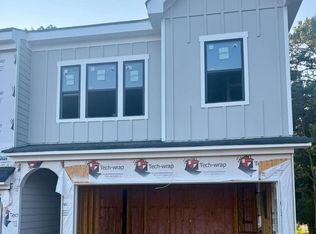
 - $478,2003 bd3 ba1.6k sqft1961 Walton Ct #1, Tucker, GA 30084Active
 MLS ID #10842624, Cristine McAusland, Chapman Hall Realtors Atlanta North. GAMLS
 - $459,0004 bd3 ba2k sqft3921 Woburn Dr, Tucker, GA 30084ActiveMLS ID #10817853, Lisa E Bily, SRA Signature Realty. GAMLS
- $469,9004 bd3 ba2.3k sqft2053 Carthage Rd, Tucker, GA 30084ActiveMLS ID #10855453, Tan Taylor, Indigo Road Realty Georgia. GAMLS
- $443,0003 bd2 ba1.4k sqft3943 Oberlin Ct, Tucker, GA 30084ActiveMLS ID #10838625, Arvelyn Lewis, SRA Signature Realty. GAMLS
- $410,0004 bd2 ba1.6k sqft3587 Terri Lynn Ct, Tucker, GA 30084For SaleMLS ID #7845216, MICHELLE LUGO, HomeSmart. FMLS GA
- $449,9004 bd3 ba2.1k sqft2264 Hylaea Rd, Tucker, GA 30084ActiveMLS ID #10825575, Karen Armstrong, NorthGroup Real Estate Inc. GAMLS
- $450,0004 bd2 ba1.5k sqft3650 Sheffield Pl, Tucker, GA 30084ActiveMLS ID #10850784, Casey Gargiulo, Keller Williams Realty. GAMLS
- $459,9003 bd3 ba1.8k sqft4249 Duesenberg Dr, Tucker, GA 30084ActiveMLS ID #10842889, Paul Roberts, Jason Mitchell Real Estate Georgia. GAMLS
- $475,0003 bd2 ba2.2k sqft4152 Lawhon Ct, Tucker, GA 30084ActiveMLS ID #10852765, Karen Armstrong, NorthGroup Real Estate Inc. GAMLS
- $550,0004 bd3 ba2k sqft2477 Midvale Ct, Tucker, GA 30084ActiveMLS ID #10857689, Denisse Oceguera, Atlanta Communities. GAMLS
- $495,0003 bd2 ba1.5k sqft2297 Hylaea Rd, Tucker, GA 30084Active Under ContractMLS ID #10816898, Denise F Lo, Landmark Commercial & Residential. GAMLS
- $450,0004 bd2 ba1.8k sqft3906 Cardinal Dr, Tucker, GA 30084ActiveMLS ID #10830664, Nancy Harris Keenan, Keller Williams Realty PeachtreeRoad. GAMLS
- $449,9003 bd4 ba2.1k sqft3512 Mount Blue Ave, Tucker, GA 30084ActiveMLS ID #10816991, Ebonye S Tucker, The Tucker Realty Group LLC. GAMLS
- $529,9003 bd3 ba1.1k sqft2061 Shady Ln, Tucker, GA 30084ActiveMLS ID #10737234, Karin Ochoa, HomeSmart. GAMLS
- $479,9004 bd2 ba1.6k sqft3638 Sheffield Pl, Tucker, GA 30084ActiveMLS ID #10819595, Paul Roberts, Jason Mitchell Real Estate Georgia. GAMLS
- $474,9004 bd3 ba2.2k sqft3646 Winview Ct, Tucker, GA 30084ActiveMLS ID #10778996, Joyce Ray, Chapman Hall Premier, Realtors. GAMLS
- $449,9003 bd4 ba2k sqft1621 Avery Way, Tucker, GA 30084For SaleMLS ID #7735967, Sheri Khademi, Carnegie Capital Advisors, Inc.. FMLS GA
