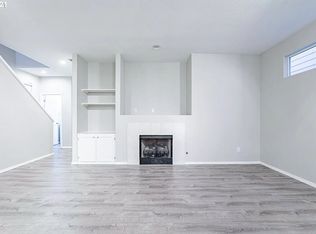

Must see inside. Small neighborhood but roomy inside with 3 bedrooms and is a great room floorplan. Kitchen has new black granite counters, new d/w & pergo floors. Light and bright inside and backs to greenbelt. Vaults & large w/i closet in master and other 2 bedrooms have pergos and closet organizers and some built in shelves. A/C. New carpet in great room.
Pre-foreclosure
Est. $456,700
19768 Ashcroft Ln, Beaverton, OR 97003
3beds
2baths
1,526sqft
SingleFamily
Built in 2000
3,049 Square Feet Lot
$456,700 Zestimate®
$299/sqft
$733/mo HOA
Overview
- 68 days
- 4
- 0
Facts & features
Interior
Bedrooms & bathrooms
- Bedrooms: 3
- Bathrooms: 2.1
Features
- Has fireplace: Yes
Interior area
- Total interior livable area: 1,526 sqft
Property
Parking
- Parking features: Garage
Features
- Exterior features: Other, Wood
Lot
- Size: 3,049 Square Feet
Details
- Parcel number: 1S201BD08500
Construction
Type & style
- Home type: SingleFamily
Materials
- wood frame
- Roof: Composition
Condition
- Year built: 2000
Community & HOA
HOA
- Has HOA: Yes
- HOA fee: $733 monthly
Location
- Region: Beaverton
Financial & listing details
- Price per square foot: $299/sqft
- Tax assessed value: $513,980
- Annual tax amount: $3,402
Foreclosure details
Estimated market value
$456,700
$434,000 - $480,000
$2,495/mo
Price history
| Date | Event | Price |
|---|---|---|
| 7/27/2020 | Sold | $365,000+78.9%$239/sqft |
Source:  RMLS (OR) #20656123 Report a problem RMLS (OR) #20656123 Report a problem | ||
| 10/10/2012 | Sold | $204,000-5.1%$134/sqft |
Source: Public Record Report a problem | ||
| 9/12/2012 | Pending sale | $214,900$141/sqft |
Source: RE/MAX EQUITY GROUP SUBURBAN SW OFFICE #12392676 Report a problem | ||
| 8/29/2012 | Listed for sale | $214,900+43.3%$141/sqft |
Source: RE/MAX EQUITY GROUP SUBURBAN SW OFFICE #12392676 Report a problem | ||
| 2/16/2000 | Sold | $149,950$98/sqft |
Source: Public Record Report a problem | ||
Public tax history
| Year | Property taxes | Tax assessment |
|---|---|---|
| 2025 | $3,402 +1.6% | $225,970 +3% |
| 2024 | $3,350 +2.9% | $219,390 +3% |
| 2023 | $3,255 +3.8% | $213,000 +3% |
| 2022 | $3,137 +1.9% | $206,800 |
| 2021 | $3,078 +2.1% | -- |
| 2020 | $3,015 +3.3% | $194,940 +3% |
| 2019 | $2,920 +4.6% | $189,270 |
| 2018 | $2,792 | $189,270 +6.1% |
| 2017 | $2,792 +6.7% | $178,410 +3% |
| 2016 | $2,618 | $173,220 +3% |
| 2015 | $2,618 +4.3% | $168,180 +3% |
| 2014 | $2,511 +3.8% | $163,290 +3% |
| 2013 | $2,420 +3.8% | $158,540 +3% |
| 2012 | $2,332 +3.6% | $153,930 -26.4% |
| 2011 | $2,251 +1.3% | $209,060 +2.8% |
| 2010 | $2,222 +0.8% | $203,410 -7.2% |
| 2009 | $2,206 +7.8% | $219,160 -6.7% |
| 2008 | $2,045 -2.5% | $235,020 -3.3% |
| 2007 | $2,097 +20.8% | $243,100 +5.6% |
| 2006 | $1,736 -0.9% | $230,200 +22.3% |
| 2005 | $1,752 +0.7% | $188,270 +9.9% |
| 2004 | $1,739 +2.5% | $171,310 +1.1% |
| 2003 | $1,696 +3.1% | $169,520 +8.1% |
| 2002 | $1,646 -1.2% | $156,780 +5.4% |
| 2001 | $1,666 +207.3% | $148,690 +172.8% |
| 2000 | $542 | $54,500 |
Find assessor info on the county website
Monthly payment
Climate risks
Neighborhood: Aloha
Nearby schools
Schools provided by the listing agent
- District: HILLSBORO SD 1J
Source: The MLS. This data may not be complete. We recommend contacting the local school district to confirm school assignments for this home.

Similar homes
- $449,0003 bd3 ba1.3k sqft20583 SW Tesoro Ct, Beaverton, OR 97003Active

 MLS ID #452857781, Michelle Hayes, Oregon Real Estate Group LLC. RMLS (OR)
 - $445,0003 bd3 ba1.5k sqft1150 SW 183rd Pl, Beaverton, OR 97003Active
 MLS ID #233268748, Sharon Parmenter, Opendoor Brokerage LLC. RMLS (OR)
 - $499,0003 bd3 ba1.6k sqft20319 SW Verona Ct, Beaverton, OR 97003Active
 MLS ID #499096776, John Tae, eXp Realty, LLC. RMLS (OR)
 - $459,0003 bd2 ba1k sqft2783 SW Jasmine Pl, Beaverton, OR 97003Active
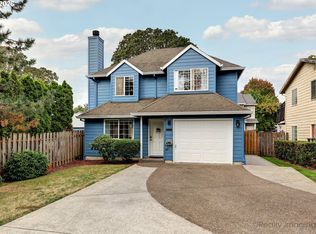 MLS ID #211007369, Shea Steel, RE/MAX Equity Group. RMLS (OR)
 - $429,0003 bd3 ba1.4k sqft18267 SW Longacre St, Beaverton, OR 97003ActiveMLS ID #366065387, John Soper, MORE Realty. RMLS (OR)
- $480,0003 bd2 ba1.1k sqft21171 Dana Ct, Beaverton, OR 97003ActiveMLS ID #123945351, Tru Dao, MORE Realty. RMLS (OR)
- $428,0003 bd3 ba1.5k sqft17615 SW Falling Leaf Ct, Beaverton, OR 97003ActiveMLS ID #612580635, Sharon Parmenter, Opendoor Brokerage LLC. RMLS (OR)
- $499,9003 bd3 ba1.3k sqft21209 SW Pamela Ct, Beaverton, OR 97003ActiveMLS ID #367951366, David Raines, 24/7 Properties. RMLS (OR)
- $545,0003 bd2 ba1.4k sqft19461 SW Euclid Ln, Beaverton, OR 97003ActiveMLS ID #156381280, Janelle Freeman, eXp Realty, LLC. RMLS (OR)
- $475,0003 bd2 ba1.3k sqft21645 SW Lois St, Beaverton, OR 97003ActiveMLS ID #352388633, Noah Kragerud, Keller Williams Sunset Corridor. RMLS (OR)
- $420,0003 bd3 ba1.6k sqft20618 SW Rockport Ln, Beaverton, OR 97006For Sale
 MLS ID #845824, JEANET CAMPBELL, Wonderland Realty, Inc. WVMLS
 - $485,0003 bd3 ba1.7k sqft20861 NW Longbow Ln, Beaverton, OR 97006ActiveMLS ID #664100906, Angie Lawton-Wallesen, Cascade Hasson Sotheby's International Realty. RMLS (OR)
- $479,9003 bd3 ba1.4k sqft321 SW 202nd Ter, Beaverton, OR 97006ActiveMLS ID #153419256, Jim McNeeley, Jim McNeeley Real Estate. RMLS (OR)
- $489,9503 bd2 ba1k sqft2285 SW 193rd Ct, Aloha, OR 97003ActiveMLS ID #675976254, Miguel Ochoa, Premiere Property Group, LLC. RMLS (OR)
- $499,9003 bd3 ba1.3k sqft19131 SW Burkwood Ln, Aloha, OR 97003ActiveMLS ID #621472492, Suzan Hopman, RE/MAX Equity Group. RMLS (OR)
- $550,0003 bd2 ba1.6k sqft19870 SW Rock Dr, Beaverton, OR 97003ActiveMLS ID #715960262, Alexander Clark, Keller Williams Realty Portland Premiere. RMLS (OR)
- $560,0003 bd2 ba1.6k sqft19915 Rock Dr, Aloha, OR 97003ActiveMLS ID #202752448, Lisa Stone, Premiere Property Group, LLC. RMLS (OR)
- $499,0003 bd3 ba1.2k sqft20350 SW York St, Beaverton, OR 97003ActiveMLS ID #283502702, Mavis Dudley, Premiere Property Group, LLC. RMLS (OR)
- $524,9003 bd2 ba1.3k sqft19878 SW Joann Ct, Beaverton, OR 97003ActiveMLS ID #459122825, Zachary Eaton, Keller Williams Realty Professionals. RMLS (OR)
