Welcome home to this beautifully updated single-level ranch in the sought-after Cooper Mountain/Aloha North area! Offering 3 bedrooms, 2 baths, an attached two-car garage (with heat and air conditioning), and coveted RV parking, this home is packed with features buyers will love. Durable waterproof wood-look laminate flooring runs throughout the home, while the remodeled kitchen shines with quartz countertops, tile backsplash, stainless steel appliances, and a pantry. The spacious family room invites you to relax with a cozy wood stove, custom built-in shelving, ceiling fan, and seamless access to the backyard. Step outside to your private, fully fenced retreat featuring a covered patio, tool shed, and wood storage perfect for entertaining, gardening, or simply enjoying the outdoors. With its ideal location close to everyday amenities and commuter access, this move-in-ready home is one you won't want to miss.
Active
$575,000
19870 SW Rock Dr, Beaverton, OR 97003
3beds
1,657sqft
:
Get pre-qualified$4,010/mo
Residential, Single Family Residence
Built in 1972
8,712 Square Feet Lot
$-- Zestimate®
$347/sqft
$-- HOA
What's special
- 4 days |
- 281 |
- 22 |
Zillow last checked:
Listing updated:
Listed by:
Alexander Clark 503-810-3295,
Keller Williams Realty Portland Premiere,
Peter Clark 503-314-3404,
Keller Williams Realty Portland Premiere
Source: RMLS (OR),MLS#: 715960262
Facts & features
Interior
Bedrooms & bathrooms
- Bedrooms: 3
- Bathrooms: 2
- Full bathrooms: 2
- Main level bathrooms: 2
Rooms
- Room types: Bedroom 2, Bedroom 3, Dining Room, Family Room, Kitchen, Living Room, Primary Bedroom
Primary bedroom
- Features: Closet Organizer, Closet, Double Sinks, Ensuite, Laminate Flooring, Walkin Shower
- Level: Main
- Area: 130
- Dimensions: 10 x 13
Bedroom 2
- Features: Closet, Laminate Flooring
- Level: Main
- Area: 143
- Dimensions: 11 x 13
Bedroom 3
- Features: Closet, Laminate Flooring
- Level: Main
- Area: 100
- Dimensions: 10 x 10
Dining room
- Features: Laminate Flooring
- Level: Main
- Area: 130
- Dimensions: 10 x 13
Family room
- Features: Builtin Features, Ceiling Fan, Laminate Flooring, Wood Stove
- Level: Main
- Area: 493
- Dimensions: 29 x 17
Kitchen
- Features: Dishwasher, Disposal, Pantry, Free Standing Range, Free Standing Refrigerator, Laminate Flooring, Quartz
- Level: Main
- Area: 120
- Width: 12
Living room
- Features: Laminate Flooring
- Level: Main
- Area: 208
- Dimensions: 13 x 16
Heating
- Forced Air
Cooling
- Central Air
Appliances
- Included: Disposal, Free-Standing Range, Free-Standing Refrigerator, Range Hood, Stainless Steel Appliance(s), Washer/Dryer, Dishwasher, Electric Water Heater
- Laundry: Laundry Room
Features
- Ceiling Fan(s), Hookup Available, Quartz, Closet, Built-in Features, Pantry, Closet Organizer, Double Vanity, Walkin Shower, Tile
- Flooring: Laminate
- Windows: Double Pane Windows, Vinyl Frames
- Basement: Crawl Space
- Number of fireplaces: 1
- Fireplace features: Stove, Wood Burning Stove
Interior area
- Total structure area: 1,657
- Total interior livable area: 1,657 sqft
Video & virtual tour
Property
Parking
- Total spaces: 2
- Parking features: Driveway, Off Street, RV Access/Parking, Garage Door Opener, Attached
- Attached garage spaces: 2
- Has uncovered spaces: Yes
Accessibility
- Accessibility features: Garage On Main, Main Floor Bedroom Bath, One Level, Walkin Shower, Accessibility
Features
- Levels: One
- Stories: 1
- Patio & porch: Covered Patio
- Exterior features: Fire Pit, Yard
- Fencing: Fenced
Lot
- Size: 8,712 Square Feet
- Features: Level, SqFt 7000 to 9999
Details
- Additional structures: RVParking, ToolShed, HookupAvailable
- Parcel number: R293328
Construction
Type & style
- Home type: SingleFamily
- Architectural style: Ranch
- Property subtype: Residential, Single Family Residence
Materials
- T111 Siding
- Foundation: Concrete Perimeter
- Roof: Composition
Condition
- Resale
- New construction: No
- Year built: 1972
Utilities & green energy
- Sewer: Public Sewer
- Water: Public
- Utilities for property: Cable Connected
Community & HOA
Community
- Subdivision: Cooper Mountain-Aloha North
HOA
- Has HOA: No
Location
- Region: Beaverton
Financial & listing details
- Price per square foot: $347/sqft
- Annual tax amount: $3,120
- Date on market: 7/23/2026
- Listing terms: Cash,Conventional,FHA,VA Loan
- Road surface type: Paved
Estimated market value
Not available
Estimated sales range
Not available
Not available
Price history
| Date | Event | Price |
|---|---|---|
| 7/23/2026 | Listed for sale | $575,000$347/sqft |
Source:  RMLS (OR) #715960262 Report a problem RMLS (OR) #715960262 Report a problem | ||
Public tax history
Tax history is unavailable.
Monthly payment
Est. payment
Payment breakdown
Explore the cost of this home by adjusting the details. Changes won't be saved.Climate risks
Neighborhood: Aloha
Nearby schools
GreatSchools rating
- 6/10Indian Hills Elementary SchoolGrades: K-6Distance: 0.7 mi
- 5/10R A Brown Middle SchoolGrades: 7-8Distance: 1.1 mi
- 8/10Century High SchoolGrades: 9-12Distance: 1.6 mi
Schools provided by the listing agent
- Elementary: Indian Hills
- Middle: Brown
- High: Century
Source: RMLS (OR). This data may not be complete. We recommend contacting the local school district to confirm school assignments for this home.
- $478,8003 bd2 ba1.6k sqft19870 SW Rock Dr, Aloha, OR 97003Off Market
- $552,2004 bd2 ba1.7k sqft19890 SW Rock Dr, Aloha, OR 97003Off Market
- $454,4003 bd2 ba1k sqft19850 SW Rock Dr, Aloha, OR 97003Off Market
- $435,0003 bd2 ba1k sqft19895 Charlene Ct, Beaverton, OR 97003Off Market
- $447,2003 bd2 ba1.2k sqft19925 SW Charlene Ct, Beaverton, OR 97003Off Market
- $457,7003 bd2 ba1.1k sqft19865 SW Charlene Ct, Beaverton, OR 97003Off Market
- $492,4003 bd2 ba1.5k sqft19875 Rock Dr, Beaverton, OR 97003Off Market
- $448,8003 bd2 ba1.2k sqft19925 Charlene Ct, Beaverton, OR 97003Off Market
A local agent can set up tours, give advice and negotiate with sellers.
Similar homes
- $570,0003 bd2 ba1.6k sqft19915 Rock Dr, Aloha, OR 97003Active

 MLS ID #202752448, Lisa Stone, Premiere Property Group, LLC. RMLS (OR)
 - $575,0004 bd3 ba2k sqft18915 SW Rock Ct, Beaverton, OR 97003Active
 MLS ID #142382018, Jenny Bright, Urban Pacific Real Estate. RMLS (OR)
 - $574,9004 bd3 ba2.1k sqft1733 Harvey Way, Beaverton, OR 97006Active
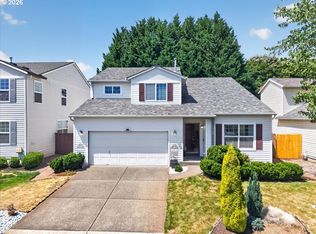 MLS ID #585589793, Sarah Hesselman, Premiere Property Group, LLC. RMLS (OR)
 - $533,2004 bd2 ba1.6k sqft18765 Honeywood Ct, Beaverton, OR 97003Active
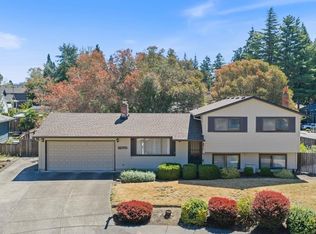 MLS ID #257021666, Stephanie Saunders, RE/MAX Equity Group. RMLS (OR)
 - $499,9503 bd2 ba1k sqft2285 SW 193rd Ct, Aloha, OR 97003ActiveMLS ID #675976254, Miguel Ochoa, Premiere Property Group, LLC. RMLS (OR)
- $525,0003 bd2 ba1.5k sqft2755 SW 182nd Ave, Aloha, OR 97003ActiveMLS ID #488335146, Michael Enloe, Premiere Property Group, LLC. RMLS (OR)
- $549,9003 bd3 ba2k sqft18529 SW Bluebird Ln, Beaverton, OR 97003ActiveMLS ID #312346573, Joseph Charny, Coldwell Banker Bain. RMLS (OR)
- $519,9003 bd3 ba1.2k sqft20350 SW York St, Beaverton, OR 97003ActiveMLS ID #283502702, Mavis Dudley, Premiere Property Group, LLC. RMLS (OR)
- $525,0003 bd2 ba1.2k sqft21194 SW Pamela Ct, Beaverton, OR 97003ActiveMLS ID #793112591, Megan Macy, Keller Williams PDX Central. RMLS (OR)
- $519,0003 bd3 ba1.6k sqft20762 SW Longacre St, Beaverton, OR 97003ActiveMLS ID #276995676, Luba Mulyar, eXp Realty, LLC. RMLS (OR)
- $573,0004 bd3 ba2.2k sqft1724 Willowview, Aloha, OR 97003ActiveMLS ID #702388885, Sharon Parmenter, Opendoor Brokerage LLC. RMLS (OR)
- $550,0002 bd2 ba1.8k sqft18410 SW Pheasant Ln, Aloha, OR 97003ActiveMLS ID #203369235, Linda Cohn, Coldwell Banker Bain. RMLS (OR)
- $569,9004 bd3 ba1.8k sqft21160 SW Jay St, Aloha, OR 97003ActiveMLS ID #372983274, Sheila Done, Premiere Property Group, LLC. RMLS (OR)
- $549,9003 bd2 ba1.6k sqft18254 SW Jann Dr, Beaverton, OR 97003ActiveMLS ID #789261600, Liza Davis, Keller Williams Sunset Corridor. RMLS (OR)
- $515,0004 bd2 ba1.8k sqft2075 SW 209th Ct, Beaverton, OR 97003ActiveMLS ID #501073684, Boston Bate, Matin Real Estate. RMLS (OR)
- $499,9004 bd2 ba1.1k sqft19305 SW York St, Beaverton, OR 97003ActiveMLS ID #725205351, Benjamin Acosta, Rose City Realty. RMLS (OR)
- $524,9003 bd3 ba1.6k sqft1163 Tobias Way, Beaverton, OR 97006ActiveMLS ID #265284837, Michelle Merritt, HomeSmart Realty Group. RMLS (OR)
- $589,8503 bd3 ba2.1k sqft18600 SW Bluebird Ln, Beaverton, OR 97003ActiveMLS ID #392293424, Tali Rahat, MORE Realty. RMLS (OR)
- $582,0004 bd3 ba2k sqft21612 Kristin Ct, Beaverton, OR 97003ActiveMLS ID #153911277, Tom Hale, eXp Realty, LLC. RMLS (OR)
- $469,9004 bd2 ba1.3k sqft18380 SW Johnson St, Aloha, OR 97003ActiveMLS ID #276274405, Angelia Duffy, Premiere Property Group, LLC. RMLS (OR)
