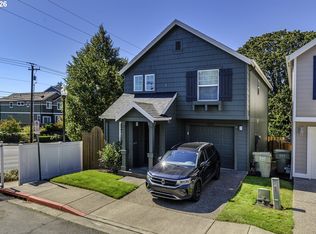
Discover this charming 3-bedroom, 2.5-bathroom home in the sought-after Quatama Park neighborhood of Beaverton. The main level is bathed in natural light and features an updated open kitchen complete with quartz countertops, an island, and a pantry, leading seamlessly into a dining area and a spacious family room equipped with a cozy gas fireplace and built-in shelving. Upstairs, the vaulted primary suite impresses with a generous walk-in closet and an ensuite bath featuring cultured marble. Two additional bedrooms offer versatile spaces for guests, a home office, or hobbies. Enjoy the comfort of central air conditioning, durable flooring, and modern finishes throughout. The private fenced yard and patio create an ideal outdoor retreat, while the attached 2-car garage provides extra parking and storage. Conveniently located near shopping, dining, parks, trails, and transit, this home offers a perfect blend of comfort and accessibility to everything the westside has to offer.
Active
Price cut: $10K (10/13)
$475,000
20861 NW Longbow Ln, Beaverton, OR 97006
3beds
1,789sqft
Residential, Single Family Residence
Built in 2001
3,049 Square Feet Lot
$-- Zestimate®
$266/sqft
$25/mo HOA
What's special
Modern finishes throughoutExtra parking and storageCozy gas fireplacePrivate fenced yardDining areaSpacious family roomCentral air conditioning
- 24 days
- 2,338
- 325
Likely to sell faster than
Zillow last checked:
Listing updated:
Listed by:
Angie Lawton-Wallesen 503-701-1304,
Cascade Hasson Sotheby's International Realty
Source: RMLS (OR),MLS#: 664100906
Facts & features
Interior
Bedrooms & bathrooms
- Bedrooms: 3
- Bathrooms: 3
- Full bathrooms: 2
- Partial bathrooms: 1
- Main level bathrooms: 1
Rooms
- Room types: Bedroom 2, Bedroom 3, Dining Room, Family Room, Kitchen, Living Room, Primary Bedroom
Primary bedroom
- Features: Ceiling Fan, Double Sinks, Ensuite, Walkin Closet, Walkin Shower
- Level: Upper
- Area: 182
- Dimensions: 14 x 13
Bedroom 2
- Features: Walkin Closet
- Level: Upper
- Area: 140
- Dimensions: 14 x 10
Bedroom 3
- Features: Closet
- Level: Upper
- Area: 143
- Dimensions: 13 x 11
Dining room
- Level: Main
- Area: 98
- Dimensions: 14 x 7
Kitchen
- Features: Dishwasher, Disposal, Microwave, Pantry, Free Standing Range, Free Standing Refrigerator
- Level: Main
- Area: 154
- Width: 11
Living room
- Features: Bookcases, Fireplace
- Level: Main
- Area: 182
- Dimensions: 14 x 13
Heating
- Forced Air 90, Fireplace(s)
Cooling
- Central Air
Appliances
- Included: Dishwasher, Disposal, Free-Standing Range, Free-Standing Refrigerator, Microwave, Plumbed For Ice Maker, Stainless Steel Appliance(s), Washer/Dryer, Gas Water Heater
- Laundry: Laundry Room
Features
- Ceiling Fan(s), High Ceilings, Quartz, Vaulted Ceiling(s), Walk-In Closet(s), Closet, Pantry, Bookcases, Double Vanity, Walkin Shower, Kitchen Island
- Flooring: Laminate, Luxury Vinyl Plank, Tile
- Windows: Double Pane Windows, Vinyl Frames
- Basement: Crawl Space
- Number of fireplaces: 1
- Fireplace features: Gas
Interior area
- Total structure area: 1,789
- Total interior livable area: 1,789 sqft
Video & virtual tour
Property
Parking
- Total spaces: 2
- Parking features: Driveway, On Street, Garage Door Opener, Attached
- Attached garage spaces: 2
- Has uncovered spaces: Yes
Features
- Levels: Two
- Stories: 2
- Patio & porch: Patio
- Exterior features: Raised Beds, Water Feature, Yard
- Fencing: Fenced
- Has view: Yes
- View description: Territorial
Lot
- Size: 3,049 Square Feet
- Features: Gentle Sloping, SqFt 3000 to 4999
Details
- Additional structures: ToolShed
- Parcel number: R2095985
Construction
Type & style
- Home type: SingleFamily
- Architectural style: Traditional
- Property subtype: Residential, Single Family Residence
Materials
- Cement Siding
- Foundation: Concrete Perimeter, Pillar/Post/Pier
- Roof: Composition
Condition
- Resale
- New construction: No
- Year built: 2001
Utilities & green energy
- Gas: Gas
- Sewer: Public Sewer
- Water: Public
Community & HOA
Community
- Security: Security Lights, Sidewalk
- Subdivision: Quatama Park
HOA
- Has HOA: Yes
- HOA fee: $151 semi-annually
Location
- Region: Beaverton
Financial & listing details
- Price per square foot: $266/sqft
- Tax assessed value: $488,180
- Annual tax amount: $4,805
- Date on market: 9/24/2026
- Listing terms: Cash,Conventional,FHA,VA Loan
- Road surface type: Paved
Estimated market value
Not available
Estimated sales range
Not available
Not available
Price history
| Date | Event | Price |
|---|---|---|
| 10/13/2026 | Price change | $475,000-2.1%$266/sqft |
Source:  RMLS (OR) #664100906 Report a problem RMLS (OR) #664100906 Report a problem | ||
| 9/24/2026 | Listed for sale | $485,000+81.6%$271/sqft |
Source: RMLS (OR) #664100906 Report a problem | ||
| 11/17/2014 | Sold | $267,000-1.1%$149/sqft |
Source: RMLS (OR) #14555203 Report a problem | ||
| 9/27/2014 | Pending sale | $269,900$151/sqft |
Source: John L Scott Real Estate #14555203 Report a problem | ||
| 9/19/2014 | Listed for sale | $269,900+26.4%$151/sqft |
Source: John L Scott RE Report a problem | ||
| 11/2/2012 | Sold | $213,500+23%$119/sqft |
Source: RMLS (OR) #12019356 Report a problem | ||
| 9/27/2012 | Sold | $173,601-20.5%$97/sqft |
Source: Public Record Report a problem | ||
| 9/22/2012 | Listed for sale | $218,500+9.3%$122/sqft |
Source: Fairplay Realty #12019356 Report a problem | ||
| 4/24/2012 | Listing removed | $200,000$112/sqft |
Source: Owner #12326271 Report a problem | ||
| 2/24/2012 | Listed for sale | $200,000-31%$112/sqft |
Source: Owner #12326271 Report a problem | ||
| 8/17/2007 | Sold | $290,000+55.2%$162/sqft |
Source: Public Record Report a problem | ||
| 1/31/2001 | Sold | $186,900$104/sqft |
Source: Public Record Report a problem | ||
Public tax history
| Year | Property taxes | Tax assessment |
|---|---|---|
| 2025 | $4,805 +2.2% | $277,130 +3% |
| 2024 | $4,702 +6.1% | $269,060 +3% |
| 2023 | $4,432 +3.7% | $261,230 +3% |
| 2022 | $4,275 +2% | $253,630 |
| 2021 | $4,192 +2.3% | -- |
| 2020 | $4,099 +3% | $239,080 +3% |
| 2019 | $3,982 +4.3% | $232,120 |
| 2018 | $3,818 | $232,120 +6.1% |
| 2017 | $3,818 +9.3% | $218,800 +3% |
| 2016 | $3,493 | $212,430 +3% |
| 2015 | $3,493 +4% | $206,250 +3% |
| 2014 | $3,358 +3% | $200,250 +3% |
| 2013 | $3,261 +4.5% | $194,420 +3% |
| 2012 | $3,122 +1.7% | $188,760 -9.2% |
| 2011 | $3,070 +1.4% | $207,940 -5.8% |
| 2010 | $3,027 +3.5% | $220,710 -3.4% |
| 2009 | $2,924 +8.2% | $228,380 -10.8% |
| 2008 | $2,703 -2.1% | $256,000 -7.6% |
| 2007 | $2,760 +23.5% | $277,090 +4.2% |
| 2006 | $2,235 -0.5% | $265,970 +27.3% |
| 2005 | $2,245 +1.4% | $208,900 +6.4% |
| 2004 | $2,215 +2.2% | $196,390 -2.5% |
| 2003 | $2,166 +2.9% | $201,480 +12.6% |
| 2002 | $2,105 +3.8% | $178,950 +6.8% |
| 2001 | $2,028 +396.3% | $167,520 +323% |
| 2000 | $409 | $39,600 |
Find assessor info on the county website
Monthly payment
Est. payment
Payment breakdown
Explore the cost of this home by adjusting the details. Changes won't be saved.Climate risks
Neighborhood: 97006
Nearby schools
Schools provided by the listing agent
- Elementary: Orenco
- Middle: Poynter
- High: Liberty
Source: RMLS (OR). This data may not be complete. We recommend contacting the local school district to confirm school assignments for this home.
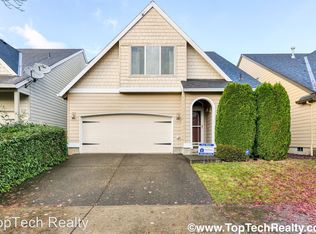
- $491,0003 bd2 ba1.8k sqft20883 NW Longbow Ln, Beaverton, OR 97006Off Market
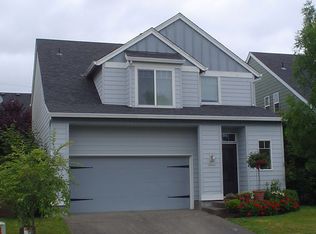
- $475,7003 bd2 ba1.8k sqft20839 NW Longbow Ln, Beaverton, OR 97006Off Market
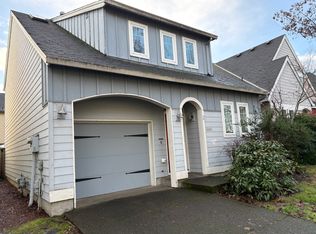
- $456,0003 bd3 ba1.5k sqft20860 NW Painted Mountain Dr, Beaverton, OR 97006Off Market
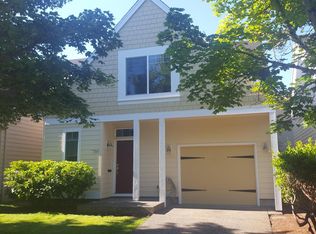
- $454,1003 bd2 ba1.5k sqft20844 NW Painted Mountain Dr, Beaverton, OR 97006Off Market
Similar homes
- $419,9003 bd3 ba1.3k sqft593 SW 207th Ave, Beaverton, OR 97006Active
 MLS ID #152795489, Robert Bass, Tri-Star Properties, Inc.. RMLS (OR)
 - $470,0003 bd3 ba1.6k sqft10573 NE Summer Falls St, Hillsboro, OR 97006Active
 MLS ID #705631488, Tanya Smith, Redfin. RMLS (OR)
 - $--3 bd4 ba1.6k sqft19644 SW Blackbear Ct, Beaverton, OR 97006Auction
 ServiceLink Auction
 - $339,9003 bd3 ba1.5k sqft20610 NW Sedona Ln, Beaverton, OR 97006Active
 MLS ID #104712670, Steve Tekander, Handris Realty Co.. RMLS (OR)
 - $512,0003 bd2 ba1.6k sqft19015 SW Jessica Way, Aloha, OR 97006ActiveMLS ID #521092151, Sharon Parmenter, Opendoor Brokerage LLC. RMLS (OR)
- $500,0004 bd2 ba1.7k sqft7386 NE Nelly St, Hillsboro, OR 97124ActiveMLS ID #403551977, Jenessa Clark, Summa Real Estate Group. RMLS (OR)
- $400,0003 bd3 ba1.2k sqft571 SW 207th Ave, Beaverton, OR 97006ActiveMLS ID #220263407, Sharon Parmenter, Opendoor Brokerage LLC. RMLS (OR)
- $499,9004 bd3 ba1.8k sqft20881 SW Edgemont St, Beaverton, OR 97003ActiveMLS ID #179297326, Dill Ward, eXp Realty, LLC. RMLS (OR)
- $475,0003 bd2 ba1.2k sqft20175 SW Augusta Ct, Aloha, OR 97003ActiveMLS ID #783966335, Cricket Forsey, Keller Williams Realty Portland Premiere. RMLS (OR)
- $549,9003 bd3 ba2k sqft755 SW 207th Pl, Beaverton, OR 97003ActiveMLS ID #567105485, Yintian Zhou, Yintian Zhou Realty. RMLS (OR)
- $499,0003 bd3 ba1.6k sqft20319 SW Verona Ct, Beaverton, OR 97003ActiveMLS ID #499096776, John Tae, eXp Realty, LLC. RMLS (OR)
- $485,0003 bd3 ba1.6k sqft896 SE 74th Ave, Hillsboro, OR 97123ActiveMLS ID #141937937, Kristin Rader, Keller Williams Sunset Corridor. RMLS (OR)
- $444,0003 bd3 ba1.5k sqft10517 NE Summer Falls St, Beaverton, OR 97006ActiveMLS ID #401076026, Mika Kobayashi, EM Realty Group. RMLS (OR)
- $629,9994 bd3 ba1.9k sqft20901 SW Moline Ct, Beaverton, OR 97006ActiveMLS ID #147500751, Haiting Qi, Oregon First. RMLS (OR)
- $472,0003 bd2 ba1.1k sqft21171 Dana Ct, Beaverton, OR 97003ActiveMLS ID #123945351, Tru Dao, MORE Realty. RMLS (OR)
- $669,0004 bd3 ba2.2k sqft19950 SW Palouse St, Beaverton, OR 97006For Sale
 MLS ID #846546, CRYSTAL QIAN HU, Exp Realty, Llc. WVMLS
 - $515,0003 bd2 ba1.3k sqft1424 SW 209th Ave, Beaverton, OR 97003ActiveMLS ID #117801861, Linda Poggi, Cascade Hasson Sotheby's International Realty. RMLS (OR)
- $469,0003 bd3 ba1.6k sqft7548 NE Callan Ct, Hillsboro, OR 97124ActiveMLS ID #128341453, Michelle Hutton, Keller Williams Realty Professionals. RMLS (OR)
- $475,0004 bd4 ba2.2k sqft19603 SW Blackbear Ct, Beaverton, OR 97006ActiveMLS ID #187822674, Victoria Hudson, MORE Realty. RMLS (OR)
- $485,0003 bd3 ba1.7k sqft7382 NE Stonewater St, Hillsboro, OR 97124ActiveMLS ID #319305110, Matt Crile, Windermere West LLC. RMLS (OR)
