Rarely found at this price point in Bend, 19773 Astro Place offers 5 bedrooms, 3 bathrooms, and 2,600 square feet of flexible living space. The standout floor plan includes two living rooms open to the kitchen, plus a main-floor fifth bedroom, full bath, and adjacent living area--ideal for guests, multigenerational living, or a private office setup. Upstairs, the bedrooms are generously sized, including a large primary suite with two walk-in closets and its own bonus living space. Recent updates include new carpet throughout, a new dishwasher, new garage slab, upgraded fencing, professionally cleaned air ducts, and Indow window inserts for added acoustic comfort and energy efficiency. A long driveway provides ample parking, Pine Ridge Elementary is within walking distance, the neighborhood offers access to the Deschutes River, and the Parkway is just minutes away. An uncommon amount of space, flexibility, and value in SW Bend.
Pending
$619,000
19773 Astro Pl, Bend, OR 97702
5beds
3baths
2,601sqft
Single Family Residence
Built in 2005
5,662 Square Feet Lot
$620,800 Zestimate®
$238/sqft
$-- HOA
What's special
Main-floor fifth bedroomNew garage slabLarge primary suiteNew carpet throughoutNew dishwasherUpgraded fencing
- 18 days
- 28
- 0
Likely to sell faster than
Zillow last checked:
Listing updated:
Listed by:
Realty Net of Central Oregon 503-300-6330
Source: Oregon Datashare,MLS#: 220228175
Facts & features
Interior
Bedrooms & bathrooms
- Bedrooms: 5
- Bathrooms: 3
Heating
- Forced Air, Natural Gas
Cooling
- Central Air
Appliances
- Included: Dishwasher, Dryer, Microwave, Range, Refrigerator, Washer, Water Heater
Features
- Breakfast Bar, Ceiling Fan(s), Double Vanity, Dual Flush Toilet(s), Enclosed Toilet(s), Fiberglass Stall Shower, Kitchen Island, Linen Closet, Open Floorplan, Pantry, Shower/Tub Combo, Soaking Tub, Solid Surface Counters, Stone Counters, Tile Counters, Walk-In Closet(s)
- Flooring: Carpet, Simulated Wood
- Windows: Double Pane Windows, Vinyl Frames
- Has fireplace: Yes
- Fireplace features: Gas, Insert
- Common walls with other units/homes: No Common Walls
Interior area
- Total structure area: 2,601
- Total interior livable area: 2,601 sqft
Property
Parking
- Total spaces: 2
- Parking features: Attached, Concrete, Driveway, Garage Door Opener, On Street
- Attached garage spaces: 2
- Has uncovered spaces: Yes
Features
- Levels: Two
- Stories: 2
- Patio & porch: Patio
- Exterior features: Fire Pit
- Pool features: None
- Fencing: Fenced
- Has view: Yes
- View description: Neighborhood, Territorial
Lot
- Size: 5,662 Square Feet
- Features: Level, Sprinkler Timer(s), Sprinklers In Front, Sprinklers In Rear
Details
- Parcel number: 244885
- Zoning description: Res
- Special conditions: Standard
Construction
Type & style
- Home type: SingleFamily
- Architectural style: Contemporary,Northwest
- Property subtype: Single Family Residence
Materials
- Frame
- Foundation: Stemwall
- Roof: Composition
Condition
- New construction: No
- Year built: 2005
Utilities & green energy
- Sewer: Public Sewer
- Water: Public
Community & HOA
Community
- Security: Carbon Monoxide Detector(s), Smoke Detector(s)
- Subdivision: Steelhead Run
HOA
- Has HOA: No
Location
- Region: Bend
Financial & listing details
- Price per square foot: $238/sqft
- Tax assessed value: $856,360
- Annual tax amount: $5,234
- Date on market: 9/4/2026
- Cumulative days on market: 19 days
- Listing terms: Cash,Conventional,FHA,VA Loan
- Road surface type: Paved
Estimated market value
$620,800
$590,000 - $652,000
$3,617/mo
Price history
| Date | Event | Price |
|---|---|---|
| 9/5/2026 | Pending sale | $619,000$238/sqft |
Source:  Oregon Datashare #220228175 Report a problem Oregon Datashare #220228175 Report a problem | ||
| 9/4/2026 | Listed for sale | $619,000+2.5%$238/sqft |
Source: Oregon Datashare #220228175 Report a problem | ||
| 12/19/2025 | Sold | $604,000-3.4%$232/sqft |
Source: Oregon Datashare #220202952 Report a problem | ||
| 11/28/2025 | Pending sale | $625,000$240/sqft |
Source: Oregon Datashare #220202952 Report a problem | ||
| 11/21/2025 | Listed for sale | $625,000-10.1%$240/sqft |
Source: Oregon Datashare #220202952 Report a problem | ||
| 9/5/2025 | Listing removed | $695,000$267/sqft |
Source: Oregon Datashare #220202952 Report a problem | ||
| 8/8/2025 | Price change | $695,000-3.5%$267/sqft |
Source: Oregon Datashare #220202952 Report a problem | ||
| 6/30/2025 | Price change | $719,900-4%$277/sqft |
Source: Oregon Datashare #220202952 Report a problem | ||
| 6/2/2025 | Listed for sale | $750,000+154.5%$288/sqft |
Source: Oregon Datashare #220202952 Report a problem | ||
| 11/22/2005 | Sold | $294,750$113/sqft |
Source: Public Record Report a problem | ||
Public tax history
| Year | Property taxes | Tax assessment |
|---|---|---|
| 2025 | $5,235 +3.9% | $309,810 +3% |
| 2024 | $5,036 +7.9% | $300,790 +6.1% |
| 2023 | $4,669 +4% | $283,530 |
| 2022 | $4,491 +2.9% | $283,530 +6.1% |
| 2021 | $4,363 | $267,270 |
| 2020 | -- | $267,270 +6.1% |
| 2019 | $4,024 | $251,940 |
| 2018 | $4,024 +2.9% | $251,940 +3% |
| 2017 | $3,910 +8% | $244,610 +3% |
| 2016 | $3,620 | $237,490 +3% |
| 2015 | $3,620 +6% | $230,580 +3% |
| 2014 | $3,416 | $223,870 +3% |
| 2013 | -- | $217,350 +3% |
| 2012 | -- | $211,020 +3% |
| 2011 | -- | $204,880 +3% |
| 2010 | -- | $198,920 +3% |
| 2009 | -- | $193,130 +3% |
| 2008 | -- | $187,510 +3% |
| 2007 | -- | $182,050 +3% |
| 2006 | -- | $176,750 +264.3% |
| 2005 | -- | $48,520 |
Find assessor info on the county website
Monthly payment
Est. payment
Payment breakdown
Explore the cost of this home by adjusting the details. Changes won't be saved.Climate risks
Neighborhood: Southwest Bend
Nearby schools
Schools provided by the listing agent
- Elementary: Pine Ridge Elem
- Middle: Cascade Middle
- High: Bend Sr High
Source: Oregon Datashare. This data may not be complete. We recommend contacting the local school district to confirm school assignments for this home.
Similar homes
- $649,0004 bd3 ba2.1k sqft61202 Dayspring Dr, Bend, OR 97702For Sale
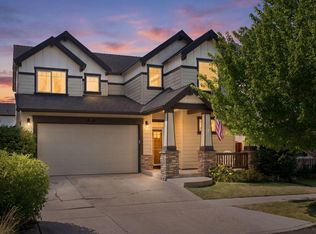
 MLS ID #220226467, Suzie Johnson, Stellar Realty Northwest. Oregon Datashare
 - $779,0004 bd3 ba2.3k sqft60349 Sage Stone Loop, Bend, OR 97702For Sale
 MLS ID #220229456, Stacey Lynn Robbins, HomeSmart Realty Group. Oregon Datashare
 - $759,0003 bd3 ba2.1k sqft61324 Stardrift Dr, Bend, OR 97702For Sale
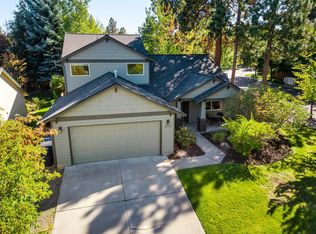 MLS ID #220228576, Lindsay M Gadsby, Cascade Hasson SIR. Oregon Datashare
 - $624,0003 bd2 ba1.3k sqft61579 Rockway Ter, Bend, OR 97702For Sale
 MLS ID #220226183, Kathy Lang, Harcourts The Garner Group Real Estate. Oregon Datashare
 - $529,0003 bd3 ba1.6k sqft61212 Brittle Bush St, Bend, OR 97702For SaleMLS ID #220227059, Scott Scott Crawford, Ninebark Real Estate. Oregon Datashare
- $899,9994 bd3 ba3k sqft60984 Snowberry Pl, Bend, OR 97702For SaleMLS ID #220228355, Kristin Morch, Real Broker. Oregon Datashare
- $874,0005 bd3 ba2.9k sqft61042 Chamomile Pl, Bend, OR 97702For SaleMLS ID #220226624, Brittany Danielle Barton, RE/MAX Key Properties. Oregon Datashare
- $580,0003 bd3 ba1.6k sqft20372 Rocca Way, Bend, OR 97702For SaleMLS ID #220225101, Nathan Eckhardt, Active Property Service. Oregon Datashare
- $799,0004 bd3 ba2.4k sqft61041 Chamomile Pl, Bend, OR 97702For SaleMLS ID #220216073, Jenelle Diane McCleary, Realty One Group Discovery. Oregon Datashare
- $599,9993 bd2 ba1.6k sqft61219 Fairfield Dr, Bend, OR 97702For SaleMLS ID #220221226, Derek Plant, Knightsbridge International. Oregon Datashare
- $735,0005 bd4 ba2.5k sqft20496 SE Clover Crest Ct, Bend, OR 97702For SaleMLS ID #220225298, Austin Buskohl, Keller Williams Realty Central Oregon. Oregon Datashare
- $849,0003 bd3 ba1.9k sqft19863 Porcupine Dr, Bend, OR 97702For SaleMLS ID #220227472, Brad Herbert, eXp Realty, LLC. Oregon Datashare
- $875,0004 bd4 ba2.9k sqft19976 Heron Loop, Bend, OR 97702For SaleMLS ID #220227772, Allison Kelley Rayburn, eXp Realty, LLC. Oregon Datashare
- $829,9004 bd3 ba3k sqft61438 Linton Loop, Bend, OR 97702For SaleMLS ID #220226574, Jeffrey A Larkin, Jeff Larkin Realty. Oregon Datashare
- $725,0004 bd3 ba3.1k sqft21035 Clairaway Ave, Bend, OR 97702For SaleMLS ID #220225302, Ashley N Chastain, Keller Williams Realty Central Oregon. Oregon Datashare
- $899,9004 bd3 ba2.8k sqft19870 Powers Rd, Bend, OR 97702For SaleMLS ID #220224645, Caitlin Walker Ducsik, Windermere Realty Trust. Oregon Datashare
- $774,9003 bd3 ba2.6k sqft20308 Aberdeen Dr, Bend, OR 97702For SaleMLS ID #220226475, Julie Beth Allen, Cascade Hasson SIR. Oregon Datashare
- $739,0003 bd2 ba1.6k sqft19184 Baker Rd, Bend, OR 97702For SaleMLS ID #220224153, Lisa Diane Gilbert, The Agency Bend. Oregon Datashare
- $679,9003 bd3 ba1.6k sqft20886 King David Ave, Bend, OR 97702For SaleMLS ID #220211234, Bess Blacquiere, Better Homes and Gardens Real Estate Equinox. Oregon Datashare
- $799,9003 bd3 ba1.9k sqft60826 Whitney Pl, Bend, OR 97702For SaleMLS ID #220227520, Jesse Buckley, Nexus 360 Realty. Oregon Datashare
