Nestled on a sprawling 7.88-acre lot in a serene rural setting, this exquisite 4-bedroom, 2.5-bathroom residence embodies the perfect blend of traditional charm and modern luxury. Built in 1997, this detached Colonial-style home features a classic architectural design enhanced by elegant vinyl siding, creating a warm and inviting exterior that welcomes you from the moment you arrive. Step inside to discover a thoughtfully designed interior that radiates comfort and sophistication. The heart of the home is the gourmet kitchen, complete with upgraded countertops and ample space for both casual dining and formal gatherings. The eat-in kitchen flows seamlessly into a cozy breakfast area, perfect for enjoying morning coffee while overlooking the lush surroundings. The spacious living areas are adorned with rich wood floors and plush carpeting, providing a cozy atmosphere for relaxation. A charming brick fireplace serves as a focal point in the living room, inviting you to unwind on chilly evenings. The primary suite is a true retreat, featuring a luxurious en-suite bathroom and generous walk-in closet, ensuring ample storage and privacy. This home is designed for both comfort and convenience, with laundry located on the upper floor and a partially finished basement that offers endless possibilities for customization. The double-hung windows allow natural light to flood the space, creating a bright and airy ambiance throughout. Step outside to your own private oasis, where a fenced, in-ground pool awaits, perfect for summer gatherings and leisurely afternoons. The expansive yard is partly wooded, providing a tranquil backdrop of trees and greenery, while the open spaces invite outdoor activities and exploration. A charming shed adds additional storage for gardening tools or recreational equipment. With an attached oversized garage and a paved driveway, parking is a breeze. The property is situated on a no-thru street, ensuring peace and privacy while still being conveniently located near essential amenities. Embrace the exclusive lifestyle this remarkable property offers, where luxury meets nature in perfect harmony. Experience the beauty of rural living while enjoying the comforts of a well-appointed home designed for both relaxation and entertaining. This is more than just a house; it's a place to create lasting memories. THIS HOUSE MAY COME ON THE MARKET SOONER. THE SELLERS WANT TO FIND THEIR NEXT HOME BEFORE LISTING.
Coming soon 01/01
$650,000
198 Blair Shore Rd, Elkton, MD 21921
4beds
3,126sqft
Single Family Residence
Built in 1997
7.88 Acres Lot
$632,000 Zestimate®
$208/sqft
$-- HOA
What's special
- 6 days
- 780
- 99
Zillow last checked:
Listing updated:
Listed by:
Sheila Tome 443-907-2185,
Empower Real Estate, LLC 2156273500
Source: Bright MLS,MLS#: MDCC2022974
Facts & features
Interior
Bedrooms & bathrooms
- Bedrooms: 4
- Bathrooms: 3
- Full bathrooms: 2
- 1/2 bathrooms: 1
- Main level bathrooms: 1
Rooms
- Room types: Living Room, Dining Room, Primary Bedroom, Bedroom 2, Bedroom 3, Bedroom 4, Kitchen, Foyer, Bathroom 2, Primary Bathroom, Half Bath
Primary bedroom
- Level: Upper
Bedroom 2
- Level: Upper
Bedroom 3
- Level: Upper
Bedroom 4
- Level: Upper
Primary bathroom
- Level: Upper
Bathroom 2
- Level: Upper
Dining room
- Level: Main
Foyer
- Level: Main
Half bath
- Level: Main
Kitchen
- Level: Main
Living room
- Level: Main
Screened porch
- Level: Main
Heating
- Central, Forced Air, Propane
Cooling
- Central Air, Electric
Appliances
- Included: Tankless Water Heater, Water Heater
- Laundry: Upper Level
Features
- Breakfast Area, Dining Area, Floor Plan - Traditional, Formal/Separate Dining Room, Eat-in Kitchen, Kitchen - Table Space, Upgraded Countertops, Walk-In Closet(s), Kitchen - Gourmet, Primary Bath(s), Dry Wall
- Flooring: Engineered Wood, Carpet, Wood
- Windows: Double Hung
- Basement: Connecting Stairway,Full,Improved,Interior Entry,Partially Finished,Exterior Entry
- Number of fireplaces: 1
- Fireplace features: Brick, Wood Burning
Interior area
- Total structure area: 3,462
- Total interior livable area: 3,126 sqft
- Finished area above ground: 2,526
- Finished area below ground: 600
Property
Parking
- Total spaces: 4
- Parking features: Garage Faces Side, Garage Door Opener, Inside Entrance, Oversized, Driveway, Shared Driveway, Attached
- Attached garage spaces: 2
- Uncovered spaces: 2
Accessibility
- Accessibility features: None
Features
- Levels: Two
- Stories: 2
- Patio & porch: Screened Porch
- Exterior features: Sidewalks
- Has private pool: Yes
- Pool features: Fenced, Filtered, In Ground, Private
- Fencing: Aluminum
- Has view: Yes
- View description: Garden, Trees/Woods
Lot
- Size: 7.88 Acres
- Features: Additional Lot(s), No Thru Street, Not In Development, Open Lot, Wooded, Rear Yard, Rural, SideYard(s)
Details
- Additional structures: Above Grade, Below Grade
- Additional parcels included: Tax ID 0802036142, please note in the agreement of sale
- Parcel number: 0802038757
- Zoning: NAR
- Special conditions: Standard
Construction
Type & style
- Home type: SingleFamily
- Architectural style: Traditional,Colonial
- Property subtype: Single Family Residence
Materials
- Vinyl Siding
- Foundation: Permanent
- Roof: Shingle
Condition
- Excellent
- New construction: No
- Year built: 1997
Utilities & green energy
- Electric: Circuit Breakers
- Sewer: Septic Exists, Gravity Sept Fld
- Water: Well
- Utilities for property: Propane, Electricity Available
Community & HOA
Community
- Subdivision: None Available
HOA
- Has HOA: No
Location
- Region: Elkton
Financial & listing details
- Price per square foot: $208/sqft
- Tax assessed value: $365,833
- Annual tax amount: $3,862
- Date on market: 1/1/2027
- Listing agreement: Exclusive Right To Sell
- Ownership: Fee Simple
- Road surface type: Black Top
Estimated market value
$632,000
$600,000 - $664,000
$3,256/mo
Price history
| Date | Event | Price |
|---|---|---|
| 8/15/2023 | Sold | $610,000+6.1%$195/sqft |
Source:  Bright MLS #MDCC2009156 Report a problem Bright MLS #MDCC2009156 Report a problem | ||
| 7/25/2023 | Pending sale | $574,900$184/sqft |
Source: Bright MLS #MDCC2009156 Report a problem | ||
| 7/23/2023 | Listing removed | $574,900$184/sqft |
Source: Bright MLS #MDCC2009156 Report a problem | ||
| 7/15/2023 | Listed for sale | $574,900$184/sqft |
Source: Bright MLS #MDCC2009156 Report a problem | ||
| 6/5/2023 | Pending sale | $574,900$184/sqft |
Source: Bright MLS #MDCC2009156 Report a problem | ||
| 6/3/2023 | Listing removed | $574,900$184/sqft |
Source: Bright MLS #MDCC2009156 Report a problem | ||
| 5/28/2023 | Listed for sale | $574,900$184/sqft |
Source: Bright MLS #MDCC2009156 Report a problem | ||
Public tax history
| Year | Property taxes | Tax assessment |
|---|---|---|
| 2025 | $3,809 +5.8% | $347,367 +5.6% |
| 2024 | $3,599 0% | $328,900 +0.9% |
| 2023 | $3,600 -1.1% | $325,967 -0.9% |
| 2022 | $3,638 -0.3% | $328,900 +2.7% |
| 2021 | $3,649 +4.6% | $320,100 +5.8% |
| 2020 | $3,488 +6.2% | $302,433 -5.5% |
| 2019 | $3,285 +6.6% | $320,100 +19.8% |
| 2018 | $3,081 -1.9% | $267,100 |
| 2017 | $3,141 +4.4% | $267,100 |
| 2016 | $3,007 -0.7% | $267,100 -0.8% |
| 2015 | $3,030 -2% | $269,300 |
| 2014 | $3,093 | $269,300 |
| 2013 | -- | $269,300 -9.1% |
| 2012 | -- | $296,400 |
| 2011 | -- | $296,400 |
| 2010 | -- | $296,400 -9.1% |
| 2009 | -- | $326,220 +13.9% |
| 2008 | -- | $286,326 +16.2% |
| 2007 | -- | $246,433 +19.3% |
| 2006 | -- | $206,540 +4.9% |
| 2005 | -- | $196,812 +5.2% |
| 2004 | -- | $187,086 +5.5% |
| 2003 | -- | $177,360 +2.5% |
| 2002 | -- | $173,106 +2.5% |
| 2001 | -- | $168,853 |
Find assessor info on the county website
Monthly payment
Est. payment
Payment breakdown
Explore the cost of this home by adjusting the details. Changes won't be saved.Climate risks
Neighborhood: 21921
Nearby schools
Schools provided by the listing agent
- District: Cecil County Public Schools
Source: Bright MLS. This data may not be complete. We recommend contacting the local school district to confirm school assignments for this home.
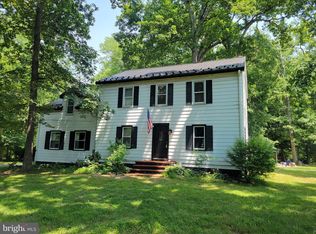
Similar homes
- $599,9004 bd3 ba2.6k sqft193 Tally Ho Ct, Elkton, MD 21921For Sale
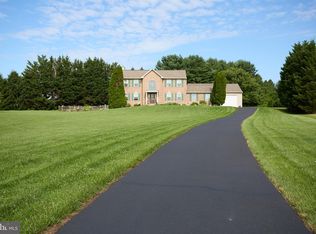
 MLS ID #MDCC2022832, Jim Lacey, RE/MAX Associates - Newark. Bright MLS
 - $559,9003 bd3 ba3.2k sqft7 Cynthia Ct, Elkton, MD 21921For Sale
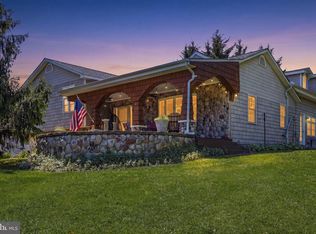 MLS ID #MDCC2021528, Ryan Mullins, Real Broker LLC. Bright MLS
 - $575,0004 bd3 ba4.1k sqft64 Open Meadow Ct, Elkton, MD 21921For Sale
 MLS ID #MDCC2020592, Wanda Jackson, RE/MAX Chesapeake. Bright MLS
 - $565,5004 bd2 ba3.4k sqft2765 Blue Ball Rd, Elkton, MD 21921For Sale
 MLS ID #MDCC2022282, Corey Snyder, Beiler-Campbell Realtors-Avondale. Bright MLS
 - $650,0003 bd3 ba3.3k sqft1323 Lorewood Grove Rd, Middletown, DE 19709For SaleMLS ID #DENC2110226, Dom Damiano, Century 21 Gold Key Realty. Bright MLS
- $400,0004 bd2 ba2.6k sqft26 Honeysuckle Ln, Elkton, MD 21921For SaleMLS ID #MDCC2022878, Kristin Lewis, Integrity Real Estate. Bright MLS
- $599,9004 bd3 ba3.2k sqft74 Arthur Ave, Port Deposit, MD 21904For SaleMLS ID #MDCC2022876, Patrick Campbell, Century 21 Advance Realty. Bright MLS
- $675,0004 bd3 ba4k sqft316 Market St, Charlestown, MD 21914For SaleMLS ID #MDCC2022390, Nancy McD McGuire, Maryland Heritage Properties. Bright MLS
- $699,9004 bd3 ba2.2k sqft2316 Theodore Rd, North East, MD 21901For SaleMLS ID #MDCC2022068, Pat Lane, Berkshire Hathaway HomeServices Homesale Realty. Bright MLS
- $449,0003 bd3 ba2.2k sqft146 Nicholas Dr, Elkton, MD 21921For SaleMLS ID #MDCC2022474, Doreen Moran, RE/MAX Chesapeake. Bright MLS
- $609,0004 bd3 ba3k sqft9 Dunswell Dr, Middletown, DE 19709For SaleMLS ID #DENC2109062, Bruce White Jr., RE/MAX Elite. Bright MLS
- $435,0004 bd3 ba1.9k sqft2703 Blue Ball Rd, Elkton, MD 21921For SaleMLS ID #MDCC2022890, Kelli Stansfield, RE/MAX Chesapeake. Bright MLS
- $674,9003 bd3 ba2.5k sqft710 Union Church Rd, Townsend, DE 19734For SaleMLS ID #DENC2109096, Dee Scuderi, EXP Realty, LLC. Bright MLS
- $599,9003 bd1 ba1.9k sqftNone Available, Newark, DE 19711For SaleMLS ID #DENC2109352, Shelly Torbert, Patterson-Schwartz-Newark. Bright MLS
- $590,0004 bd3 ba3.1k sqft748 Tracy Cir, Townsend, DE 19734For SaleMLS ID #DENC2109454, Ken Van Every, Keller Williams Realty Wilmington. Bright MLS
- $768,0004 bd5 ba4.5k sqft2100 Titan Ter, Havre De Grace, MD 21078For SaleMLS ID #MDHR2059672, Kristy League, Cummings & Co. Realtors. Bright MLS
- $679,0004 bd4 ba3.9k sqft609 Ravenglass Dr, Townsend, DE 19734For SaleMLS ID #DENC2100176, Betty Landrum, Samson Properties of DE, LLC. Bright MLS
- $849,9994 bd5 ba3.1k sqft10 Wrays Way, Rising Sun, MD 21911For SaleMLS ID #MDCC2022990, Mandy Walls, Integrity Real Estate. Bright MLS
- $712,3594 bd3 ba2.5k sqftLOT 2 B Valley Rd, West Grove, PA 19390New ConstructionMLS ID #PACT2123946, Steven Christie, KW Greater West Chester. Bright MLS
