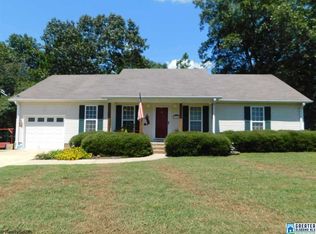
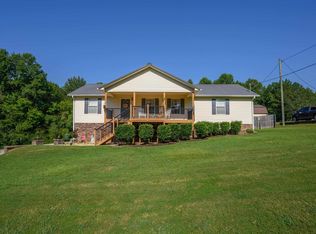
This one level home with a large 2 car detached garage has it all for everyone! The detached garage has great interior finishes and full walk up stairs insulated and could make a great bonus space! The home is an open floor plan with split bedrooms. The greatroom features a brick corner fireplace and lots of natural light. The master bedroom is large and will opens to a totally new bath with gorgeous oversize tile shower with multiple rain heads. Double sinks and walk in closet. Br 2 and 3 are separated by a full bath. The kitchen has butcher block counter tops an eating bar and great dining space too. Big covered deck is great for relaxing overlooking the fenced in back yard.
Pending
$279,900
198 Nicole Trl, Hayden, AL 35079
3beds
1,404sqft
Single Family Residence
Built in 2002
0.6 Acres Lot
$248,900 Zestimate®
$199/sqft
$-- HOA
What's special
One level homeGreat dining spaceDouble sinksWalk in closetEating barLots of natural lightOpen floor plan
- 227 days
- 49
- 0
Zillow last checked:
Listing updated:
Listed by:
Cindy Mars 205-966-3876,
RE/MAX Northern Properties,
Tracey Vaughn 205-612-2810,
RE/MAX Northern Properties
Source: GALMLS,MLS#: 21444553
Facts & features
Interior
Bedrooms & bathrooms
- Bedrooms: 3
- Bathrooms: 2
- Full bathrooms: 2
Rooms
- Room types: Bedroom, Bathroom, Great Room, Master Bathroom
Bedroom 1
- Level: First
Bedroom 2
- Level: First
Primary bathroom
- Level: First
Bathroom 1
- Level: First
Kitchen
- Features: Butcher Block
Basement
- Area: 0
Heating
- Electric
Cooling
- Central Air, Ceiling Fan(s)
Appliances
- Included: Dishwasher, Microwave, Stove-Electric, Electric Water Heater
- Laundry: Electric Dryer Hookup, Washer Hookup, Main Level, Laundry Room, Laundry (ROOM), Yes
Features
- Recessed Lighting, Split Bedrooms
- Flooring: Laminate, Tile
- Windows: Double Pane Windows
- Basement: Crawl Space
- Attic: Other,Yes
- Number of fireplaces: 1
- Fireplace features: Brick (FIREPL), Great Room, Gas
Interior area
- Total interior livable area: 1,404 sqft
- Finished area above ground: 1,404
- Finished area below ground: 0
Video & virtual tour
Property
Parking
- Total spaces: 2
- Parking features: Driveway, Parking (MLVL), Garage Faces Front
- Garage spaces: 2
- Has uncovered spaces: Yes
Features
- Levels: One
- Stories: 1
- Patio & porch: Covered (DECK), Open (DECK), Deck
- Pool features: None
- Fencing: Fenced
- View description: None
- Waterfront features: No
Lot
- Size: 0.6 Acres
- Features: Interior Lot
Details
- Parcel number: 2205150000014.006
- Special conditions: N/A
Construction
Type & style
- Home type: SingleFamily
- Property subtype: Single Family Residence
Materials
- Brick Over Foundation, Vinyl Siding
Condition
- Year built: 2002
Utilities & green energy
- Sewer: Septic Tank
- Water: Public
Community & HOA
Community
- Subdivision: Chesapeake Hills
Location
- Region: Hayden
Financial & listing details
- Price per square foot: $199/sqft
- Tax assessed value: $233,540
- Annual tax amount: $701
- Price range: $279.9K - $279.9K
- Date on market: 2/25/2026
Estimated market value
$248,900
$167,000 - $368,000
$1,471/mo
Price history
| Date | Event | Price |
|---|---|---|
| 7/6/2026 | Pending sale | $279,900$199/sqft |
Source:  GALMLS #21444553 Report a problem GALMLS #21444553 Report a problem | ||
| 4/22/2026 | Price change | $279,900-1.8%$199/sqft |
Source: GALMLS #21444553 Report a problem | ||
| 4/14/2026 | Price change | $284,900-1.7%$203/sqft |
Source: GALMLS #21444553 Report a problem | ||
| 3/11/2026 | Listed for sale | $289,900$206/sqft |
Source: GALMLS #21444553 Report a problem | ||
| 3/3/2026 | Pending sale | $289,900$206/sqft |
Source: GALMLS #21444553 Report a problem | ||
| 2/25/2026 | Listed for sale | $289,900+26.6%$206/sqft |
Source: GALMLS #21444553 Report a problem | ||
| 2/17/2023 | Sold | $229,000-0.4%$163/sqft |
Source: GALMLS #1341315 Report a problem | ||
| 1/14/2023 | Contingent | $229,900$164/sqft |
Source: GALMLS #1341315 Report a problem | ||
| 12/20/2022 | Listed for sale | $229,900+62.5%$164/sqft |
Source: GALMLS #1341315 Report a problem | ||
| 3/10/2006 | Sold | $141,500$101/sqft |
Source: Public Record Report a problem | ||
Public tax history
| Year | Property taxes | Tax assessment |
|---|---|---|
| 2025 | $701 +3.7% | $23,360 +3.4% |
| 2024 | $677 +0.4% | $22,600 +0.4% |
| 2023 | $674 +20.9% | $22,520 +18.9% |
| 2022 | $558 | $18,940 +10.5% |
| 2021 | -- | $17,140 +4.6% |
| 2020 | $474 +6.7% | $16,380 +6% |
| 2019 | $444 +1% | $15,460 +0.9% |
| 2018 | $440 | $15,320 +8% |
| 2017 | $440 +10.1% | $14,180 +0.7% |
| 2015 | $400 | $14,080 |
| 2014 | $400 | $14,080 +0.9% |
| 2013 | $400 | $13,960 -0.3% |
| 2012 | -- | $14,000 -3.6% |
| 2011 | -- | $14,520 -4% |
| 2010 | $433 +1.2% | $15,120 +1.1% |
| 2008 | $428 +77.5% | $14,960 -84.2% |
| 2003 | $241 +410.6% | $94,880 |
| 2002 | $47 | $94,880 |
Find assessor info on the county website
Monthly payment
Est. payment
Payment breakdown
Explore the cost of this home by adjusting the details. Changes won't be saved.Climate risks
Neighborhood: 35079
Nearby schools
Schools provided by the listing agent
- Elementary: Hayden
- Middle: Hayden
- High: Hayden
Source: GALMLS. This data may not be complete. We recommend contacting the local school district to confirm school assignments for this home.
Similar homes
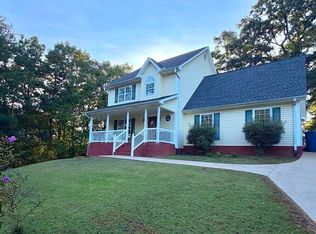
- $295,0004 bd3 ba1.7k sqft370 Nicole Trl, Hayden, AL 35079For Sale
 MLS ID #21464880, Wendy Soto, Magnolia Real Estate Group LLC. GALMLS
 - $300,0003 bd2 ba1.9k sqft75 Chestnut Vw, Hayden, AL 35079For Sale
 MLS ID #21466209, Jan Martin, Avast Realty- Birmingham. GALMLS
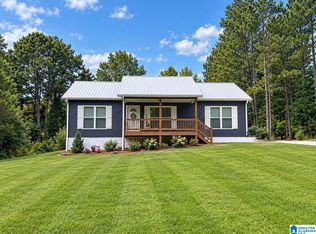
 - $239,9003 bd2 ba1.2k sqftSpectrum, At&t, Hayden, AL 35079For Sale
 MLS ID #21465523, Kerry Mitchell, Keller Williams Metro North. GALMLS
 - $365,0003 bd2 ba1.4k sqft865 Graves Gap Rd, Hayden, AL 35079For Sale
 MLS ID #21464105, Adam Ray, Joseph Carter Realty. GALMLS
 - $284,9003 bd2 ba1.7k sqft250 Thornberry Dr, Hayden, AL 35079For SaleMLS ID #21462796, Summer Glover, Sweet HOMElife Real Estate. GALMLS
- $245,0003 bd2 ba1.2k sqft75 Glasscox Rd, Locust Fork, AL 35097For SaleMLS ID #21463161, Matt Muncher, RE/MAX Northern Properties. GALMLS
- $214,9003 bd2 ba1.2k sqft95 Summit Dr, Hayden, AL 35079For SaleMLS ID #21464088, Janet Railey, Essential Real Estate-Madison. GALMLS
- $299,9003 bd3 ba1.9k sqft3327 Mount Olive Rd, Mount Olive, AL 35117For SaleMLS ID #21451006, Kelley Shaw Smith, RE/MAX on Main. GALMLS
- $250,0003 bd2 ba1.2k sqft9308 Shipptown Rd, Empire, AL 35063For SaleMLS ID #21465130, Chris Wood, BaileyWood Homes Realty. GALMLS
- $275,0003 bd2 ba1.6k sqftOwner Uses At&t High Speed, Gardendale, AL 35071For SaleMLS ID #21458778, Darby Nichols, LAH Sotheby's International Realty Crestline. GALMLS
- $239,9003 bd2 ba1.4k sqft219 Westridge Dr, Trafford, AL 35172For SaleMLS ID #21461653, Brody Frost, Keller Williams. GALMLS
- $310,0003 bd2 ba1.6k sqftSpectrum, Pinson, AL 35126For SaleMLS ID #21465910, Jennifer Grostick, Real Broker LLC. GALMLS
- $219,9003 bd2 ba1.3k sqft81 Honeycutt Rd, Remlap, AL 35133For SaleMLS ID #21465018, Anita Woods, RealtySouth-Northern Office. GALMLS
- $289,9003 bd2 ba1.6k sqftAt&t, Kimberly, AL 35091For SaleMLS ID #21466423, Ashley Jones, Magnolia Real Estate Group LLC. GALMLS
- $274,9003 bd2 ba1.3k sqftSpectrum, Pinson, AL 35126For SaleMLS ID #21464074, Celia Killough, EXIT Realty Crossroads. GALMLS
