This exquisite Colonial-style residence, nestled in the desirable Ramblewood neighborhood, offers a harmonious blend of classic elegance and modern convenience. This home spans 2,452 square feet and features four spacious bedrooms and three full bathrooms, providing ample space for both relaxation and entertainment. The garage has been thoughtfully converted into a fully equipped in-law suite, complete with its own kitchen, adding an extra layer of versatility to the home. Step inside to discover a thoughtfully designed interior that showcases high-end finishes and an inviting atmosphere. The primary suite boasts a luxurious bathroom with a stall shower, ensuring a private retreat for rejuvenation. The living areas are adorned with a combination of rich wood, plush carpeting, and stylish tile, creating a warm and welcoming ambiance throughout. Ceiling fans enhance comfort while adding a touch of sophistication. The heart of the home is the well-appointed kitchen, equipped with stainless steel appliances. Outside, the property features a landscaped front and rear yards, complemented by a big, private backyard—perfect for outdoor activities, gardening, or simply enjoying the fresh air. The outdoor patio invites alfresco dining and relaxation, providing an ideal setting for enjoying the serene surroundings. Parking is a breeze with a spacious driveway accommodating up to four vehicles, ensuring ample space for guests. The home is situated in a tranquil neighborhood, enhanced by street lights that illuminate the area, creating a safe and inviting environment. This residence is not just a home; it embodies a lifestyle of comfort and elegance, perfect for those seeking a refined living experience. With its prime location, luxurious features, and the added bonus of an in-law suite, this property is a rare find that promises to elevate your everyday living. Experience the perfect blend of style, functionality, and community in this exceptional home.
Pending
Price cut: $10K (5/4)
$565,000
198 Ramblewood Pkwy, Mount Laurel, NJ 08054
4beds
3,137sqft
:
Get pre-qualified$3,950/mo
Single Family Residence
Built in 1969
-- sqft lot
$554,100 Zestimate®
$180/sqft
$-- HOA
What's special
High-end finishesInviting atmosphereBig private backyardFour spacious bedroomsCeiling fans
- 99 days |
- 108 |
- 2 |
Likely to sell faster than
Zillow last checked:
Listing updated:
Listed by:
Sam Lepore 856-297-6827,
Keller Williams Realty - Moorestown
Source: Bright MLS,MLS#: NJBL2110220
Facts & features
Interior
Bedrooms & bathrooms
- Bedrooms: 4
- Bathrooms: 3
- Full bathrooms: 3
- Main level bathrooms: 1
Rooms
- Room types: Living Room, Dining Room, Primary Bedroom, Bedroom 2, Bedroom 3, Bedroom 4, Kitchen, Family Room, In-Law/auPair/Suite, Laundry, Primary Bathroom
Primary bedroom
- Level: Upper
- Area: 228 Square Feet
- Dimensions: 12 X 19
Bedroom 2
- Level: Upper
- Area: 156 Square Feet
- Dimensions: 12 X 13
Bedroom 3
- Level: Upper
- Area: 192 Square Feet
- Dimensions: 12 X 16
Bedroom 4
- Level: Upper
- Area: 180 Square Feet
- Dimensions: 12 X 15
Primary bathroom
- Level: Upper
- Area: 54 Square Feet
- Dimensions: 6 X 9
Dining room
- Level: Main
- Area: 132 Square Feet
- Dimensions: 11 X 12
Family room
- Level: Main
- Area: 300 Square Feet
- Dimensions: 15 X 20
Other
- Level: Main
- Area: 144 Square Feet
- Dimensions: 8 X 18
Kitchen
- Level: Main
- Area: 204 Square Feet
- Dimensions: 12 X 17
Kitchen
- Level: Main
- Area: 220 Square Feet
- Dimensions: 11 X 20
Laundry
- Level: Main
- Area: 102 Square Feet
- Dimensions: 6 X 17
Living room
- Level: Main
- Area: 286 Square Feet
- Dimensions: 13 X 22
Heating
- Forced Air, Natural Gas
Cooling
- Central Air
Appliances
- Included: Self Cleaning Oven, Dishwasher, Disposal, Gas Water Heater
- Laundry: Main Level, Laundry Room
Features
- Primary Bath(s), Ceiling Fan(s), Bathroom - Stall Shower, Dining Area, 2nd Kitchen, Entry Level Bedroom
- Flooring: Wood, Carpet, Tile/Brick
- Basement: Full,Finished
- Has fireplace: No
Interior area
- Total structure area: 3,137
- Total interior livable area: 3,137 sqft
- Finished area above ground: 2,695
- Finished area below ground: 442
Property
Parking
- Total spaces: 4
- Parking features: Driveway, Other
- Uncovered spaces: 4
Accessibility
- Accessibility features: None
Features
- Levels: Two
- Stories: 2
- Patio & porch: Patio
- Exterior features: Sidewalks, Street Lights
- Pool features: None
- Fencing: Other
Lot
- Dimensions: 78.00 x 0.00
- Features: Level, Front Yard, Rear Yard, SideYard(s)
Details
- Additional structures: Above Grade, Below Grade
- Parcel number: 2401105 0400011
- Zoning: RES
- Special conditions: Standard
Construction
Type & style
- Home type: SingleFamily
- Architectural style: Colonial
- Property subtype: Single Family Residence
Materials
- Aluminum Siding, Brick
- Foundation: Brick/Mortar
- Roof: Pitched
Condition
- Excellent
- New construction: No
- Year built: 1969
Details
- Builder model: WINDOVER
Utilities & green energy
- Electric: 100 Amp Service
- Sewer: Public Sewer
- Water: Public
- Utilities for property: Cable Connected
Community & HOA
Community
- Subdivision: Ramblewood
HOA
- Has HOA: No
Location
- Region: Mount Laurel
- Municipality: MOUNT LAUREL TWP
Financial & listing details
- Price per square foot: $180/sqft
- Tax assessed value: $269,900
- Annual tax amount: $9,071
- Date on market: 4/21/2026
- Listing agreement: Exclusive Right To Sell
- Ownership: Fee Simple
Estimated market value
$554,100
$526,000 - $582,000
$3,930/mo
Price history
| Date | Event | Price |
|---|---|---|
| 5/28/2026 | Pending sale | $565,000$180/sqft |
Source:  Bright MLS #NJBL2110220 Report a problem Bright MLS #NJBL2110220 Report a problem | ||
| 5/24/2026 | Contingent | $565,000$180/sqft |
Source: Bright MLS #NJBL2110220 Report a problem | ||
| 5/4/2026 | Price change | $565,000-1.7%$180/sqft |
Source: Bright MLS #NJBL2110220 Report a problem | ||
| 4/21/2026 | Listed for sale | $575,000+99%$183/sqft |
Source: Bright MLS #NJBL2110220 Report a problem | ||
| 1/7/2009 | Sold | $289,000$92/sqft |
Source: Public Record Report a problem | ||
Public tax history
| Year | Property taxes | Tax assessment |
|---|---|---|
| 2025 | $8,521 +3.9% | $269,900 |
| 2024 | $8,200 | $269,900 |
| 2023 | -- | $269,900 |
| 2022 | $8,173 +1.9% | $269,900 +0.8% |
| 2021 | $8,019 +3.9% | $267,800 |
| 2020 | $7,721 +0.8% | $267,800 |
| 2019 | $7,662 +2.7% | $267,800 |
| 2018 | $7,464 +1.5% | $267,800 |
| 2017 | $7,351 +1.2% | $267,800 |
| 2016 | $7,265 +1% | $267,800 |
| 2015 | $7,193 -3.3% | $267,800 |
| 2014 | $7,439 +4.9% | $267,800 +63.8% |
| 2013 | $7,091 +1.6% | $163,500 |
| 2012 | $6,980 +0.3% | $163,500 |
| 2011 | $6,957 +4.8% | $163,500 |
| 2010 | $6,636 +2.1% | $163,500 |
| 2009 | $6,497 +2.5% | $163,500 |
| 2008 | $6,339 +4.4% | $163,500 |
| 2007 | $6,074 +4.1% | $163,500 |
| 2006 | $5,837 +5.7% | $163,500 |
| 2005 | $5,525 +10.1% | $163,500 |
| 2004 | $5,019 | $163,500 +7.5% |
| 2003 | -- | $152,100 |
| 2002 | -- | $152,100 |
| 2001 | -- | $152,100 |
Find assessor info on the county website
Monthly payment
Est. payment
Payment breakdown
Explore the cost of this home by adjusting the details. Changes won't be saved.Climate risks
Neighborhood: Ramblewood
Nearby schools
GreatSchools rating
- 5/10Parkway Elementary SchoolGrades: PK-4Distance: 0.3 mi
- 6/10T E Harrington Middle SchoolGrades: 7-8Distance: 3 mi
- 5/10Lenape High SchoolGrades: 9-12Distance: 4.7 mi
Schools provided by the listing agent
- Elementary: Parkway
- Middle: Thomas E. Harrington
- District: Mount Laurel Township Public Schools
Source: Bright MLS. This data may not be complete. We recommend contacting the local school district to confirm school assignments for this home.
- $582,2004 bd3 ba2.2k sqft196 Ramblewood Pkwy, Mount Laurel, NJ 08054Off Market
- $556,2003 bd3 ba2.2k sqft200 Ramblewood Pkwy, Mount Laurel, NJ 08054Off Market

- $530,6004 bd2 ba2.5k sqft200 Ramblewood Pkwy, Mount Laurel, NJ 08054Off Market
- $513,300-- bd-- ba2.2k sqft194 Ramblewood Pkwy, Mount Laurel, NJ 08054Off Market
- $528,400-- bd-- ba2.3k sqft197 Ramblewood Pkwy, Mount Laurel, NJ 08054Off Market
- $475,300-- bd-- ba1.7k sqft199 Ramblewood Pkwy, Mount Laurel, NJ 08054Off Market
- $625,0004 bd3 ba2.2k sqft195 Ramblewood Pkwy, Mount Laurel, NJ 08054Sold
- $452,800-- bd-- ba2.3k sqft192 Ramblewood Pkwy, Mount Laurel, NJ 08054Off Market
A local agent can set up tours, give advice and negotiate with sellers.
A local lender can help you make sure your offer is ready when you are.
Similar homes
- $560,0004 bd3 ba2.1k sqft108 Brentwood Dr, Mount Laurel, NJ 08054For Sale
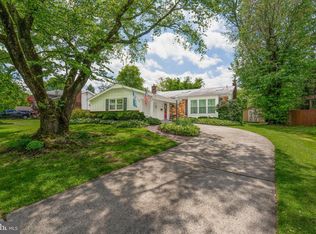
 MLS ID #NJBL2111186, Kathleen Patrick, Coldwell Banker Excel Realty. Bright MLS
 - $560,0004 bd4 ba2.3k sqft43 Meadowrue Ct, Mount Laurel, NJ 08054For Sale
 MLS ID #NJBL2113914, Gloria Donnon, Keller Williams Realty - Marlton. Bright MLS
 - $479,0004 bd3 ba2k sqft114 Ramblewood Pkwy, Mount Laurel, NJ 08054For Sale
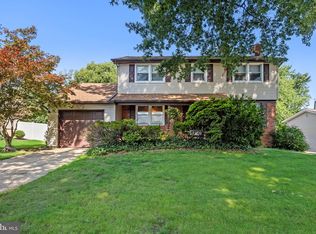 MLS ID #NJBL2116986, Tom Kim, Keller Williams Realty - Moorestown. Bright MLS
 - $574,9905 bd3 ba2.6k sqft119 Fleetwood Ave, Mount Laurel, NJ 08054For Sale
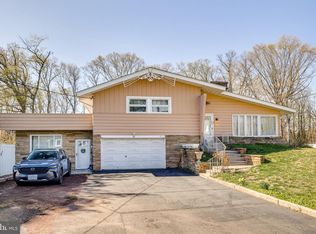 MLS ID #NJBL2109106, Taz Gurcanli, HomeSmart First Advantage Realty. Bright MLS
 - $539,9004 bd3 ba1.8k sqft19 Charter Oak Ln, Marlton, NJ 08053For SaleMLS ID #NJBL2113652, Mark McKenna, EXP Realty, LLC. Bright MLS
- $639,9004 bd3 ba2.6k sqft216 Hamilton Rd, Marlton, NJ 08053For SaleMLS ID #NJBL2113278, Mark McKenna, EXP Realty, LLC. Bright MLS
- $625,0004 bd3 ba2k sqft334 Provincetown Rd, Cherry Hill, NJ 08034For SaleMLS ID #NJCD2122652, David Burris, Keller Williams Realty - Moorestown. Bright MLS
- $579,9903 bd3 ba2.1k sqft252 Sandringham Rd, Cherry Hill, NJ 08003For SaleMLS ID #NJCD2119350, Wei Ling Chen, Keller Williams Realty - Cherry Hill. Bright MLS
- $575,0005 bd4 ba2.4k sqft1201 Crane Dr, Cherry Hill, NJ 08003For SaleMLS ID #NJCD2119650, Jackie DiAntonio, Keller Williams - Main Street. Bright MLS
- $610,0004 bd3 ba2.8k sqft25 Woodbury Dr, Cherry Hill, NJ 08003For SaleMLS ID #NJCD2118020, Tom Kim, Keller Williams Realty - Moorestown. Bright MLS
- $615,0003 bd3 ba2.2k sqft14 Country Walk, Cherry Hill, NJ 08003For SaleMLS ID #NJCD2120684, Louis Sassano, Keller Williams Realty - Moorestown. Bright MLS
- $575,0003 bd3 ba2.5k sqft16 Westbrooke Ct, Voorhees, NJ 08043For SaleMLS ID #NJCD2111726, Sam Lepore, Keller Williams Realty - Moorestown. Bright MLS
- $574,5003 bd3 ba2.5k sqft131 Tuckerton Rd, Vincentown, NJ 08088For SaleMLS ID #NJBL2111596, Jenny Albaz, Better Homes and Gardens Real Estate Maturo. Bright MLS
- $560,0004 bd3 ba2.3k sqft100 Coachman Dr, Bordentown, NJ 08505For Sale
 MLS ID #2616688R, GEE KAY CHEUNG. All Jersey MLS
 - $625,0004 bd3 ba2.5k sqft61 E Kraft Ave, Haddon Township, NJ 08107For SaleMLS ID #NJCD2122454, Stacey Moffett, Prime Realty Partners. Bright MLS
- $735,0004 bd3 ba2.2k sqft905 Knoll Ct, Moorestown, NJ 08057For SaleMLS ID #NJBL2117148, Gregory Hale, RE/MAX ONE Realty-Moorestown. Bright MLS
- $569,9003 bd2 ba2k sqft3 Impatiens Ct, Marlton, NJ 08053For SaleMLS ID #NJBL2113314, Nancy Jones, Buonomo Realty, LLC. Bright MLS
- $524,9004 bd4 ba2.9k sqft325 Ashland Ave, Lawnside, NJ 08045For SaleMLS ID #NJCD2111932, Raymond O. Byard, Raymond Byard Real Estate. Bright MLS
- $499,9003 bd3 ba1.9k sqft129 Merion Rd, Cherry Hill, NJ 08002For SaleMLS ID #NJCD2122614, Nicholas Strom, Coldwell Banker Realty. Bright MLS
- $509,0004 bd3 ba2.6k sqft57 Red Oak Dr, Tabernacle, NJ 08088For SaleMLS ID #NJBL2110294, Mark Hebert, RE/MAX Preferred - Sewell. Bright MLS
