Luxury home in River Place in Hahnville! w/over 2,200 sf living area consisting of 3 bdrm, 2.5 ba, study, mud room & more. The kitchen includes a lg island & opens up to the spacious living rm w/a dbl tray ceiling & lg windows. Primary en-suite includes dbl sink vanity, soaking tub, shower & luxury chandelier lighting. The driveway is designed for ample parking in the front of the home & leads to the dbl car garage. The patio right off the living rm is great for outdoor entertainment!
For sale
$449,000
198 River Place Dr, Hahnville, LA 70057
3beds
2,158sqft
Single Family Residence, Residential
Built in 2022
0.27 Acres Lot
$-- Zestimate®
$208/sqft
$-- HOA
What's special
Mud roomLuxury chandelier lightingSoaking tub
- 233 days |
- 115 |
- 1 |
Zillow last checked:
Listing updated:
Listed by:
Miguel Aubert,
Pero & Associates Realty, LLC 225-715-9617
Source: ROAM MLS,MLS#: 2026000103
Facts & features
Interior
Bedrooms & bathrooms
- Bedrooms: 3
- Bathrooms: 3
- Full bathrooms: 2
- Partial bathrooms: 1
Rooms
- Room types: Bathroom, Primary Bathroom, Bedroom, Primary Bedroom, Dining Room, Kitchen, Living Room, Office
Primary bedroom
- Features: None Specified
- Level: First
- Area: 253.08
- Dimensions: 18 x 14.06
Bedroom 1
- Level: First
- Area: 196.62
- Width: 15.09
Bedroom 2
- Level: First
- Area: 182
- Dimensions: 14 x 13
Primary bathroom
- Features: No Special Features
- Level: First
- Area: 73.44
- Width: 6.11
Bathroom 1
- Level: First
- Area: 53.37
Dining room
- Level: First
- Area: 110.66
- Length: 11
Kitchen
- Level: First
- Area: 130.2
- Width: 10
Living room
- Level: First
- Area: 359.1
- Length: 21
Office
- Level: First
- Area: 50.34
Heating
- Central
Cooling
- Central Air, Ceiling Fan(s)
Appliances
- Included: Elec Stove Con
- Laundry: Laundry Room, Electric Dryer Hookup, Washer/Dryer Hookups
Features
- Ceiling 9'+, Computer Nook, Crown Molding, Pantry
- Flooring: Tile, Wood
- Has fireplace: Yes
- Fireplace features: Other
Interior area
- Total structure area: 3,109
- Total interior livable area: 2,158 sqft
Property
Parking
- Total spaces: 4
- Parking features: 4+ Cars Park, Garage, Driveway
- Has garage: Yes
Features
- Stories: 1
- Patio & porch: Covered, Patio
- Frontage length: 100
Lot
- Size: 0.27 Acres
- Dimensions: 100 x 115
Details
- Parcel number: 105900000010
Construction
Type & style
- Home type: SingleFamily
- Architectural style: Mediterranean
- Property subtype: Single Family Residence, Residential
Materials
- Stucco Siding, Frame, Stucco
- Foundation: Slab
- Roof: Shingle,Hip Roof
Condition
- New construction: No
- Year built: 2022
Details
- Builder name: Milioto Custom Homes, LLC
Utilities & green energy
- Gas: Atmos
- Sewer: Public Sewer
- Water: Public
Community & HOA
Community
- Security: Smoke Detector(s)
- Subdivision: Rural Tract (no Subd)
Location
- Region: Hahnville
Financial & listing details
- Price per square foot: $208/sqft
- Tax assessed value: $403,200
- Annual tax amount: $3,317
- Price range: $449K - $449K
- Date on market: 1/3/2026
- Listing terms: Cash,Conventional,FHA,FMHA/Rural Dev,VA Loan
Estimated market value
Not available
Estimated sales range
Not available
Not available
Price history
| Date | Event | Price |
|---|---|---|
| 3/31/2026 | Price change | $449,000-0.2%$208/sqft |
Source:  ROAM MLS #2026000103 Report a problem ROAM MLS #2026000103 Report a problem | ||
| 1/3/2026 | Listed for sale | $450,000$209/sqft |
Source: ROAM MLS #2026000103 Report a problem | ||
Public tax history
| Year | Property taxes | Tax assessment |
|---|---|---|
| 2025 | $3,317 -1.5% | $40,320 |
| 2024 | $3,369 -6% | $40,320 +1.8% |
| 2023 | $3,584 +304.4% | $39,605 +422.5% |
| 2022 | $886 | $7,580 |
Find assessor info on the county website
Monthly payment
Est. payment
Payment breakdown
Explore the cost of this home by adjusting the details. Changes won't be saved.Climate risks
Neighborhood: 70057
Nearby schools
GreatSchools rating
- 7/10Luling Elementary SchoolGrades: PK-5Distance: 3.4 mi
- 8/10R.K. Smith Middle SchoolGrades: 6-8Distance: 2.3 mi
- 7/10Hahnville High SchoolGrades: 9-12Distance: 4.7 mi
Schools provided by the listing agent
- District: St Charles Parish
Source: ROAM MLS. This data may not be complete. We recommend contacting the local school district to confirm school assignments for this home.
- $449,800-- bd-- ba-- sqft208 River Place Dr, Hahnville, LA 70057Off Market
- $--4 bd3 ba2.3k sqft188 River Place Dr, Hahnville, LA 70057Sold

- $122,5000.33 acres197 River Place Dr, Hahnville, LA 70057Lot/Land

- $75,800-- bd-- ba-- sqft207 River Place Dr, Hahnville, LA 70057Off Market
- $444,300-- bd-- ba-- sqft218 River Place Dr, Hahnville, LA 70057Off Market
- $461,500-- bd-- ba-- sqft187 River Place Dr, Hahnville, LA 70057Off Market
- $---- bd-- ba-- sqft178 River Place Dr, Hahnville, LA 70057Sold
- $122,5000.33 acres217 River Place Dr, Hahnville, LA 70057Lot/Land
A local agent can set up tours, give advice and negotiate with sellers.
Similar homes
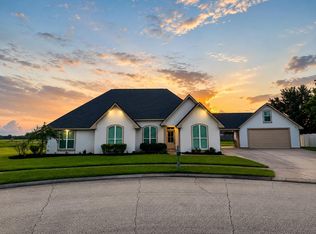
- $449,0003 bd4 ba2.4k sqft118 Lac Segnette Dr, Luling, LA 70070For Sale
 MLS ID #2025015451, Hollie Comardelle, eXp Realty, LLC. ROAM MLS
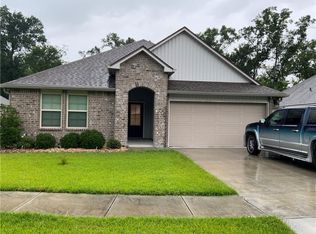
 - $319,0004 bd2 ba2k sqft288 Pretty Acres Ave, Hahnville, LA 70057For Sale
 MLS ID #2559643, Eddy Deloney, Bridgewater Realty Advisors, LLC. GSREIN
 - $520,0004 bd4 ba3.1k sqft112 Panther Run, Destrehan, LA 70047For Sale
 MLS ID #2563267, Brandy Nichols, Brandy Nichols Realty. GSREIN
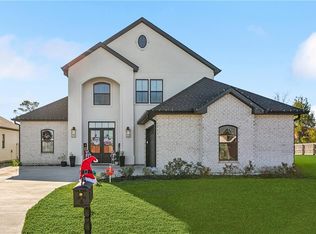
 - $489,9004 bd3 ba2.3k sqft504 Belle Ormond Cir, Destrehan, LA 70047For Sale
 MLS ID #2532673, Lauren Jones, GL Realty Group, LLC. GSREIN
 - $445,0003 bd2 ba2.3k sqft8708 Tanglewild Pl, New Orleans, LA 70123For SaleMLS ID #2560704, Kim Brandt, Riverside Realty, Inc.. GSREIN
- $265,0003 bd2 ba1.7k sqft458 Pine St, Norco, LA 70079For SaleMLS ID #2573400, C J Edler, Compass Destrehan. GSREIN
- $349,0003 bd2 ba1.6k sqft8830 Cohn St, New Orleans, LA 70118For SaleMLS ID #2573423, Rebecca Waxman, McEnery Residential, LLC. GSREIN
- $370,0004 bd4 ba1.9k sqft3008 Washington St, Kenner, LA 70065For SaleMLS ID #2540607, Monica Bell, Homesmart Realty South. GSREIN
- $429,0003 bd2 ba1.7k sqft8724 Melrose Ln, River Ridge, LA 70123For SaleMLS ID #2568872, Kim Brandt, Riverside Realty, Inc.. GSREIN
- $425,0005 bd3 ba2.9k sqft187 Cedar Dr, Reserve, LA 70084For SaleMLS ID #2555481, Christina Scott, Keller Williams Realty New Orleans. GSREIN
- $399,9003 bd3 ba2.3k sqft19706 Highway 643, Vacherie, LA 70090For SaleMLS ID #2025010481, Lyndsie Causey, Canal & Main Realty. ROAM MLS
- $469,0003 bd3 ba2k sqft2917 Danny Park, Metairie, LA 70002For SaleMLS ID #2570129, Roxana Batista-Gutierrez, Casa Realty Group LLC. GSREIN
- $294,0003 bd3 ba1.7k sqft3 Oakland Dr, Destrehan, LA 70047For SaleMLS ID #2557062, Michelle Roy, Michelle Roy. GSREIN
- $328,5003 bd2 ba1.8k sqft214 Hawthorn Dr, Luling, LA 70070For SaleMLS ID #2571118, Andi Knox, Knox Real Estate Group. GSREIN
- $399,0005 bd4 ba3k sqft10313 Jefferson Hwy, River Ridge, LA 70123For SaleMLS ID #2568094, Gary Scheibe, Homesmart Realty South. GSREIN
- $275,0003 bd2 ba1.7k sqft268 Dunleith Dr, Destrehan, LA 70047For SaleMLS ID #2565593, Alaina Meynard, 1 Percent Lists United. GSREIN
- $374,0003 bd2 ba2.2k sqft3301 Main St, La Place, LA 70068For SaleMLS ID #2539463, Alison Andrews, Realty One Group Immobilia. GSREIN
- $299,0004 bd3 ba2k sqft221 Bedford St, La Place, LA 70068For SaleMLS ID #2026013493, Hudson Abboud, LPT Realty, LLC. ROAM MLS
- $436,5005 bd3 ba2.4k sqft3757 Annette Dr, Metairie, LA 70001For SaleMLS ID #2026005015, Amie Prescott, CHT Group Real Estate, LLC. ROAM MLS
- $284,9003 bd2 ba1.4k sqft1813 High Ave, Metairie, LA 70001For Sale By Owner
