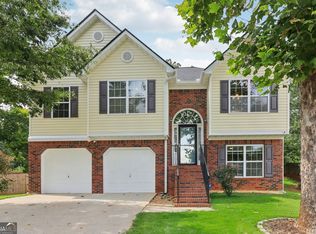
PRICED TO SELL Welcome to 1980 Brayton Court in Marietta! Nestled on a cul-de-sac, this spacious 4-bedroom, 3-bathroom split-level home offers the perfect combination of comfort, functionality, and convenience. Step inside to discover a versatile floor plan featuring generous living spaces and a finished lower level, ideal for a second living area, entertainment space, home office, or guest retreat. The primary suite provides a comfortable place to unwind, while the additional bedrooms offer flexibility for a variety of needs. Step outside to enjoy the expansive backyard, complete with a playground and plenty of room for outdoor entertaining, recreation, or simply relaxing. A two-car garage provides convenient parking and additional storage. Conveniently located near Truist Park and The Battery Atlanta, you'll enjoy easy access to an exciting selection of dining, shopping, entertainment, and Atlanta Braves baseball! With its cul-de-sac setting, finished lower level, spacious backyard, and desirable Marietta location, this home has so much to offer. Schedule your private showing today and discover the possibilities of making 1980 Brayton Court your next home!
Pending
Price cut: $9K (10/15)
$340,000
1980 Brayton Ct, Marietta, GA 30060
4beds
--sqft
Single Family Residence
Built in 2007
7,405 Square Feet Lot
$337,500 Zestimate®
$--/sqft
$38/mo HOA
What's special
Finished lower levelGenerous living spacesExpansive backyardVersatile floor planAdditional bedrooms offer flexibility
- 38 days
- 1,445
- 166
Zillow last checked:
Listing updated:
Listed by:
Makaylla Irving Makayllatherealtor@gmail.com,
eXp Realty
Source: GAMLS,MLS#: 10857569
Facts & features
Interior
Bedrooms & bathrooms
- Bedrooms: 4
- Bathrooms: 3
- Full bathrooms: 3
- Main level bathrooms: 2
- Main level bedrooms: 3
Rooms
- Room types: Other
Kitchen
- Features: Pantry
Heating
- Central
Cooling
- Ceiling Fan(s), Central Air
Appliances
- Included: Dishwasher, Disposal, Dryer, Microwave, Refrigerator, Washer
- Laundry: In Basement
Features
- Tray Ceiling(s), Walk-In Closet(s)
- Flooring: Carpet
- Basement: Full
- Number of fireplaces: 1
- Fireplace features: Living Room
- Common walls with other units/homes: No Common Walls
Interior area
- Total structure area: 0
- Finished area above ground: 0
- Finished area below ground: 0
Property
Parking
- Total spaces: 2
- Parking features: Garage
- Has garage: Yes
Features
- Levels: Multi/Split
- Fencing: Back Yard
- Has view: Yes
- View description: Seasonal View
- Waterfront features: No Dock Or Boathouse
- Body of water: None
Lot
- Size: 7,405 Square Feet
- Features: Cul-De-Sac
Details
- Parcel number: 17020501250
Construction
Type & style
- Home type: SingleFamily
- Architectural style: Other
- Property subtype: Single Family Residence
Materials
- Brick, Vinyl Siding
- Foundation: Slab
- Roof: Composition
Condition
- Resale
- New construction: No
- Year built: 2007
Utilities & green energy
- Sewer: Public Sewer
- Water: Public
- Utilities for property: Cable Available, Electricity Available, Phone Available, Water Available
Community & HOA
Community
- Features: None
- Security: Carbon Monoxide Detector(s), Smoke Detector(s)
- Subdivision: Browns Farm Crossing
HOA
- Has HOA: Yes
- Services included: Maintenance Grounds
- HOA fee: $450 annually
Location
- Region: Marietta
Financial & listing details
- Tax assessed value: $317,670
- Annual tax amount: $3,829
- Date on market: 10/2/2026
- Cumulative days on market: 38 days
- Listing agreement: Exclusive Right To Sell
- Electric utility on property: Yes
Estimated market value
$337,500
$321,000 - $354,000
$2,504/mo
Price history
| Date | Event | Price |
|---|---|---|
| 10/31/2026 | Pending sale | $340,000 |
Source:  FMLS GA #7847826 Report a problem | ||
| 10/15/2026 | Price change | $340,000-2.6% |
Source: FMLS GA #7847826 Report a problem | ||
| 10/8/2026 | Price change | $349,000-3.1% |
Source:  GAMLS #10857569 Report a problem | ||
| 10/2/2026 | Listed for sale | $360,000+80.9% |
Source: FMLS GA #7847826 Report a problem | ||
| 4/21/2017 | Sold | $199,000-0.5% |
Source:  FMLS GA #5810541 Report a problem | ||
| 3/10/2017 | Pending sale | $199,900 |
Source: SOLID SOURCE REALTY INC. #5810541 Report a problem | ||
| 2/26/2017 | Listed for sale | $199,900+5.3% |
Source: SOLID SOURCE REALTY INC. #5810541 Report a problem | ||
| 3/27/2008 | Sold | $189,900 |
Source: Public Record Report a problem | ||
Public tax history
| Year | Property taxes | Tax assessment |
|---|---|---|
| 2024 | $3,831 +10% | $127,068 +10% |
| 2023 | $3,484 +3.6% | $115,544 +4.3% |
| 2022 | $3,362 +37.3% | $110,764 +37.3% |
| 2021 | $2,448 | $80,656 |
| 2020 | $2,448 | $80,656 |
| 2019 | $2,448 +4.6% | $80,656 +4.6% |
| 2018 | $2,340 | $77,088 +24.2% |
| 2017 | $2,340 +41.1% | $62,080 +7.6% |
| 2016 | $1,658 -6.2% | $57,676 -3.9% |
| 2015 | $1,768 -0.8% | $60,004 |
| 2014 | $1,783 -0.8% | $60,004 |
| 2013 | $1,798 -0.8% | $60,004 |
| 2012 | $1,813 -4.8% | $60,004 -4.7% |
| 2011 | $1,905 +5.3% | $62,948 |
| 2010 | $1,810 | $62,948 |
| 2009 | $1,810 | $62,948 |
Find assessor info on the county website
Monthly payment
Est. payment
Payment breakdown
Explore the cost of this home by adjusting the details. Changes won't be saved.Climate risks
Neighborhood: 30060
Nearby schools
Schools provided by the listing agent
- Elementary: Labelle
- Middle: Smitha
- High: Osborne
Source: GAMLS. This data may not be complete. We recommend contacting the local school district to confirm school assignments for this home.


Similar homes
- $355,0004 bd3 ba1.7k sqft5822 Mitchell Chase Trl, Mableton, GA 30126Active
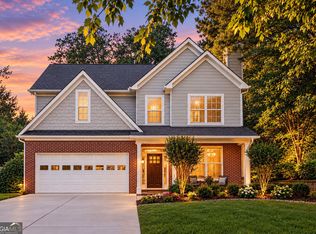
 MLS ID #10882536, Steve Saintus, Inspirational Homes LLC. GAMLS
- $385,0003 bd3 ba3.1k sqft2265 Smith Ave SW, Marietta, GA 30064Active
 MLS ID #10869408, Barbara Allen, HomeSmart. GAMLS
- $389,0003 bd4 ba2.2k sqft526 Williamson St SE #375, Marietta, GA 30060Active
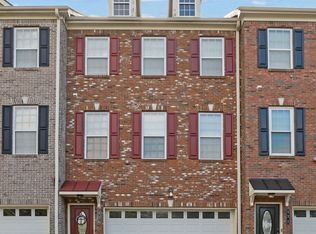 MLS ID #10867743, Mark Spain, Mark Spain Real Estate. GAMLS
- $425,0004 bd3 ba3.1k sqft1411 Milford Chase Ct SW, Marietta, GA 30008Active
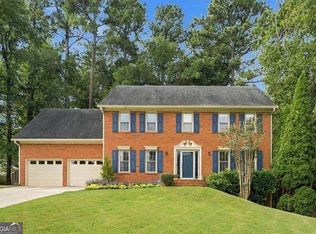 MLS ID #10853196, Emily Kelly, BHHS Georgia Properties. GAMLS
- $350,0004 bd3 ba1.8k sqft3360 Timber Rdg, Powder Springs, GA 30127ActiveMLS ID #10869044, Leslie Bowman, Atlanta Communities. GAMLS
- $344,9003 bd2 ba1.4k sqft1862 Kolb Farm Cir SW, Marietta, GA 30008ActiveMLS ID #10838348, Jerri M Tickner, Atlanta Communities. GAMLS
- $369,9005 bd3 ba3.2k sqft108 Aviary Ln, Dallas, GA 30132ActiveMLS ID #10885992, Stenisha A Reed, Solutions First Realty LLC. GAMLS
- $310,0003 bd2 ba3.1k sqft2815 Emerald Ct SW, Atlanta, GA 30311ActiveMLS ID #10885027, Linde Bors, Keller Williams Realty First Atlanta. GAMLS
- $339,0004 bd3 ba1.4k sqft321 Four Oaks Dr, Powder Springs, GA 30127ActiveMLS ID #10832296, Kaiya Dowtin, Dowtin Realty & Co.. GAMLS
- $439,9004 bd3 ba2.8k sqft1262 Channel Park SW, Marietta, GA 30064Active Under ContractMLS ID #10845757, Jan Hair, Keller Williams Realty. GAMLS
- $360,0004 bd3 ba2.5k sqft48 Timberland Trace Way, Dallas, GA 30157ActiveMLS ID #10869455, Delmy Mattar, Virtual Properties Realty.com. GAMLS
- $360,0004 bd4 ba2.1k sqft3998 Llewellin Ln SW, Smyrna, GA 30082ActiveMLS ID #10839283, Toussaint Webster, Keller Williams Realty North Atlanta. GAMLS
- $385,0005 bd3 ba2.4k sqft327 Swan Dr, Hiram, GA 30141ActiveMLS ID #10886343, Jordan McEnery, Keller Williams Realty Carrollton. GAMLS
- $349,9004 bd2 ba-- sqft4885 Muirwood Dr, Powder Springs, GA 30127ActiveMLS ID #10844591, Oliver S Sumrall, Atlanta Communities. GAMLS
- $449,9004 bd3 ba2.8k sqft2374 Battle Forest Dr SW, Marietta, GA 30064ActiveMLS ID #10866538, Kimone Oruga, Dwelli. GAMLS
- $365,0004 bd3 ba-- sqft4040 Brightmore Dr, Austell, GA 30106ActiveMLS ID #10872542, Maggie Grosse, Keller Williams Realty. GAMLS
- $369,9004 bd3 ba2.6k sqft228 Meryton Cir, Dallas, GA 30157ActiveMLS ID #10826520, Brenton Newton, HomeSmart. GAMLS
- $350,0003 bd3 ba3.1k sqft680 Cobblestone Creek Ln #3, Mableton, GA 30126ActiveMLS ID #10877006, Christina N Dobbs, Keller Williams Realty Cityside. GAMLS
- $310,0004 bd3 ba1.9k sqft188 Pilgrim Ln, Powder Springs, GA 30127ActiveMLS ID #10856201, Hollie M Turner, Self Property Advisors. GAMLS
- $339,9954 bd4 ba1.9k sqft741 Scotland Dr, Dallas, GA 30132ActiveMLS ID #10848004, Jemel Smith, Crye-Leike, Realtors. GAMLS
