Located in the desirable Sonoma Ranch area, this 3 bedroom, 2 bath home offers 1,882 square feet of comfortable living with beautiful Organ Mountain views and a layout designed to maximize both space and functionality. The spacious great room features soaring ceilings, abundant natural light, and a fireplace that creates a natural gathering space.The kitchen is well equipped with granite countertops, double ovens, a large pantry, and generous workspace for everyday living or entertaining. An oversized laundry and utility room adds flexibility and storage rarely found in comparable homes.Outside, enjoy a covered patio, low maintenance landscaping, and mountain views that make the backyard a great place to relax and unwind. Conveniently located near golf, shopping, dining, healthcare, and the many amenities that make Sonoma Ranch one of Las Cruces' most sought after communities.Select furnishings may convey with the property. See Broker remarks for details.
For sale
Price cut: $18.3K (7/9)
$380,750
1980 Calle De Fuerte, Las Cruces, NM 88011
3beds
1,882sqft
:
Get pre-qualifiedN/A
Single Family Residence, Residential
Built in 2016
6,098 Square Feet Lot
$-- Zestimate®
$202/sqft
$-- HOA
What's special
Beautiful organ mountain viewsLow maintenance landscapingSpacious great roomLarge pantrySoaring ceilingsDouble ovensCovered patio
- 54 days |
- 342 |
- 16 |
Zillow last checked:
Listing updated:
Listed by:
Edward D. Sergeant 575-644-7739,
Integrity Real Estate of New Mexico 575-312-3476
Source: SNMMLS as distributed by MLS GRID,MLS#: 2601907
Facts & features
Interior
Bedrooms & bathrooms
- Bedrooms: 3
- Bathrooms: 2
- Full bathrooms: 2
Primary bathroom
- Description: Double Sinks,With Full Bath,Granite Countertops,Garden Tub,Walk-In Closets,Skylight(S),Tile Floor,Shower Stall
Dining room
- Features: Chandelier, Tile
Kitchen
- Features: Tile Floor, Electric Cooktop, Wood Cabinets, Vent Fan, Refrigerator, Pantry, Microwave Oven, Skylight(s), Granite Counters, Built-in Oven/Range, Built-in Dishwasher
Living room
- Description: Wood And Beam Ceiling And Exterior Door
- Features: Blinds, Tile, Fireplace, Ceiling Fan
Heating
- Fireplace(s), Natural Gas Available
Cooling
- Central Air
Appliances
- Included: Washer, Dryer
- Laundry: Utility Room
Features
- Open Floorplan
- Flooring: Flooring Foundation: Slab
- Windows: Vinyl Windows
- Basement: None
- Number of fireplaces: 1
Interior area
- Total structure area: 1,882
- Total interior livable area: 1,882 sqft
Property
Parking
- Total spaces: 2
- Parking features: Garage Door Opener
- Garage spaces: 2
Features
- Levels: One
- Stories: 1
- Patio & porch: Closed Breezeway, Covered
- Fencing: Rock
- Has view: Yes
Lot
- Size: 6,098 Square Feet
- Dimensions: 0 to .24 AC
- Features: Landscaping: Desert Xeriscape With Irrigated Gardening, Amenities: View Mountains
Details
- Parcel number: 4010133139026
Construction
Type & style
- Home type: SingleFamily
- Architectural style: Pueblo
- Property subtype: Single Family Residence, Residential
Materials
- Stucco
- Roof: Flat
Condition
- New construction: No
- Year built: 2016
Utilities & green energy
- Sewer: Public Sewer
- Water: Public
- Utilities for property: City Gas, El Paso Electric
Community & HOA
Community
- Subdivision: Mission Santa Clara
HOA
- Has HOA: No
Location
- Region: Las Cruces
Financial & listing details
- Price per square foot: $202/sqft
- Tax assessed value: $356,967
- Annual tax amount: $3,604
- Date on market: 6/15/2026
- Electric utility on property: Yes
Estimated market value
Not available
Estimated sales range
Not available
Not available
Price history
| Date | Event | Price |
|---|---|---|
| 7/9/2026 | Price change | $380,750-4.6%$202/sqft |
Source: SNMMLS as distributed by MLS GRID #2601907 Report a problem | ||
| 6/15/2026 | Price change | $399,000-1.5%$212/sqft |
Source: SNMMLS as distributed by MLS GRID #2601907 Report a problem | ||
| 10/24/2025 | Price change | $405,000-1%$215/sqft |
Source: SNMMLS as distributed by MLS GRID #2502429 Report a problem | ||
| 9/4/2025 | Price change | $409,000-2.4%$217/sqft |
Source: SNMMLS as distributed by MLS GRID #2502429 Report a problem | ||
| 8/6/2025 | Listed for sale | $419,000+8.8%$223/sqft |
Source: SNMMLS as distributed by MLS GRID #2502429 Report a problem | ||
| 5/17/2022 | Sold | -- |
Source: EXIT Realty solds #1476599016535930152 Report a problem | ||
| 4/20/2022 | Pending sale | $385,000$205/sqft |
Source: SNMMLS as distributed by MLS GRID #2201124 Report a problem | ||
| 4/15/2022 | Listed for sale | $385,000$205/sqft |
Source: SNMMLS as distributed by MLS GRID #2201124 Report a problem | ||
Public tax history
| Year | Property taxes | Tax assessment |
|---|---|---|
| 2025 | $3,604 -0.6% | $118,989 |
| 2024 | $3,624 +1.4% | $118,989 +3% |
| 2023 | $3,573 +49.3% | $115,524 +51.4% |
| 2022 | $2,394 +3.4% | $76,315 +3% |
| 2021 | $2,316 +2.5% | $74,093 +3% |
| 2020 | $2,260 +2.7% | $71,935 +3% |
| 2019 | $2,201 +3.6% | $69,840 +3% |
| 2018 | $2,123 | $67,806 +3% |
| 2017 | $2,123 +12.2% | $65,831 +419.7% |
| 2016 | $1,892 +358.9% | $12,667 -24.6% |
| 2015 | $412 +353.7% | $16,800 +9.1% |
| 2014 | $91 | $15,400 |
Find assessor info on the county website
Monthly payment
Est. payment
Payment breakdown
Explore the cost of this home by adjusting the details. Changes won't be saved.Climate risks
Neighborhood: 88011
Nearby schools
GreatSchools rating
- 9/10Desert Hills Elementary SchoolGrades: PK-5Distance: 1.2 mi
- 8/10Camino Real Middle SchoolGrades: 6-8Distance: 1.2 mi
- 5/10Centennial High SchoolGrades: 9-12Distance: 2.9 mi
- $--6,055 sqft1980 Calle De Fuerte, Las Cruces, NM 88011Off Market
- $328,7002 bd2 ba1.8k sqft1976 Calle De Fuerte, Las Cruces, NM 88011Off Market
- $401,3004 bd2 ba2.2k sqft1984 Calle De Fuerte, Las Cruces, NM 88011Off Market
- $352,9003 bd2 ba1.7k sqft1988 Calle De Fuerte, Las Cruces, NM 88011Off Market
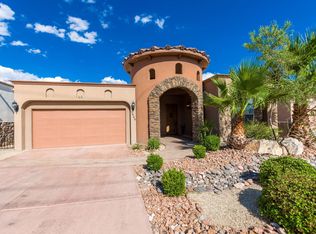
- $--3 bd2 ba1.9k sqft1972 Calle De Fuerte, Las Cruces, NM 88011Sold
- $--6,578 sqft1976 Calle De Fuerte, Las Cruces, NM 88011Off Market
- $356,3004 bd2 ba1.9k sqft1969 Villa Napoli Loop W, Las Cruces, NM 88011Off Market
- $240,7002 bd2 ba1k sqft1973 Villa Napoli Loop W, Las Cruces, NM 88011Off Market
A local agent can set up tours, give advice and negotiate with sellers.
Similar homes
- $389,0003 bd2 ba2.2k sqft2026 El Presidio, Las Cruces, NM 88011For Sale
 MLS ID #2602174, Irma Chavez-May, EXIT Realty Horizons. SNMMLS as distributed by MLS GRID
 - $384,0003 bd2 ba2k sqft2462 Conchas Ln, Las Cruces, NM 88011For Sale
 MLS ID #2601829, Sjacqui Shandrel Minasyan, Keller Williams Realty. SNMMLS as distributed by MLS GRID
 - $410,0003 bd2 ba2.2k sqft4035 Pepper Post Ave, Las Cruces, NM 88011For Sale
 MLS ID #2602338, Robin G Courreges-Blalock, BHGRE Steinborn & Associates. SNMMLS as distributed by MLS GRID
 - $385,0003 bd2 ba2.2k sqft4309 Calle Sonesta, Las Cruces, NM 88011For Sale
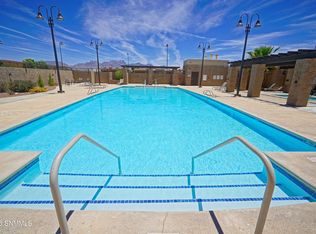 MLS ID #2601646, Peggy Stevenson, BHGRE Steinborn & Associates. SNMMLS as distributed by MLS GRID
 - $382,7423 bd2 ba1.9k sqft1191 Warm Springs Ln, Las Cruces, NM 88011For SaleMLS ID #2602209, Michael Carpenter, Prosper Real Estate. SNMMLS as distributed by MLS GRID
- $417,0004 bd3 ba2.2k sqft4139 La Purisima Dr, Las Cruces, NM 88011For SaleMLS ID #2602059, Vanessa M Chavez, Real Broker LLC - Main Office. SNMMLS as distributed by MLS GRID
- $419,0003 bd2 ba2.1k sqft4487 Maricopa Cir, Las Cruces, NM 88011For SaleMLS ID #2602149, Peter J Skowronski, EXIT Realty Horizons. SNMMLS as distributed by MLS GRID
- $374,9003 bd2 ba1.7k sqft4627 Brighton Cir, Las Cruces, NM 88011For SaleMLS ID #2601869, Wen Li, EXIT Realty Horizons. SNMMLS as distributed by MLS GRID
- $430,0003 bd2 ba2.3k sqft4192 La Purisima Dr, Las Cruces, NM 88011For SaleMLS ID #2600283, Douglas A Jones, Integrity Real Estate of New Mexico. SNMMLS as distributed by MLS GRID
- $387,0004 bd2 ba1.9k sqft1171 Warm Springs Ln, Las Cruces, NM 88011For SaleMLS ID #2601307, Kayla M Fikany, BHGRE Steinborn & Associates. SNMMLS as distributed by MLS GRID
- $354,0003 bd2 ba1.6k sqft3805 Jack Nicklaus Dr, Las Cruces, NM 88011For SaleMLS ID #2602417, Kevin Creason, Grandview Realty. SNMMLS as distributed by MLS GRID
- $349,0004 bd3 ba2k sqft2236 Calais Ave, Las Cruces, NM 88011For SaleMLS ID #2601137, Raquel Benitez, RE/MAX Classic Realty. SNMMLS as distributed by MLS GRID
- $319,0003 bd3 ba2.1k sqft2547 Prado Del Sol Ave, Las Cruces, NM 88011For SaleMLS ID #2602390, Christi L Getz, BHGRE Steinborn & Associates. SNMMLS as distributed by MLS GRID
- $469,0004 bd3 ba2.2k sqft4038 La Purisima Dr, Las Cruces, NM 88011For SaleMLS ID #2602205, Josie James, Select Realty Group, LLC. SNMMLS as distributed by MLS GRID
- $398,0004 bd2 ba1.9k sqft4271 Meadow Sage Pl, Las Cruces, NM 88011For SaleMLS ID #2602171, Linda C Escamilla, Keller Williams Realty. SNMMLS as distributed by MLS GRID
- $415,0002 bd2 ba2k sqft1695 Boulders Dr, Las Cruces, NM 88011For SaleMLS ID #2600597, Peggy Stevenson, BHGRE Steinborn & Associates. SNMMLS as distributed by MLS GRID
- $415,0004 bd3 ba2.3k sqft3595 Midnight Ridge Dr, Las Cruces, NM 88011For SaleMLS ID #2503458, Brenda S Figueroa, Berkshire Hathaway Homeservices - NM Properties. SNMMLS as distributed by MLS GRID
- $429,0004 bd2 ba2.3k sqft3544 Cave Creek Mnr, Las Cruces, NM 88011For SaleMLS ID #2601095, Guadalupe Fernandez, Volare Realty Group LLC. SNMMLS as distributed by MLS GRID
- $418,0004 bd3 ba2.6k sqft1178 Warm Springs Ln, Las Cruces, NM 88011For SaleMLS ID #2601060, Levi Nolasco, Keller Williams Realty. SNMMLS as distributed by MLS GRID
- $455,0003 bd2 ba2.3k sqft4252 Golden Sage Ct, Las Cruces, NM 88011For Sale By Owner
