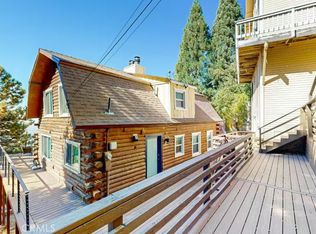
Escape to This Delightful Mountain Home Nestled in the Serene Mountain Town of Running Springs, PERFECTLY SITUATED BETWEEN LAKE ARROWHEAD and SNOW VALLEY SKI RESORT, with SkyPark at Santa’s Village Nearby! You Are Really Going to LOVE This One!!! LEVEL ENTRY into This GORGEOUS NEWER Home with INCREDIBLE VALLEY VIEWS!!!! OVERSIZED LOT and Oh So Nice to Have a 2-CAR GARAGE! Soaring Ceilings in the Living Room and EXPANSIVE, WELL-BUILT DECKS That Run from One Side of the House to the Other, Perfect for Morning Coffee and Sunset Meals. Downstairs Are 3 BIG Bedrooms with High Ceilings and Awesome Windows That Bring the Beauty of Nature Right Inside! And There Is the COOLEST Bonus Room (Approx. 375 SF) with Its Separate Entrance That Can Be a Theatre Room, Game Room, Office, or Gym. AND There’s MORE! An ENORMOUS FINISHED LOWER LEVEL with a Bathroom and DEDICATED ENTRANCE, too. SO MUCH EXTRA SPACE, the possibilities are endless! IDEALLY LOCATED in a QUIET Neighborhood, Offering Convenient Access Down the Mountain, Skiing, Hiking, Shopping, Dining, and Year-Round Fun! PERFECT for the Full-Time Commuter or as a Vacation Getaway TO ENJOY EVERYTHING THE MOUNTAIN HAS TO OFFER!
Pending
Listed by: REAL BROKER TECHNOLOGIES • Angelique Koster • Contact: 855-450-0442
$599,000
1980 Willow Dr, Running Springs, CA 92382
3beds
2,592sqft
Single Family Residence
Built in 2001
7,590 Square Feet Lot
$588,500 Zestimate®
$231/sqft
$-- HOA
What's special
- 14 days |
- 27 |
- 2 |
Likely to sell faster than
Zillow last checked:
Listing updated:
Listed by:
Angelique Koster DRE #01499180 909-273-4700,
REAL BROKER TECHNOLOGIES
Source: CRMLS,MLS#: IG26137993 Originating MLS: California Regional MLS
Originating MLS: California Regional MLSFacts & features
Interior
Bedrooms & bathrooms
- Bedrooms: 3
- Bathrooms: 3
- Full bathrooms: 2
- 1/2 bathrooms: 1
- Main level bathrooms: 1
Rooms
- Room types: Bonus Room, Bedroom, Laundry, Primary Bedroom, Other
Primary bedroom
- Features: Primary Suite
Bedroom
- Features: All Bedrooms Down
Bathroom
- Features: Bathtub, Dual Sinks, Jetted Tub, Separate Shower
Kitchen
- Features: Kitchen Island, Pots & Pan Drawers
Other
- Features: Walk-In Closet(s)
Heating
- Central, Natural Gas
Cooling
- Central Air
Appliances
- Included: Gas Range, Refrigerator, Dryer, Washer
- Laundry: Washer Hookup, Gas Dryer Hookup, Laundry Room
Features
- Breakfast Bar, Breakfast Area, Ceiling Fan(s), Furnished, High Ceilings, Open Floorplan, Recessed Lighting, All Bedrooms Down, Primary Suite, Walk-In Closet(s)
- Flooring: Carpet, Tile
- Has fireplace: Yes
- Fireplace features: Living Room
- Furnished: Yes
- Common walls with other units/homes: No Common Walls
Interior area
- Total interior livable area: 2,592 sqft
Property
Parking
- Total spaces: 4
- Parking features: Door-Multi, Driveway, Garage
- Attached garage spaces: 2
- Uncovered spaces: 2
Features
- Levels: Three Or More
- Stories: 3
- Entry location: 3
- Patio & porch: Deck
- Pool features: None
- Spa features: None
- Fencing: None
- Has view: Yes
- View description: Valley, Trees/Woods
Lot
- Size: 7,590 Square Feet
- Features: Trees
Details
- Parcel number: 0328292200000
- Special conditions: Standard
Construction
Type & style
- Home type: SingleFamily
- Property subtype: Single Family Residence
Materials
- Foundation: Raised
- Roof: Composition
Condition
- Turnkey
- New construction: No
- Year built: 2001
Utilities & green energy
- Sewer: Public Sewer
- Water: Public
- Utilities for property: Cable Connected, Electricity Connected, Natural Gas Connected, Sewer Connected, Water Connected
Community & HOA
Community
- Features: Biking, Dog Park, Hiking, Mountainous, Near National Forest, Park
- Subdivision: Lower Rowco (Lorw)
Location
- Region: Running Springs
Financial & listing details
- Price per square foot: $231/sqft
- Tax assessed value: $354,847
- Annual tax amount: $4,522
- Date on market: 6/24/2026
- Cumulative days on market: 14 days
- Listing terms: Cash,Cash to New Loan
- Road surface type: Paved
Estimated market value
$588,500
$559,000 - $618,000
$3,044/mo
Price history
| Date | Event | Price |
|---|---|---|
| 7/9/2026 | Pending sale | $599,000$231/sqft |
Source:  CRMLS #IG26137993 Report a problem CRMLS #IG26137993 Report a problem | ||
| 6/28/2026 | Contingent | $599,000$231/sqft |
Source: CRMLS #IG26137993 Report a problem | ||
| 6/26/2026 | Listed for sale | $599,000+117.8%$231/sqft |
Source: CRMLS #IG26137993 Report a problem | ||
| 4/22/2010 | Sold | $275,000+19.8%$106/sqft |
Source: Public Record Report a problem | ||
| 10/28/2009 | Sold | $229,500-60.4%$89/sqft |
Source: Public Record Report a problem | ||
| 2/14/2006 | Sold | $580,000+1712.5%$224/sqft |
Source: Public Record Report a problem | ||
| 3/15/2000 | Sold | $32,000$12/sqft |
Source: Public Record Report a problem | ||
Public tax history
| Year | Property taxes | Tax assessment |
|---|---|---|
| 2025 | $4,522 +3.6% | $354,847 +2% |
| 2024 | $4,364 +1.2% | $347,889 +2% |
| 2023 | $4,314 +2% | $341,068 +2% |
| 2022 | $4,231 -6% | $334,381 +2% |
| 2021 | $4,501 +2.8% | $327,825 +1% |
| 2020 | $4,376 +7.3% | $324,463 +2% |
| 2019 | $4,080 +5.9% | $318,101 +2% |
| 2018 | $3,851 +1.9% | $311,864 +2% |
| 2017 | $3,781 | $305,749 +2% |
| 2016 | $3,781 +3.2% | $299,754 +1.5% |
| 2015 | $3,666 +1.1% | $295,252 +2% |
| 2014 | $3,626 | $289,468 +0.5% |
| 2013 | -- | $288,160 +2% |
| 2012 | -- | $282,510 +2% |
| 2011 | -- | $276,970 -2.8% |
| 2010 | -- | $285,000 -28.7% |
| 2009 | -- | $400,000 -20% |
| 2008 | -- | $500,000 -15.5% |
| 2007 | -- | $591,600 +124.9% |
| 2006 | -- | $263,005 +2% |
| 2005 | -- | $257,848 +2% |
| 2004 | -- | $252,792 +1.9% |
| 2003 | -- | $248,159 +660.3% |
| 2001 | -- | $32,640 +433.7% |
| 2000 | -- | $6,116 |
Find assessor info on the county website
Monthly payment
Est. payment
Payment breakdown
Explore the cost of this home by adjusting the details. Changes won't be saved.Climate risks
Neighborhood: 92382
Nearby schools
GreatSchools rating
- 9/10Charles Hoffman Elementary SchoolGrades: K-5Distance: 2.4 mi
- 3/10Mary P. Henck Intermediate SchoolGrades: 6-8Distance: 5.7 mi
- 6/10Rim Of The World Senior High SchoolGrades: 9-12Distance: 4.7 mi
- $39,1048,624 Square Feet1988 Willow Dr, Running Springs, CA 92382Off Market
- $301,2003 bd2 ba1.2k sqft1970 Willow Dr, Running Springs, CA 92382Off Market

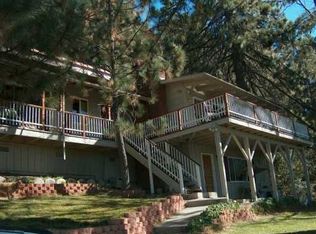
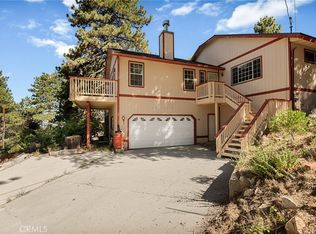
- $615,0004 bd3 ba2.3k sqft1960 Willow Dr, Running Springs, CA 92382For Sale
- $357,4002 bd2 ba1.4k sqft2011 Poplar Dr, Running Springs, CA 92382Off Market
- $321,7002 bd2 ba1.1k sqft2011 Poplar Dr, Running Springs Area, CA 92382Off Market
- $35,00010,293 Square Feet0 Poplar Dr LOT 7, Running Springs, CA 92382Lot/Land
- $394,6002 bd2 ba2.2k sqft1992 Willow Dr, Running Springs, CA 92382Off Market
- $23,6749,365 Square Feet1973 Willow Dr, Running springs, CA 92382Off Market
A local agent can set up tours, give advice and negotiate with sellers.
Similar homes
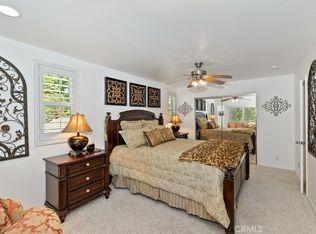
- $449,0003 bd2 ba1.5k sqft30930 Glen Oak Dr, Running Springs, CA 92382For Sale
 MLS ID #IG26143457, AMY DOUTT, RE/MAX LAKESIDE. CRMLS
 - $550,0003 bd2 ba1.6k sqft31816 Silver Spruce Dr, Running Springs, CA 92382For Sale
 MLS ID #IG25142893, John Lassak, COLDWELL BANKER SKY RIDGE REALTY. CRMLS
 - $462,9002 bd2 ba1.5k sqft31351 Firwood Dr, Running Springs, CA 92382For Sale
 MLS ID #SW26007964, Kathy Vineyard, Re/Max Diamond Prestige. CRMLS
 - $609,5003 bd3 ba2.4k sqft1681 Culbertson Ln, Lake Arrowhead, CA 92352For Sale
 MLS ID #IG26117650, KEITH BINKLEY, MOUNTAIN COUNTRY REALTY, INC.. CRMLS
 - $639,0003 bd2 ba2.1k sqft28597 Saginaw Ct, Lake Arrowhead, CA 92352For SaleMLS ID #IG26130357, ARLENE SMITH, MOUNTAIN COUNTRY REALTY, INC.. CRMLS
- $599,0003 bd3 ba1.6k sqft1232 Aleutian Dr, Lake Arrowhead, CA 92352For SaleMLS ID #IG26121011, Nancy Ramsey, RE/MAX LAKESIDE. CRMLS
- $635,0003 bd3 ba1.9k sqft915 Brentwood Dr, Lake Arrowhead, CA 92352For SaleMLS ID #IG26139807, James Miller, KELLER WILLIAMS LAKE ARROWHEAD. CRMLS
- $595,0003 bd3 ba1.8k sqft315 S Fairway Dr, Lake Arrowhead, CA 92352For SaleMLS ID #IG26078755, Angela Cheng Yap, RE/MAX LAKESIDE. CRMLS
- $579,8884 bd4 ba2.1k sqft26210 Circle Dr, Lake Arrowhead, CA 92352For SaleMLS ID #CV26130246, Carlos Banuelos, CENTURY 21 PRIMETIME REALTORS. CRMLS
- $599,0003 bd2 ba1.7k sqft28662 Zion Dr, Lake Arrowhead, CA 92352For SaleMLS ID #SW26080118, Katelyn Gilman, Redfin Corporation. CRMLS
- $645,0003 bd3 ba2.1k sqft1078 Sandalwood Dr, Lake Arrowhead, CA 92352For SaleMLS ID #IG26082292, Cecilia Ponce De Leon, KELLER WILLIAMS LAKE ARROWHEAD. CRMLS
- $637,5003 bd3 ba2.4k sqft615 San Benito Ln, Lake Arrowhead, CA 92352For SaleMLS ID #IG26046811, LORETTA BALDIVID, MOUNTAIN TOP PRODUCERS REALTY. CRMLS
- $615,0003 bd3 ba2.2k sqft24380 Horst Dr, Crestline, CA 92325For SaleMLS ID #IG26088046, LISA HOUCK, MOUNTAIN TOP PRODUCERS REALTY. CRMLS
- $639,0003 bd4 ba2.1k sqft1108 Grass Valley Rd, Lake Arrowhead, CA 92352For SaleMLS ID #IG26080935, JoAnn Dickinson, JOANN DICKINSON HOMES, INC.. CRMLS
- $665,0003 bd3 ba2.1k sqft28589 Shenandoah Dr, Lake Arrowhead, CA 92352For SaleMLS ID #IG25108212, Will Rahill, KELLER WILLIAMS BIG BEAR. CRMLS
- $649,0005 bd3 ba3.2k sqft23891 Lakeview Dr, Crestline, CA 92325For SaleMLS ID #TR26137510, Jinwen Yang, Star Max Realty. CRMLS
- $599,9994 bd3 ba1.8k sqft5541 N G St, San Bernardino, CA 92407For SaleMLS ID #SW26134781, Richard Gaviria, Real Brokerage Technologies. CRMLS
- $635,0004 bd3 ba2.2k sqft955 Teakwood Dr, Lake Arrowhead, CA 92352For SaleMLS ID #IG25237915, Amy Kaplan, KELLER WILLIAMS LAKE ARROWHEAD. CRMLS
- $649,0003 bd3 ba1.6k sqft28833 Manitoba Dr, Lake Arrowhead, CA 92352For SaleMLS ID #IG26113762, THERESA GRANT, Real Broker. CRMLS
- $590,0004 bd3 ba2k sqft1468 Golden Rule Ln, Lake Arrowhead, CA 92352For SaleMLS ID #IG25221469, John Lassak, COLDWELL BANKER SKY RIDGE REALTY. CRMLS
Local buyer's agents are ready to help
