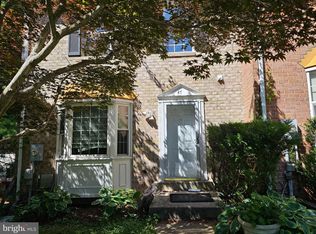
Discover the potential of this charming home and opportunity at 19800 Mayhill Terrace, Gaithersburg, MD. Nestled in a desirable neighborhood, this property offers the chance to own in a sought-after location at an attractive price point. With spacious interiors and a prime location, this home invites creativity and vision to make it your own. Don't miss out on this chance to invest in your future.
Under contract
$459,900
19800 Mayhill Ter, Gaithersburg, MD 20879
3beds
1,776sqft
Single Family Residence
Built in 1986
8,067 Square Feet Lot
$480,800 Zestimate®
$259/sqft
$100/mo HOA
What's special
- 38 days
- 2,337
- 127
Zillow last checked:
Listing updated:
Listed by:
Eric Smith 202-412-1602,
Vylla Home 8448459576
Source: Bright MLS,MLS#: MDMC2255372
Facts & features
Interior
Bedrooms & bathrooms
- Bedrooms: 3
- Bathrooms: 4
- Full bathrooms: 3
- 1/2 bathrooms: 1
- Main level bathrooms: 1
Basement
- Area: 768
Heating
- Forced Air, Electric
Cooling
- Other, Electric
Appliances
- Included: Electric Water Heater
- Laundry: In Basement
Features
- Basement: Connecting Stairway
- Number of fireplaces: 1
Interior area
- Total structure area: 2,544
- Total interior livable area: 1,776 sqft
- Finished area above ground: 1,776
- Finished area below ground: 0
Property
Parking
- Total spaces: 2
- Parking features: Garage Faces Front, Asphalt, Attached, Off Site
- Attached garage spaces: 2
- Has uncovered spaces: Yes
Accessibility
- Accessibility features: None
Features
- Levels: Two
- Stories: 2
- Pool features: Community
Lot
- Size: 8,067 Square Feet
Details
- Additional structures: Above Grade, Below Grade
- Parcel number: 160102367657
- Zoning: R90
- Special conditions: Real Estate Owned
Construction
Type & style
- Home type: SingleFamily
- Architectural style: Colonial
- Property subtype: Single Family Residence
Materials
- Vinyl Siding
- Foundation: Concrete Perimeter
Condition
- New construction: No
- Year built: 1986
Utilities & green energy
- Sewer: Public Sewer
- Water: Public
Community & HOA
Community
- Subdivision: Hadley Farms
HOA
- Has HOA: Yes
- HOA fee: $100 monthly
Location
- Region: Gaithersburg
Financial & listing details
- Price per square foot: $259/sqft
- Tax assessed value: $491,400
- Annual tax amount: $5,816
- Date on market: 9/9/2026
- Listing agreement: Exclusive Right To Sell
- Listing terms: Cash,Conventional,FHA 203(k),Other
- Ownership: Fee Simple
Foreclosure details
Estimated market value
$480,800
$457,000 - $505,000
$3,035/mo
Price history
| Date | Event | Price |
|---|---|---|
| 10/28/2024 | Sold | $15,000-95.1%$8/sqft |
Source: Public Record Report a problem | ||
| 6/27/2024 | Listing removed | -- |
Source:  Bright MLS #MDMC2104256 Report a problem Bright MLS #MDMC2104256 Report a problem | ||
| 4/20/2024 | Pending sale | $305,000$172/sqft |
Source: Bright MLS #MDMC2104256 Report a problem | ||
| 4/16/2024 | Listing removed | -- |
Source: Bright MLS #MDMC2104256 Report a problem | ||
| 4/12/2024 | Listed for sale | $305,000$172/sqft |
Source: Bright MLS #MDMC2104256 Report a problem | ||
| 2/2/2024 | Contingent | $305,000$172/sqft |
Source: Bright MLS #MDMC2104256 Report a problem | ||
| 8/17/2023 | Pending sale | $305,000$172/sqft |
Source: Bright MLS #MDMC2104256 Report a problem | ||
| 8/17/2023 | Listed for sale | $305,000$172/sqft |
Source: Bright MLS #MDMC2104256 Report a problem | ||
Public tax history
| Year | Property taxes | Tax assessment |
|---|---|---|
| 2026 | $6,227 +7.1% | $491,400 +7.1% |
| 2025 | $5,816 +18.5% | $458,800 +7.6% |
| 2024 | $4,906 +8.2% | $426,200 +8.3% |
| 2023 | $4,535 +7.2% | $393,600 +2.7% |
| 2022 | $4,229 +2.9% | $383,233 +2.8% |
| 2021 | $4,111 +2.8% | $372,867 +2.9% |
| 2020 | $3,999 +3.5% | $362,500 |
| 2019 | $3,865 -0.2% | $362,500 +3.4% |
| 2018 | $3,872 -1.6% | $350,500 +1.7% |
| 2017 | $3,935 +23.4% | $344,500 +7.5% |
| 2016 | $3,188 | $320,433 +8.1% |
| 2015 | $3,188 | $296,367 +8.8% |
| 2014 | $3,188 | $272,300 |
| 2013 | -- | $272,300 |
| 2012 | -- | $272,300 -18.9% |
| 2011 | -- | $335,740 |
| 2010 | -- | $335,740 |
| 2009 | -- | $335,740 -25.9% |
| 2008 | -- | $453,160 +15.2% |
| 2007 | -- | $393,226 +18% |
| 2006 | -- | $333,293 +21.9% |
| 2005 | -- | $273,360 +13% |
| 2004 | -- | $241,966 |
| 2003 | -- | $241,966 +35% |
| 2002 | -- | $179,180 |
| 2001 | -- | $179,180 |
Find assessor info on the county website
Monthly payment
Climate risks
Neighborhood: 20879
Nearby schools
Schools provided by the listing agent
- Elementary: Judith A. Resnik
- Middle: Redland
- High: Col. Zadok A. Magruder
- District: Montgomery County Public Schools
Source: Bright MLS. This data may not be complete. We recommend contacting the local school district to confirm school assignments for this home.
- $454,700-- bd2 ba884 sqft19804 Mayhill Ter, Gaithersburg, MD 20879Off Market
- $595,2004 bd3 ba2.5k sqft19724 Mayhill Ter, Gaithersburg, MD 20879Off Market

- $579,500-- bd3 ba1.8k sqft19720 Mayhill Ter, Gaithersburg, MD 20879Off Market
- $454,1002 bd1 ba50 sqft19808 Mayhill Ter, Gaithersburg, MD 20879Off Market
Similar homes
- $472,0003 bd4 ba1.6k sqft8527 Fountain Valley Dr, Montgomery Village, MD 20886For Sale

 MLS ID #MDMC2256042, Jose Morejon, Realty Advantage of Maryland LLC. Bright MLS
 - $415,0003 bd4 ba1.6k sqft47 Gas Light Ct, Gaithersburg, MD 20879For Sale
 MLS ID #MDMC2239722, Akin Popoola, Paragon Realty, LLC. Bright MLS
 - $425,0003 bd3 ba1.6k sqft17553 Amity Dr, Gaithersburg, MD 20877For Sale
 MLS ID #MDMC2254838, Jay Yu, Ten Thousand Realty. Bright MLS
 - $512,0003 bd3 ba2.2k sqft8509 Ivoryton Way, Montgomery Village, MD 20886For Sale
 MLS ID #MDMC2241458, Verria Hairston, Open Door Brokerage, LLC. Bright MLS
 - $445,0004 bd4 ba1.9k sqft12234 Brittania Cir, Germantown, MD 20874For SaleMLS ID #MDMC2253638, Francis DeSouza, Samson Properties. Bright MLS
- $469,0004 bd1 ba1.8k sqft900 Wade Ave, Rockville, MD 20851For SaleMLS ID #MDMC2255960, Doug Lunenfeld, Hayden Realty & Development, LLC. Bright MLS
- $399,9003 bd3 ba1.1k sqft17645 Larchmont Ter, Gaithersburg, MD 20877For SaleMLS ID #MDMC2259358, Angel Ribulotta, Aguilar & Associates, Inc.. Bright MLS
- $600,0002 bd1 ba1.7k sqft10421 Bethesda Church Rd, Damascus, MD 20872For SaleMLS ID #MDMC2259984, Chris Thompson, RE/MAX Town Center. Bright MLS
- $450,0003 bd3 ba1.3k sqft7772 Old House Rd, Pasadena, MD 21122For SaleMLS ID #MDAA2152260, Gilda Atas, Village Realty. Bright MLS
- $459,0004 bd2 ba1.8k sqft10405 New Hampshire Ave, Silver Spring, MD 20903For SaleMLS ID #MDMC2253934, Jeremy McDonough, Mr. Lister Realty. Bright MLS
- $575,0004 bd4 ba1.6k sqft12125 Stoney Bottom Rd, Germantown, MD 20874For SaleMLS ID #MDMC2255726, Brittany Freeman, Keller Williams Realty. Bright MLS
- $444,0003 bd4 ba1.9k sqft12033 Winding Creek Way, Germantown, MD 20874For SaleMLS ID #MDMC2241446, Daniel Demers, Sell Your Home Services. Bright MLS
- $379,9003 bd4 ba2.4k sqftNewport Est Sec, Gaithersburg, MD 20877For SaleMLS ID #MDMC2251280, Bhavin Shah, Samson Properties. Bright MLS
- $424,5003 bd3 ba1.2k sqft19 Applegrath Ct, Germantown, MD 20876For SaleMLS ID #MDMC2256178, Janeth Baron Baron, KW Metro Center. Bright MLS
- $449,0003 bd3 ba1.3k sqft12421 Walnut Cove Cir, Germantown, MD 20874For SaleMLS ID #MDMC2222512, Paul Choe, Fairfax Realty Premier. Bright MLS
- $399,9002 bd2 ba1.3k sqft9722 Winery Ct #9722, Gaithersburg, MD 20879For SaleMLS ID #MDMC2248748, Janet Flaherty, T. F. Sarelas Company. Bright MLS
- $449,0006 bd3 ba2.2k sqft8403 20th Ave, Hyattsville, MD 20783For SaleMLS ID #MDPG2220940, Shawn Zheng, DMV Landmark Realty, LLC. Bright MLS
- $599,9004 bd3 ba2.5k sqft19108 Barksdale Ct, Germantown, MD 20874For SaleMLS ID #MDMC2253634, Mahavir Patel, HomeSmart. Bright MLS
- $395,0005 bd4 ba1.5k sqftNewport Est Sec 3 Codm, Gaithersburg, MD 20877For SaleMLS ID #MDMC2211770, Jorge Alvarez, First Decision Realty LLC. Bright MLS
- $400,0003 bd3 ba1.5k sqft19001 Lark Song Ter, Germantown, MD 20874For SaleMLS ID #MDMC2254966, Bassam Hamandi, Samson Properties. Bright MLS
