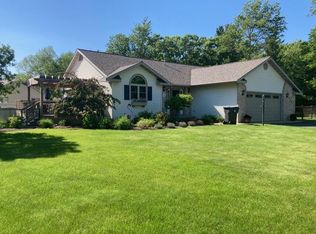
Welcome to 1981 Ashford Dr! This beautiful, contemporary two-story home is tucked away on a quiet cul-de-sac in one of Plover's most desirable neighborhoods. Built in 2001, this spacious former Parade of Homes property offers over 3300 sq feet of finished living space with 4 bedrooms, 3.5 bathrooms, finished lower level, and even a golf simulator for year-round enjoyment. The thoughtfully designed floor plan features generous living spaces, a cozy fireplace, main-floor laundry, a spacious primary suite with walk-in closet and private bath. The finished lower level offers a large family room, bonus rooms, and ample storage. Outside, enjoy the fully fenced backyard and freshly stained deck, perfect for relaxing or entertaining. Roof (50 year), HVAC, water heater all new within last 6 years.
Contingent
Price cut: $10.1K (8/20)
$424,900
1981 Ashford DRIVE, Plover, WI 54467
4beds
2,316sqft
Single Family Residence
Built in 2001
0.37 Acres Lot
$-- Zestimate®
$183/sqft
$-- HOA
What's special
- 75 days
- 457
- 24
Zillow last checked:
Listing updated:
Listed by:
Eric Wandler PropertyInfo@shorewest.com,
Shorewest Realtors, Inc.
Source: WIREX MLS,MLS#: 1973863 Originating MLS: Metro MLS
Originating MLS: Metro MLSFacts & features
Interior
Bedrooms & bathrooms
- Bedrooms: 4
- Bathrooms: 4
- Full bathrooms: 3
- 1/2 bathrooms: 1
Primary bedroom
- Level: Upper
- Area: 240
- Dimensions: 16 x 15
Bedroom 2
- Level: Upper
- Area: 132
- Dimensions: 12 x 11
Bedroom 3
- Level: Upper
- Area: 120
- Dimensions: 12 x 10
Bedroom 4
- Level: Upper
- Area: 132
- Dimensions: 12 x 11
Bathroom
- Features: Shower on Lower, Tub Only, Ceramic Tile, Whirlpool, Master Bedroom Bath: Tub/No Shower, Master Bedroom Bath: Walk-In Shower, Master Bedroom Bath, Shower Over Tub, Shower Stall
Dining room
- Level: Main
- Area: 143
- Dimensions: 13 x 11
Family room
- Level: Lower
- Area: 442
- Dimensions: 26 x 17
Kitchen
- Level: Main
- Area: 144
- Dimensions: 12 x 12
Living room
- Level: Main
- Area: 196
- Dimensions: 14 x 14
Office
- Level: Main
- Area: 143
- Dimensions: 13 x 11
Heating
- Natural Gas, Forced Air
Cooling
- Central Air
Appliances
- Included: Dishwasher, Disposal, Dryer, Microwave, Oven, Range, Refrigerator
Features
- High Speed Internet, Pantry, Walk-In Closet(s)
- Basement: Block,Finished,Full,Sump Pump
Interior area
- Total structure area: 3,316
- Total interior livable area: 2,316 sqft
- Finished area above ground: 2,316
Video & virtual tour
Property
Parking
- Total spaces: 2
- Parking features: Garage Door Opener, Attached, 2 Car
- Attached garage spaces: 2
Features
- Levels: Two
- Stories: 2
- Patio & porch: Deck
- Has spa: Yes
- Spa features: Bath
- Fencing: Fenced Yard
Lot
- Size: 0.37 Acres
Details
- Parcel number: 17370M34
- Zoning: Res
Construction
Type & style
- Home type: SingleFamily
- Architectural style: Contemporary
- Property subtype: Single Family Residence
Materials
- Brick, Brick/Stone, Vinyl Siding
Condition
- 21+ Years
- New construction: No
- Year built: 2001
Utilities & green energy
- Sewer: Public Sewer
- Water: Public
- Utilities for property: Cable Available
Community & HOA
Location
- Region: Plover
- Municipality: Plover
Financial & listing details
- Price per square foot: $183/sqft
- Tax assessed value: $429,864
- Annual tax amount: $6,632
- Date on market: 7/31/2026
- Inclusions: Oven/Range, Refrigerator, Dishwasher, Disposal, Microwave, All Window Treatments, Golf Simulator Projector, Golf Simulator Screen, And Golf Simulator Launch Monitor.
- Exclusions: Washer, Dryer, Seller's Personal Property
Estimated market value
Not available
Estimated sales range
Not available
$2,638/mo
Price history
| Date | Event | Price |
|---|---|---|
| 10/7/2026 | Contingent | $424,900$183/sqft |
Source:  WIREX MLS #1973863 Report a problem WIREX MLS #1973863 Report a problem | ||
| 8/20/2026 | Price change | $424,900-2.3%$183/sqft |
Source: WIREX MLS #1973863 Report a problem | ||
| 7/31/2026 | Listed for sale | $435,000+51.6%$188/sqft |
Source: WIREX MLS #1973863 Report a problem | ||
| 12/15/2020 | Sold | $286,900-1%$124/sqft |
Source: CWMLS #22005094 Report a problem | ||
| 10/15/2020 | Price change | $289,900-3.3%$125/sqft |
Source: FIRST WEBER #22005094 Report a problem | ||
| 9/10/2020 | Listed for sale | $299,900+11.1%$129/sqft |
Source: FIRST WEBER #22005094 Report a problem | ||
| 6/16/2017 | Sold | $270,000-3.5%$117/sqft |
Source: Agent Provided Report a problem | ||
| 3/28/2017 | Price change | $279,900-1.8%$121/sqft |
Source: First Weber Group #1700440 Report a problem | ||
| 2/3/2017 | Listed for sale | $284,900$123/sqft |
Source: First Weber Group #1700440 Report a problem | ||
Public tax history
| Year | Property taxes | Tax assessment |
|---|---|---|
| 2025 | $6,959 +4.9% | $381,800 |
| 2024 | $6,632 +3.8% | $381,800 |
| 2023 | $6,392 +1.8% | $381,800 |
| 2022 | $6,279 +1.2% | $381,800 +48.4% |
| 2021 | $6,206 -1.1% | $257,200 |
| 2020 | $6,277 +0.3% | $257,200 |
| 2019 | $6,260 +6.8% | $257,200 |
| 2018 | $5,864 +12.4% | $257,200 -0.4% |
| 2017 | $5,218 +1.3% | $258,200 |
| 2016 | $5,152 +0.1% | $258,200 |
| 2014 | $5,145 -4.1% | $258,200 |
| 2013 | $5,363 +1.1% | $258,200 |
| 2012 | $5,305 +2.3% | $258,200 |
| 2011 | $5,188 -2.6% | $258,200 |
| 2010 | $5,327 -5.1% | $258,200 |
| 2009 | $5,613 +5.2% | $258,200 |
| 2008 | $5,335 +3.3% | $258,200 |
| 2007 | $5,166 +1.6% | $258,200 |
| 2006 | $5,087 +1.5% | $258,200 |
| 2005 | $5,010 +2.6% | $258,200 +34.5% |
| 2004 | $4,883 +1.9% | $192,000 |
| 2003 | $4,793 +251.3% | $192,000 +257.5% |
| 2002 | $1,364 | $53,700 |
Find assessor info on the county website
Monthly payment
Est. payment
Payment breakdown
Explore the cost of this home by adjusting the details. Changes won't be saved.Climate risks
Neighborhood: 54467
Nearby schools
Schools provided by the listing agent
- High: Stevens Point Area
- District: Stevens Point Area
Source: WIREX MLS. This data may not be complete. We recommend contacting the local school district to confirm school assignments for this home.

Similar homes
- $405,0004 bd3 ba2k sqft2710 SPRINGVILLE DRIVE, Plover, WI 54467Active
 MLS ID #22604358, TONY BABL. WIREX MLS
 - $369,9003 bd2 ba2.4k sqft2360 WESLAN DRIVE, Plover, WI 54467Active
 MLS ID #22605038, ELITE REALTY TEAM - TIFFANY BROECKER & TODD REILLY. WIREX MLS
 - $369,9004 bd3 ba2.9k sqft2040 BIRCH DRIVE, Plover, WI 54467Active
 MLS ID #22604334, BOB BUSHMAN. WIREX MLS
 - $369,9003 bd3 ba2.3k sqft1001 5TH STREET, Plover, WI 54467Active
 MLS ID #22604811, LESLIE BOYEA. WIREX MLS
