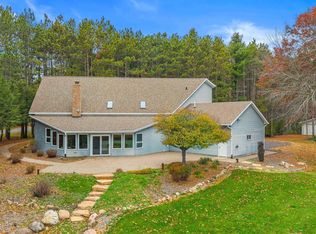
Welcome Home! This spacious 3-bedroom, 2-full-bath ranch offers over 2,600 square feet of comfortable living space on a generous .67-acre lot in the Town of Hull. Conveniently located near the Green Circle Trail and all the amenities the east side of Stevens Point has to offer, this property combines space, privacy, and convenience. Step inside to find a comfortable layout with plenty of room to spread out. The kitchen features painted cabinetry, updated countertops (2017), a new backsplash, newer appliances, and updated flooring. Both bathrooms were beautifully updated in 2022, while additional flooring updates throughout the home add to its move-in-ready appeal. The home offers year-round comfort with a split air system and heat pump installed in 2022, providing both heating and cooling. The boiler was replaced in 2012, and a new water heater was installed in 2023. The full basement provides even more space for recreation, hobbies, storage, or future finishing and includes updated basement flooring. Outside, you?ll love the private, fenced backyard featuring established perennial,This Information Is Compiled From Miscellaneous Sources And Is Believed Accurate But Not Warranted. Neither The ListingBrokerNor Its Agents, Subagents Or Property Owner Are Responsible For The Accuracy Of The Information. Buyers Are Advised ToVerify All Information.
Contingent
Price cut: $10K (10/9)
$419,500
1620 TREDER AVENUE, Stevens Point, WI 54482
3beds
2,646sqft
Single Family Residence
Built in 1971
0.67 Acres Lot
$414,500 Zestimate®
$159/sqft
$-- HOA
What's special
Updated basement flooringKitchen features painted cabinetryPrivate fenced backyardUpdated flooringNew backsplashNewer appliances
- 29 days
- 1,690
- 107
Likely to sell faster than
Zillow last checked:
Listing updated:
Listed by:
DAWN PORTZEN Phone:715-321-1289,
STEVENS POINT REALTY INC
Source: WIREX MLS,MLS#: 22604858 Originating MLS: Central WI Board of REALTORS
Facts & features
Interior
Bedrooms & bathrooms
- Bedrooms: 3
- Bathrooms: 2
- Full bathrooms: 2
- Main level bedrooms: 3
Primary bedroom
- Level: Main
- Area: 140
- Dimensions: 10 x 14
Bedroom 2
- Level: Main
- Area: 120
- Dimensions: 10 x 12
Bedroom 3
- Level: Main
- Area: 110
- Dimensions: 10 x 11
Dining room
- Level: Main
- Area: 143
- Dimensions: 13 x 11
Family room
- Level: Main
- Area: 208
- Dimensions: 16 x 13
Kitchen
- Level: Main
- Area: 130
- Dimensions: 13 x 10
Living room
- Level: Main
- Area: 234
- Dimensions: 13 x 18
Heating
- Natural Gas, Hot Water
Cooling
- Wall Unit(s)
Appliances
- Included: Range/Oven, Dishwasher, Microwave
Features
- Ceiling Fan(s)
- Flooring: Carpet, Vinyl, Tile, Wood
- Basement: Partially Finished,Full
Interior area
- Total structure area: 2,646
- Total interior livable area: 2,646 sqft
- Finished area above ground: 1,764
- Finished area below ground: 882
Property
Parking
- Total spaces: 2
- Parking features: 2 Car, Attached, Garage Door Opener
- Attached garage spaces: 2
Features
- Levels: One
- Stories: 1
- Patio & porch: Patio
- Fencing: Fenced Yard
Lot
- Size: 0.67 Acres
Details
- Parcel number: 20930305
- Zoning: Residential
Construction
Type & style
- Home type: SingleFamily
- Architectural style: Ranch
- Property subtype: Single Family Residence
Materials
- Other
- Roof: Shingle
Condition
- 21+ Years
- New construction: No
- Year built: 1971
Utilities & green energy
- Sewer: Septic Tank
- Water: Well
Community & HOA
Community
- Security: Smoke Detector(s)
Location
- Region: Stevens Point
- Municipality: Hull
Financial & listing details
- Price per square foot: $159/sqft
- Tax assessed value: $413,651
- Annual tax amount: $4,216
- Date on market: 9/30/2026
Estimated market value
$414,500
$394,000 - $435,000
$2,395/mo
Price history
| Date | Event | Price |
|---|---|---|
| 10/23/2026 | Contingent | $419,500$159/sqft |
Source:  WIREX MLS #22604858 Report a problem | ||
| 10/9/2026 | Price change | $419,500-2.3%$159/sqft |
Source: WIREX MLS #22604858 Report a problem | ||
| 9/30/2026 | Listed for sale | $429,500+128.6%$162/sqft |
Source: WIREX MLS #22604858 Report a problem | ||
| 10/21/2011 | Listing removed | $187,900$71/sqft |
Source: First Weber Group #1106587 Report a problem | ||
| 10/9/2011 | Listed for sale | $187,900$71/sqft |
Source: First Weber Group #1106587 Report a problem | ||
Public tax history
| Year | Property taxes | Tax assessment |
|---|---|---|
| 2025 | $4,216 +10.2% | $367,400 +72.2% |
| 2024 | $3,826 +6.4% | $213,400 |
| 2023 | $3,596 +0.2% | $213,400 |
| 2022 | $3,590 +3.8% | $213,400 |
| 2021 | $3,459 -2.5% | $213,400 |
| 2020 | $3,549 +1.8% | $213,400 |
| 2019 | $3,485 +27.8% | $213,400 +26.8% |
| 2018 | $2,727 | $168,300 |
| 2017 | $2,727 -0.8% | $168,300 |
| 2016 | $2,750 -1.3% | $168,300 |
| 2014 | $2,786 -3.5% | $168,300 |
| 2013 | $2,887 +5% | $168,300 |
| 2012 | $2,750 +4.3% | $168,300 |
| 2011 | $2,637 -0.2% | $168,300 |
| 2010 | $2,642 -8.2% | $168,300 |
| 2009 | $2,876 +10.6% | $168,300 |
| 2008 | $2,601 -0.6% | $168,300 |
| 2007 | $2,616 +10.2% | $168,300 +38.5% |
| 2006 | $2,374 +1.5% | $121,500 |
| 2005 | $2,340 -5.1% | $121,500 |
| 2004 | $2,465 +1.7% | $121,500 |
| 2003 | $2,423 -0.1% | $121,500 |
| 2002 | $2,426 +12.4% | $121,500 |
| 2001 | $2,158 +3.7% | $121,500 |
| 2000 | $2,080 | $121,500 |
Find assessor info on the county website
Monthly payment
Est. payment
Payment breakdown
Explore the cost of this home by adjusting the details. Changes won't be saved.Climate risks
Neighborhood: 54482
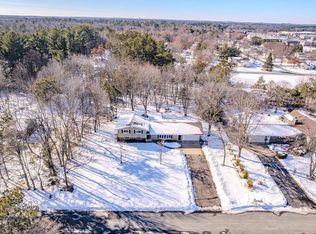
Similar homes
- $379,9003 bd3 ba2.5k sqft5456 SORENSON STREET, Stevens Point, WI 54482Active
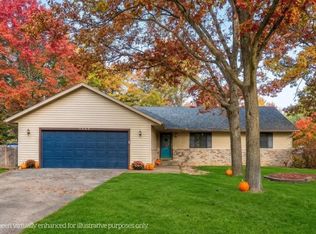 MLS ID #22605247, DANA KONKOL. WIREX MLS
- $409,9004 bd3 ba2k sqft1603 MEADOW VIEW LANE, Stevens Point, WI 54482Active
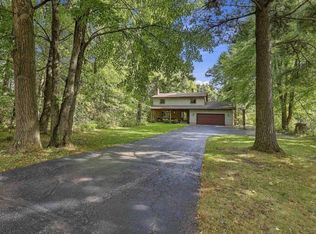 MLS ID #22604689, DAWN BRANDT. WIREX MLS
- $519,9003 bd3 ba3.1k sqft1564 S PONDEROSA DRIVE, Stevens Point, WI 54482Active
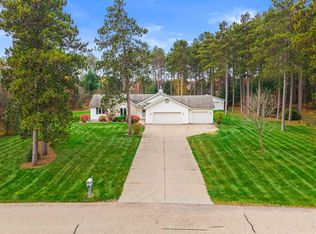 MLS ID #22605385, HORNUNG & CO. REAL ESTATE. WIREX MLS
- $525,0004 bd3 ba2.9k sqft7093 COUNTRY BEAUTIFUL LANE, Stevens Point, WI 54482Active
 MLS ID #22605369, ELITE REALTY TEAM - TIFFANY BROECKER & TODD REILLY. WIREX MLS
