Welcome to 19817 E Golden Bough, Covina, CA 91724 — an exceptional custom-built estate located in the prestigious Covina Highlands community, offering privacy, prestige, and multigenerational living on an expansive flat lot. Nestled in a peaceful and highly desirable neighborhood, this rare north-facing property blends timeless elegance with comfort, harmony, and functionality — a highly sought-after orientation appreciated for its balanced natural light and positive energy flow.
The main residence features 4 spacious bedrooms and 3 bathrooms with generous living spaces designed for both everyday luxury and sophisticated entertaining. High ceilings, abundant natural light, and thoughtful craftsmanship create a warm yet refined atmosphere throughout the home. Mature trees surround the property, creating beautiful views from nearly every window while filling the home with a sense of serenity and privacy. Enjoy the soothing sounds of nature with an abundance of birds that frequent the lush grounds year-round.
A highly desirable attached guest residence offers 1 bedroom, 1 bathroom, a full kitchen, and private living room — ideal for extended family, in-laws, guests, or independent living arrangements.
Step outside into your own private retreat featuring a tranquil koi pond symbolizing prosperity and harmony, surrounded by lush open grounds, mature landscaping, and towering trees with endless possibilities for outdoor entertaining, a garden pavilion, resort-style amenities, or future expansion. The expansive flat land provides rare flexibility, privacy, and exceptional value.
Located within the highly regarded South Hills school district, the property is served by Mesa Elementary, Sierra Vista Middle School, and South Hills High School — schools known for strong academics and an excellent community reputation.
This one-of-a-kind Covina Highlands estate is ideal for buyers seeking luxury, space, privacy, natural beauty, favorable feng shui orientation, and the opportunity to create a true legacy property in one of the area’s most sought-after neighborhoods.
Pending
Listed by: K.W. EXECUTIVE • Maggie Aguilar
$1,988,000
19817 E Golden Bough Dr, Covina, CA 91724
5beds
4,198sqft
:
Get pre-qualified$12,605/mo
Single Family Residence
Built in 1956
1.1 Acres Lot
$1,930,600 Zestimate®
$474/sqft
$-- HOA
What's special
- 26 days |
- 165 |
- 3 |
Zillow last checked:
Listing updated:
Listed by:
Maggie Aguilar DRE #02109376 626-872-2207,
K.W. EXECUTIVE
Source: CRMLS,MLS#: CV26110268 Originating MLS: California Regional MLS
Originating MLS: California Regional MLSFacts & features
Interior
Bedrooms & bathrooms
- Bedrooms: 5
- Bathrooms: 4
- Full bathrooms: 4
- Main level bathrooms: 4
- Main level bedrooms: 5
Rooms
- Room types: Bedroom, Den, Kitchen, Laundry, Living Room, Primary Bedroom, Pantry, Dining Room
Primary bedroom
- Features: Primary Suite
Bedroom
- Features: All Bedrooms Down
Bathroom
- Features: Bathtub, Jetted Tub, Separate Shower, Tub Shower, Walk-In Shower
Kitchen
- Features: Granite Counters, Kitchen Island, Walk-In Pantry
Pantry
- Features: Walk-In Pantry
Heating
- Central
Cooling
- Central Air
Appliances
- Included: Double Oven, Electric Range, Gas Range, Refrigerator
- Laundry: Inside, Laundry Room
Features
- Separate/Formal Dining Room, Eat-in Kitchen, Granite Counters, High Ceilings, In-Law Floorplan, All Bedrooms Down, Primary Suite, Walk-In Pantry
- Flooring: Carpet, Tile, Wood
- Has fireplace: Yes
- Fireplace features: Den, Living Room, Primary Bedroom
- Common walls with other units/homes: No Common Walls
Interior area
- Total interior livable area: 4,198 sqft
Property
Parking
- Total spaces: 1
- Parking features: Concrete, Door-Multi, Driveway, Garage, RV Access/Parking
- Attached garage spaces: 1
Features
- Levels: One
- Stories: 1
- Entry location: 1
- Patio & porch: Deck
- Pool features: None
- Has view: Yes
- View description: Mountain(s)
- Waterfront features: Pond
Lot
- Size: 1.1 Acres
- Features: 0-1 Unit/Acre, Back Yard, Horse Property, Lot Over 40000 Sqft
Details
- Additional structures: Guest House Attached
- Parcel number: 8277009033
- Special conditions: Trust
- Horses can be raised: Yes
Construction
Type & style
- Home type: SingleFamily
- Property subtype: Single Family Residence
Condition
- Turnkey
- New construction: No
- Year built: 1956
Utilities & green energy
- Sewer: Septic Type Unknown
- Water: Private
Community & HOA
Community
- Features: Suburban
Location
- Region: Covina
Financial & listing details
- Price per square foot: $474/sqft
- Tax assessed value: $492,873
- Annual tax amount: $6,960
- Date on market: 5/20/2026
- Cumulative days on market: 26 days
- Listing terms: Submit
Estimated market value
$1,930,600
$1.83M - $2.03M
$7,597/mo
Price history
| Date | Event | Price |
|---|---|---|
| 7/17/2026 | Pending sale | $1,988,000$474/sqft |
Source:  CRMLS #CV26110268 Report a problem CRMLS #CV26110268 Report a problem | ||
| 6/22/2026 | Contingent | $1,988,000$474/sqft |
Source: CRMLS #CV26110268 Report a problem | ||
| 5/20/2026 | Listed for sale | $1,988,000$474/sqft |
Source: CRMLS #CV26110268 Report a problem | ||
Public tax history
| Year | Property taxes | Tax assessment |
|---|---|---|
| 2025 | $6,960 +9% | $492,873 +2% |
| 2024 | $6,384 +2.2% | $483,210 +2% |
| 2023 | $6,245 +2.2% | $473,736 +2% |
| 2022 | $6,108 +1.9% | $464,448 +2% |
| 2021 | $5,995 +1.4% | $455,343 +1% |
| 2020 | $5,912 | $450,675 +2% |
| 2019 | $5,912 +8.5% | $441,839 +2% |
| 2018 | $5,449 | $433,177 +2% |
| 2017 | $5,449 +1.8% | $424,685 +2% |
| 2016 | $5,354 +4.4% | $416,359 +1.5% |
| 2015 | $5,127 +3.8% | $410,106 +2% |
| 2014 | $4,941 | $402,074 +2.5% |
| 2012 | -- | $392,409 +2% |
| 2011 | -- | $384,715 +0.8% |
| 2010 | -- | $381,841 -0.2% |
| 2009 | -- | $382,749 +2% |
| 2008 | -- | $375,246 +2% |
| 2007 | -- | $367,889 +2% |
| 2006 | -- | $360,676 |
| 2005 | -- | $360,676 +4% |
| 2004 | -- | $346,673 +1.9% |
| 2003 | -- | $340,320 +2% |
| 2002 | -- | $333,648 +4% |
| 2000 | -- | $320,694 |
Find assessor info on the county website
Monthly payment
Est. payment
Payment breakdown
Explore the cost of this home by adjusting the details. Changes won't be saved.Climate risks
Neighborhood: 91724
Nearby schools
GreatSchools rating
- 8/10Mesa Elementary SchoolGrades: K-5Distance: 1 mi
- 6/10Sierra Vista Middle SchoolGrades: 6-8Distance: 1.3 mi
- 8/10South Hills High SchoolGrades: 9-12Distance: 1 mi
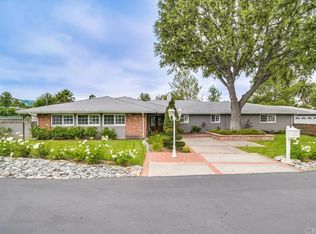
- $1,767,1005 bd4 ba3.5k sqft19831 E Golden Bough Dr, Covina, CA 91724Off Market
- $1,435,7003 bd3 ba2.3k sqft19801 E Golden Bough Dr, Covina, CA 91724Off Market
- $1,350,0003 bd2 ba2.3k sqft2880 N Theodora Dr, Covina, CA 91724Sold
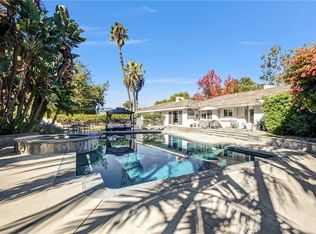
- $1,426,3004 bd3 ba3.1k sqft2884 N Theodora Dr, Covina, CA 91724Off Market
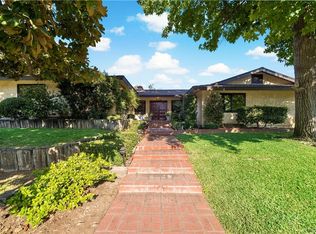
- $1,253,7004 bd3 ba2.2k sqft19845 E Golden Bough Dr, Covina, CA 91724Off Market
- $1,499,9003 bd3 ba2.5k sqft19820 E Golden Bough Dr, Covina, CA 91724Off Market
- $1,875,1004 bd4 ba3.8k sqft19743 E Golden Bough Dr, Covina, CA 91724Off Market
- $1,301,4003 bd3 ba2.5k sqft19804 E Golden Bough Dr, Covina, CA 91724Off Market
A local agent can set up tours, give advice and negotiate with sellers.
Similar homes
- $1,875,0004 bd3 ba3.6k sqft2333 N Coronet Ct, Covina, CA 91724For Sale
 MLS ID #CV26120260, Jenny Xu, RE/MAX MASTERS REALTY. CRMLS
 - $2,480,0004 bd4 ba4.2k sqft19749 Cameron Ave, Covina, CA 91724For Sale
 MLS ID #CV26134461, Jenny Xu, RE/MAX MASTERS REALTY. CRMLS
 - $2,188,8886 bd4 ba3.7k sqft2904 Far View Ln, West Covina, CA 91791For Sale
 MLS ID #CV26110144, Jenny Xu, RE/MAX MASTERS REALTY. CRMLS
 - $1,150,0006 bd4 ba2.8k sqft20804 E Via Verde St, Covina, CA 91724For Sale
 MLS ID #CV26086186, Alena Chovanova, KALEO REAL ESTATE COMPANY. CRMLS
 - $2,199,8004 bd3 ba3.4k sqft753 El Vallencito Dr, Walnut, CA 91789For SaleMLS ID #AR26158090, Ping Li, Coldwell Banker Realty. CRMLS
- $1,920,0005 bd3 ba3.2k sqft843 N Entrada Way, Glendora, CA 91741For SaleMLS ID #CV26145465, Reid Jensen, TDR REAL ESTATE GROUP. CRMLS
- $1,999,0005 bd3 ba3.2k sqft15005 Lodosa Dr, Whittier, CA 90605For SaleMLS ID #PW26160660, Lori Desantis, T.N.G. Real Estate Consultants. CRMLS
- $1,299,0004 bd3 ba2.8k sqft3931 E Lorencita St, West Covina, CA 91791For SaleMLS ID #TR26138807, Feng Gao, Pinnacle Real Estate Group. CRMLS
- $1,725,0004 bd4 ba3.2k sqft1737 Gainsborough Rd, San Dimas, CA 91773For SaleMLS ID #CV26142275, Christine Kim, RE/MAX GALAXY. CRMLS
- $1,750,0005 bd5 ba3.5k sqft834 Cloverview Dr, Glendora, CA 91741For SaleMLS ID #CV26143605, Daniel Hong, GRACE & GLORY REAL ESTATE GROUP. CRMLS
- $1,499,9004 bd3 ba2.6k sqft1002 Highlight Dr, West Covina, CA 91791For SaleMLS ID #SR26147905, Edward Dolce, Rodeo Realty. CRMLS
- $1,590,0004 bd4 ba3.2k sqft513 Camino De Gloria, Walnut, CA 91789For SaleMLS ID #WS26095268, LAN XIAO, RE/MAX ELITE REALTY. CRMLS
- $1,675,0005 bd3 ba3.2k sqft20466 Sartell Dr, Walnut, CA 91789For SaleMLS ID #CV26131566, Linchen Yang, FIRST TEAM REAL ESTATE. CRMLS
- $1,720,0005 bd3 ba2.7k sqft21304 E Fort Bowie Dr, Walnut, CA 91789For SaleMLS ID #WS26103264, XENIA CHAO, Pinnacle Real Estate Group. CRMLS
- $1,749,9985 bd4 ba3.3k sqft1920 Flint Rock Rd, Diamond Bar, CA 91765For SaleMLS ID #OC26054191, Dana Malm, First Team Real Estate. CRMLS
- $1,800,0005 bd5 ba3.4k sqft2225 Saratoga Ln, Glendora, CA 91741For SaleMLS ID #PF26150231, Bin Dai, Bin Dai, Broker. CRMLS
- $1,879,0005 bd4 ba3.5k sqft4905 Baldwin Ave, Temple City, CA 91780For SaleMLS ID #AR26109927, Elizabeth Gallegos, Re/Max Premier Prop Arcadia. CRMLS
- $1,798,8884 bd4 ba3.3k sqft2831 Steeplechase Ln, Diamond Bar, CA 91765For SaleMLS ID #TR25217851, Chuqi Liu, RE/MAX Galaxy. CRMLS
- $1,290,0003 bd3 ba2.4k sqft409 S La Serena Dr, West Covina, CA 91791For SaleMLS ID #CV26139796, Winnie Tran, AMG REAL ESTATE. CRMLS
- $1,385,0004 bd3 ba2.3k sqft1312 S Cajon Ave, West Covina, CA 91791For SaleMLS ID #IV26145964, RACHAEL NOL, NEST REAL ESTATE. CRMLS
Local buyer's agents are ready to help
