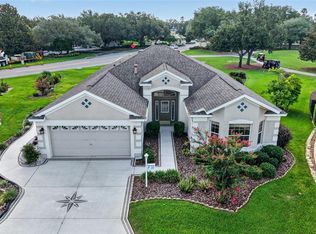
Under contract-accepting backup offers. RARE 4-BEDROOM ORCHID WITH GOLF COURSE FRONTAGE! Welcome to this beautifully maintained and highly sought-after 4-bedroom Orchid floor plan, perfectly positioned on golf course frontage with peaceful views and an open, inviting layout. Designed for comfort and easy Florida living, this home features all tile flooring throughout — no carpet — along with a spacious open-concept floor plan ideal for everyday living and entertaining. The kitchen, dining, and living areas flow seamlessly together, creating a bright and functional gathering space. Step outside to enjoy the expanded lanai, where you can relax, entertain, and take in the beautiful golf course setting. Additional highlights include a paver driveway, custom primary closet, and Nova water filtration system for added comfort and convenience. With four bedrooms, this home offers exceptional flexibility for guests, a home office, hobby room, or additional living space. A rare opportunity to own a golf-front Orchid with the space, setting, and features buyers are looking for!
Under contract
$774,900
1983 Odessa Cir, The Villages, FL 32162
4beds
2,047sqft
:
Get pre-qualified$4,991/mo
Single Family Residence
Built in 2011
7,839 Square Feet Lot
$-- Zestimate®
$379/sqft
$204/mo HOA
What's special
- 64 days |
- 34 |
- 0 |
Zillow last checked:
Listing updated:
Listed by:
Star Amador 352-446-1261,
SALLY LOVE REAL ESTATE 352-399-2010,
Katherine Reeg 321-947-2364,
SALLY LOVE REAL ESTATE
Source: Stellar MLS,MLS#: OM724477 Originating MLS: Lake and Sumter
Originating MLS: Lake and Sumter
Facts & features
Interior
Bedrooms & bathrooms
- Bedrooms: 4
- Bathrooms: 2
- Full bathrooms: 2
Primary bedroom
- Features: Walk-In Closet(s)
- Level: First
Bedroom 1
- Features: Built-in Closet
- Level: First
Bedroom 2
- Features: Built-in Closet
- Level: First
Bedroom 3
- Features: Built-in Closet
- Level: First
Balcony porch lanai
- Level: First
Dining room
- Level: First
Kitchen
- Level: First
Laundry
- Level: First
Living room
- Level: First
Heating
- Central
Cooling
- Central Air
Appliances
- Included: Dishwasher, Microwave, Range, Refrigerator
- Laundry: Electric Dryer Hookup, Inside, Laundry Room, Washer Hookup
Features
- Ceiling Fan(s), Living Room/Dining Room Combo, Open Floorplan, Thermostat, Walk-In Closet(s)
- Flooring: Tile
- Doors: Sliding Doors
- Has fireplace: No
Interior area
- Total structure area: 3,147
- Total interior livable area: 2,047 sqft
Property
Parking
- Total spaces: 2
- Parking features: Garage - Attached
- Attached garage spaces: 2
Features
- Levels: One
- Stories: 1
- Patio & porch: Front Porch
- Exterior features: Irrigation System, Sprinkler Metered
- Has view: Yes
- View description: Golf Course
Lot
- Size: 7,839 Square Feet
- Features: Landscaped
Details
- Parcel number: D33L051
- Zoning: RESI
- Special conditions: None
Construction
Type & style
- Home type: SingleFamily
- Property subtype: Single Family Residence
Materials
- Block, Stucco
- Foundation: Slab
- Roof: Shingle
Condition
- New construction: No
- Year built: 2011
Utilities & green energy
- Sewer: Public Sewer
- Water: Public
- Utilities for property: Electricity Connected, Sewer Connected, Sprinkler Meter, Sprinkler Recycled, Water Connected
Community & HOA
Community
- Features: Community Mailbox, Deed Restrictions, Golf Carts OK, Golf
- Security: Smoke Detector(s)
- Pet fee: $0 monthly
- Senior community: Yes
- Subdivision: VILLAGES OF SUMTER
HOA
- Has HOA: No
- HOA fee: $204 monthly
Location
- Region: The Villages
Financial & listing details
- Price per square foot: $379/sqft
- Tax assessed value: $641,350
- Annual tax amount: $4,689
- Date on market: 5/19/2026
- Listing terms: Cash,Conventional
- Ownership: Fee Simple
- Total actual rent: 0
- Electric utility on property: Yes
- Road surface type: Paved
Estimated market value
Not available
Estimated sales range
Not available
Not available
Price history
| Date | Event | Price |
|---|---|---|
| 7/8/2026 | Contingent | $774,900$379/sqft |
Source:  Stellar MLS #OM724477 Report a problem Stellar MLS #OM724477 Report a problem | ||
| 5/19/2026 | Pending sale | $774,900+47.9%$379/sqft |
Source: Stellar MLS #OM724477 Report a problem | ||
| 8/2/2017 | Sold | $524,000-0.9%$256/sqft |
Source: Public Record Report a problem | ||
| 2/18/2017 | Price change | $529,000-1.9%$258/sqft |
Source: REALTY EXECUTIVES IN THE VILLA #G4838376 Report a problem | ||
| 2/10/2017 | Listed for sale | $539,500+36.9%$264/sqft |
Source: REALTY EXECUTIVES IN THE VILLA #G4838376 Report a problem | ||
| 3/9/2011 | Sold | $393,950$192/sqft |
Source: Public Record Report a problem | ||
Public tax history
| Year | Property taxes | Tax assessment |
|---|---|---|
| 2025 | $4,689 +1.3% | $407,700 +2.9% |
| 2024 | $4,627 +5.5% | $396,210 +3% |
| 2023 | $4,385 +2.8% | $384,670 +3% |
| 2022 | $4,264 -5.8% | $373,470 +3% |
| 2021 | $4,524 -2.2% | $362,600 +1.4% |
| 2020 | $4,626 | $357,600 +2.3% |
| 2019 | $4,626 -0.2% | $349,560 +1.9% |
| 2018 | $4,635 +10.7% | $343,050 +13.9% |
| 2017 | $4,187 +9.5% | $301,290 +2.1% |
| 2016 | $3,824 +1.8% | $295,100 +0.7% |
| 2015 | $3,755 -0.8% | $293,050 +0.8% |
| 2014 | $3,785 -1.7% | $290,730 +1.5% |
| 2013 | $3,852 | $286,440 +1.7% |
| 2012 | -- | $281,660 +247.2% |
| 2011 | -- | $81,134 |
Find assessor info on the county website
Monthly payment
Est. payment
Payment breakdown
Explore the cost of this home by adjusting the details. Changes won't be saved.Climate risks
Neighborhood: 32162
Nearby schools
GreatSchools rating
- 8/10Wildwood Elementary SchoolGrades: PK-5Distance: 2.4 mi
- 3/10Wildwood Middle/ High SchoolGrades: 6-12Distance: 2.1 mi
- $699,200-- bd-- ba1.9k sqft1985 Odessa Cir, The Villages, FL 32162Off Market
- $796,900-- bd-- ba2.5k sqft1979 Odessa Cir, The Villages, FL 32162Off Market
- $470,300-- bd-- ba1.9k sqft1984 Odessa Cir, The Villages, FL 32162Off Market
- $770,000-- bd-- ba2k sqft1989 Odessa Cir, The Villages, FL 32162Off Market
- $770,9003 bd3 ba2.1k sqft1975 Odessa Cir, The Villages, FL 32162Off Market
- $432,200-- bd-- ba1.7k sqft1980 Odessa Cir, The Villages, FL 32162Off Market
- $463,700-- bd-- ba1.9k sqft1990 Odessa Cir, The Villages, FL 32162Off Market
- $861,900-- bd-- ba2.3k sqft1993 Odessa Cir, The Villages, FL 32162Off Market
A local agent can set up tours, give advice and negotiate with sellers.
A local lender can help you make sure your offer is ready when you are.
Similar homes
- $665,0003 bd2 ba2k sqft745 Dowding Way, The Villages, FL 32162For Sale
 MLS ID #G5115237, Jill Buckley, FLORIDA FINE HOMES REALTY, LLC. Stellar MLS
 - $675,0003 bd2 ba2.3k sqft3194 Kearns Cor, The Villages, FL 32162For Sale
 MLS ID #R4911577, Mike Ritzenthaler, BLACK TIE REAL ESTATE PROFESSIONALS, INC.. Stellar MLS
 - $579,0003 bd2 ba1.9k sqft1678 Govan Pl, The Villages, FL 32162For Sale
 MLS ID #G5112111, Gina Johnson, RE/MAX PREMIER REALTY. Stellar MLS
 - $769,0003 bd2 ba2.1k sqft1166 Blount Ave, The Villages, FL 32163For Sale
 MLS ID #G5111255, Tamara Quilling, COLDWELL BANKER HUBBARD HANSEN. Stellar MLS
 - $500,0003 bd2 ba1.9k sqft2311 Glade Run, The Villages, FL 32162For SaleMLS ID #OM728211, Garrett Huffman, EXP REALTY LLC. Stellar MLS
- $800,0004 bd2 ba1.3k sqft510 Phillips Ln, Wildwood, FL 34785For SaleMLS ID #G5101907, Kody Ondriezek, FLAMINGO REAL ESTATE & MNGMT. Stellar MLS
- $599,5003 bd2 ba2k sqft16815 SE 85th Belknap Ave, The Villages, FL 32162For SaleMLS ID #G5114170, Shannon Sanford, REALTY EXECUTIVES IN THE VILLAGES. Stellar MLS
- $609,0003 bd2 ba2.1k sqft5433 County Road 125, Wildwood, FL 34785For SaleMLS ID #G5111269, Robert John Babilonia, PREFERRED REAL ESTATE BROKERS. Stellar MLS
- $559,9003 bd3 ba2.2k sqft646 Stratford Ln, The Villages, FL 32162For SaleMLS ID #OM719997, Jaylene Sheldon, RE/MAX PREMIER REALTY LADY LK. Stellar MLS
- $519,9002 bd2 ba1.8k sqft754 Chapman Loop, The Villages, FL 32162For SaleMLS ID #OM727224, Anthony White, COLDWELL BANKER ELLISON REALTY O. Stellar MLS
- $799,0003 bd2 ba1.6k sqft3848 Warm Springs Ave, Wildwood, FL 34785For SaleMLS ID #A4697082, Brandon English, ENGEL + VOELKERS SARASOTA. Stellar MLS
- $459,9003 bd2 ba1.9k sqft1529 Straton Way, The Villages, FL 32162For SaleMLS ID #G5112471, Tina Teraskiewicz, PA, FONTANA REALTY INC.. Stellar MLS
- $525,0003 bd2 ba1.9k sqft2875 Adrienne Way, The Villages, FL 32163For SaleMLS ID #G5114889, Gabriela Bryceland, REALTY EXECUTIVES IN THE VILLAGES. Stellar MLS
- $539,0003 bd2 ba1.9k sqft2679 Lantana Ave, The Villages, FL 32162For SaleMLS ID #G5108865, Terri Edwards, REALTY EXECUTIVES IN THE VILLAGES. Stellar MLS
- $575,0003 bd2 ba1.9k sqft1492 Olustee Pl, The Villages, FL 32163For SaleMLS ID #G5113646, Gabriela Bryceland, REALTY EXECUTIVES IN THE VILLAGES. Stellar MLS
- $585,0003 bd2 ba1.9k sqft16816 SE 85th Sapelo Ct, The Villages, FL 32162For SaleMLS ID #G5106018, Donna Pulliam, SALLY LOVE REAL ESTATE. Stellar MLS
- $450,0003 bd2 ba1.9k sqft840 Folsum Pl, The Villages, FL 32162For SaleMLS ID #G5107822, Catherine Tarquini, FLORIDA FINE HOMES REALTY, LLC. Stellar MLS
- $759,0002 bd2 ba1.4k sqft4040 NE 95th Rd, Wildwood, FL 34785For SaleMLS ID #T3406613, Stephen Hachey, FLAT FEE MLS REALTY. Stellar MLS
- $599,9004 bd3 ba2.2k sqft11415 Zimmerman Path, Oxford, FL 34484For SaleMLS ID #OM726243, Meagan Williams, LEGACY REALTY & ASSOCIATES. Stellar MLS
- $425,0002 bd2 ba1.5k sqft641 Stratford Ln, The Villages, FL 32162For SaleMLS ID #G5113368, Melanie Moyse, DOWN HOME REALTY, LLLP. Stellar MLS
