Welcome home to 19830 Partridge Run Drive, a beautifully updated Trendmaker estate on a quiet, tree lined street in Green Trails Estates. A sweeping staircase and soaring ceiling greet you in the foyer, with fresh paint, hardwood floors, and plantation shutters flowing throughout. Four bedrooms, three and a half baths, plus a private study for working from home. Formal living and dining rooms open to a den overlooking the true showstopper, a sparkling, professionally maintained pool. The kitchen features a gourmet island, granite counters, and stainless appliances. Upstairs, a game room and three generous bedrooms share a Jack and Jill bath plus an additional ensuite. The primary suite offers hardwood floors, pool views, and a remodeled bath with a huge walk in closet. Two fireplaces, and a detached two car garage complete the package. Minutes from top restaurants and shopping, easy access to I-10, and zoned to acclaimed Katy ISD. NEW ROOF will be installed the week of Sept. 14th-18th
Pending
$685,000
19830 Partridge Run Dr, Houston, TX 77094
4beds
3,790sqft
Single Family Residence
Built in 1987
0.26 Acres Lot
$683,600 Zestimate®
$181/sqft
$89/mo HOA
What's special
Fresh paintRemodeled bathHardwood floorsGranite countersQuiet tree lined streetStainless appliancesThree generous bedrooms
- 31 days
- 268
- 27
Likely to sell faster than
Zillow last checked:
Listing updated:
Listed by:
Andrea Gomez TREC #0684037 832-722-9772,
SERHANT.,
Bernardo Cuellar TREC #0745461 832-814-4711,
SERHANT.
Source: HAR,MLS#: 83222166
Facts & features
Interior
Bedrooms & bathrooms
- Bedrooms: 4
- Bathrooms: 4
- Full bathrooms: 3
- 1/2 bathrooms: 1
Primary bedroom
- Level: First
- Area: 234
- Dimensions: 18x13
Bedroom
- Level: Second
- Area: 160
- Dimensions: 16x10
Bedroom
- Level: Second
- Area: 140
- Dimensions: 14x10
Bedroom
- Level: Second
- Area: 143
- Dimensions: 13x11
Other
- Level: First
- Area: 143
- Dimensions: 13x11
Breakfast
- Level: First
- Area: 132
- Dimensions: 12x11
Den
- Level: First
- Area: 255
- Dimensions: 17x15
Dining room
- Level: First
- Area: 168
- Dimensions: 14x12
Game room
- Level: Second
- Area: 208
- Dimensions: 16x13
Kitchen
- Level: First
- Area: 210
- Dimensions: 15x14
Living room
- Level: First
- Area: 196
- Dimensions: 14x14
Utility room
- Level: First
Heating
- Natural Gas, Zoned
Cooling
- Ceiling Fan(s), Electric, Zoned
Appliances
- Included: ENERGY STAR Qualified Appliances, Disposal, Electric Oven, Microwave, Electric Cooktop, Dishwasher
- Laundry: Electric Dryer Hookup, Gas Dryer Hookup, Washer Hookup
Features
- Crown Molding, Formal Entry/Foyer, High Ceilings, Wet Bar, Wired for Sound, En-Suite Bath, Primary Bed - 1st Floor, Walk-In Closet(s)
- Flooring: Laminate, Tile, Wood
- Windows: Window Coverings
- Number of fireplaces: 2
- Fireplace features: Gas Log
Interior area
- Total structure area: 3,790
- Total interior livable area: 3,790 sqft
Property
Parking
- Total spaces: 2
- Parking features: Detached, Garage Door Opener
- Garage spaces: 2
Features
- Stories: 2
- Patio & porch: Covered, Patio/Deck
- Exterior features: Sprinkler System
- Has private pool: Yes
- Pool features: Gunite, In Ground
- Has spa: Yes
- Fencing: Back Yard
Lot
- Size: 0.26 Acres
- Features: Back Yard, Subdivided, 1/4 Up to 1/2 Acre
Details
- Parcel number: 1150160050014
Construction
Type & style
- Home type: SingleFamily
- Architectural style: Traditional
- Property subtype: Single Family Residence
Materials
- Brick, Wood Siding
- Foundation: Slab
- Roof: Composition
Condition
- New construction: No
- Year built: 1987
Utilities & green energy
- Water: Water District
Green energy
- Energy efficient items: Thermostat, Lighting, HVAC>13 SEER
Community & HOA
Community
- Subdivision: Green Trails Sec 01
HOA
- Has HOA: Yes
- HOA fee: $1,065 annually
Location
- Region: Houston
Financial & listing details
- Price per square foot: $181/sqft
- Tax assessed value: $808,763
- Annual tax amount: $16,730
- Date on market: 9/11/2026
- Listing terms: Cash,Conventional,FHA,VA Loan
Estimated market value
$683,600
$649,000 - $718,000
$5,015/mo
Price history
| Date | Event | Price |
|---|---|---|
| 9/20/2026 | Pending sale | $685,000$181/sqft |
Source:  HAR #83222166 Report a problem HAR #83222166 Report a problem | ||
| 9/11/2026 | Listed for sale | $685,000+11.9%$181/sqft |
Source: HAR #83222166 Report a problem | ||
| 9/19/2022 | Listing removed | -- |
Source:  RE/MAX International Report a problem RE/MAX International Report a problem | ||
| 8/9/2022 | Pending sale | $612,000$161/sqft |
Source: RE/MAX International #82095509 Report a problem | ||
| 8/8/2022 | Sold | -- |
Source: Agent Provided Report a problem | ||
| 7/5/2022 | Pending sale | $612,000$161/sqft |
Source: HAR #82095509 Report a problem | ||
| 6/3/2022 | Listed for sale | $612,000+23.6%$161/sqft |
Source: HAR #82095509 Report a problem | ||
| 6/24/2015 | Sold | -- |
Source: Agent Provided Report a problem | ||
| 5/27/2015 | Pending sale | $495,000$131/sqft |
Source: RE/MAX Fine Properties #54282098 Report a problem | ||
| 5/15/2015 | Listed for sale | $495,000$131/sqft |
Source: RE/MAX Fine Properties #54282098 Report a problem | ||
Public tax history
| Year | Property taxes | Tax assessment |
|---|---|---|
| 2025 | $14,674 +21.4% | $808,763 +22.1% |
| 2024 | $12,091 -2.5% | $662,411 -6.3% |
| 2023 | $12,405 +23.3% | $707,047 +21.6% |
| 2022 | $10,064 | $581,592 +7% |
| 2021 | -- | $543,554 +6.6% |
| 2020 | $9,705 -3.2% | $509,858 |
| 2019 | $10,022 -8.6% | $509,858 +3.1% |
| 2018 | $10,964 | $494,741 |
| 2017 | $10,964 0% | $494,741 |
| 2016 | $10,964 +23.4% | $494,741 |
| 2015 | $8,881 | $494,741 +17.9% |
| 2014 | $8,881 | $419,613 +6.6% |
| 2013 | -- | $393,666 +19.6% |
| 2012 | -- | $329,169 |
| 2011 | -- | $329,169 +2% |
| 2010 | -- | $322,613 |
| 2009 | -- | $322,613 +1.8% |
| 2007 | -- | $316,941 -10.1% |
| 2006 | -- | $352,708 |
| 2005 | -- | $352,708 +53.4% |
| 2004 | -- | $230,000 -6.5% |
| 2003 | -- | $245,900 |
| 2002 | -- | $245,900 |
| 2001 | -- | $245,900 +6% |
| 2000 | -- | $232,000 |
Find assessor info on the county website
Monthly payment
Est. payment
Payment breakdown
Explore the cost of this home by adjusting the details. Changes won't be saved.Climate risks
Neighborhood: 77094
Nearby schools
Schools provided by the listing agent
- Elementary: Pattison Elementary School
- Middle: Mcmeans Junior High School
- High: Taylor High School (Katy)
Source: HAR. This data may not be complete. We recommend contacting the local school district to confirm school assignments for this home.
- $669,0004 bd4 ba3.5k sqft19834 Partridge Run Dr, Houston, TX 77094Off Market
- $1,057,6005 bd6 ba6.8k sqft19826 Partridge Run Dr, Houston, TX 77094Off Market
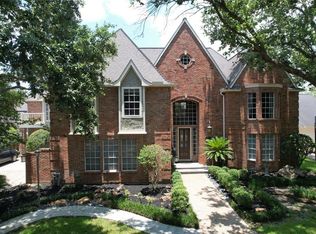
- $814,9004 bd4 ba3.8k sqft19823 Summerset Way, Houston, TX 77094Off Market
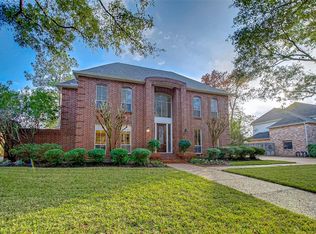
- $779,6003 bd3 ba3.3k sqft19819 Summerset Way, Houston, TX 77094Off Market
Similar homes
- $760,0004 bd4 ba3.7k sqft1507 Emerald Green Ln, Houston, TX 77094For Sale
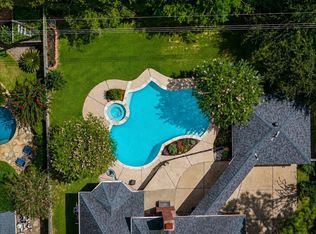 MLS ID #25966996, Paris Shojai, Keller Williams Signature. HAR
 - $624,9004 bd4 ba3k sqft20111 Hardwidge Ct, Katy, TX 77450For Sale
 MLS ID #2719294, Alexis Shannon Mendoza, Compass RE Texas, LLC - Houston. HAR
 - $999,0004 bd5 ba4k sqft19003 Windsor Lakes Dr, Houston, TX 77094For Sale
 MLS ID #78663755, Sally Collier, Keller Williams Premier Realty. HAR
 - $699,0004 bd5 ba4k sqft15742 Walkwood Dr, Houston, TX 77079For Sale
 MLS ID #43778194, J. Carter Breed, NewTrust Real Estate. HAR
