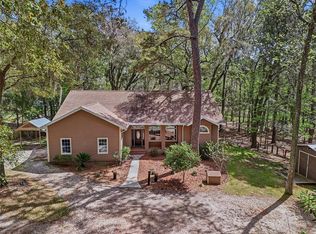
Under contract-accepting backup offers. Discover the perfect blend of modern design and peaceful country living in this beautifully crafted new construction home in High Springs, FL. Offering 3 bedrooms, 2.5 bathrooms, and 1,825 heated square feet, this thoughtfully designed home features an open-concept floor plan with soaring ceilings, abundant natural light, and luxury finishes throughout. The chef-inspired kitchen is the heart of the home, showcasing quartz countertops, custom soft-close cabinetry, stainless steel appliances, subway tile backsplash, a walk-in pantry, and an oversized island overlooking the spacious living and dining areas. The split-bedroom layout provides privacy, while the owner's suite features a walk-in closet and a beautifully finished ensuite bath. Built with energy-efficient construction, this home offers lasting quality and modern comfort. Situated on a 1-acre lot with no HOA, you'll have plenty of space for a pool, workshop, RV, boat, or simply enjoying the outdoors. Located just minutes from historic downtown High Springs, you'll enjoy convenient access to local restaurants, shopping, breweries, and the area's renowned natural springs, including Ginnie Springs, Gilchrist Blue Springs, Poe Springs, and the Santa Fe River. With an easy commute to Gainesville, Lake City, and I-75, this home offers the perfect balance of small-town charm and everyday convenience.
Under contract
$475,000
19832 NW 257th Ter, High Springs, FL 32643
3beds
1,825sqft
:
Get pre-qualified$3,263/mo
Single Family Residence
Built in 2026
1 Acres Lot
$-- Zestimate®
$260/sqft
$-- HOA
What's special
Modern designSplit-bedroom layout provides privacyBeautifully finished ensuite bathAbundant natural lightQuartz countertopsLuxury finishes throughoutOpen-concept floor plan
- 15 days |
- 764 |
- 48 |
Likely to sell faster than
Zillow last checked:
Listing updated:
Listed by:
Danielle Roberson 352-210-9718,
UNITED COUNTRY SMITH & ASSOCIATES - NEWBERRY 352-463-7770
Source: Stellar MLS,MLS#: GC541845 Originating MLS: Gainesville-Alachua
Originating MLS: Gainesville-Alachua
Facts & features
Interior
Bedrooms & bathrooms
- Bedrooms: 3
- Bathrooms: 3
- Full bathrooms: 2
- 1/2 bathrooms: 1
Rooms
- Room types: Utility Room
Primary bedroom
- Features: Walk-In Closet(s)
- Level: First
Bedroom 2
- Features: Built-in Closet
- Level: First
Bedroom 3
- Features: Built-in Closet
- Level: First
Primary bathroom
- Level: First
Bathroom 2
- Level: First
Bathroom 3
- Level: First
Balcony porch lanai
- Level: First
Balcony porch lanai
- Level: First
Great room
- Level: First
Kitchen
- Level: First
Kitchen
- Level: First
Laundry
- Level: First
Utility room
- Level: First
Heating
- Central
Cooling
- Central Air
Appliances
- Included: Dishwasher, Disposal, Electric Water Heater, Range, Range Hood
- Laundry: Electric Dryer Hookup, Inside, Laundry Room
Features
- Ceiling Fan(s), In Wall Pest System, Open Floorplan, Primary Bedroom Main Floor, Solid Surface Counters, Thermostat
- Flooring: Luxury Vinyl
- Has fireplace: No
Interior area
- Total structure area: 2,851
- Total interior livable area: 1,825 sqft
Video & virtual tour
Property
Parking
- Total spaces: 2
- Parking features: Garage - Attached
- Attached garage spaces: 2
Features
- Levels: One
- Stories: 1
- Exterior features: Lighting, Private Entrance, Private Yard
Lot
- Size: 1 Acres
Details
- Parcel number: 00181100063
- Zoning: C2
- Special conditions: None
Construction
Type & style
- Home type: SingleFamily
- Property subtype: Single Family Residence
Materials
- HardiPlank Type
- Foundation: Slab
- Roof: Metal
Condition
- Completed
- New construction: Yes
- Year built: 2026
Details
- Builder name: Cantrell's Construction
- Warranty included: Yes
Utilities & green energy
- Sewer: Public Sewer
- Water: Public
- Utilities for property: BB/HS Internet Available, Cable Available, Electricity Connected, Phone Available, Sewer Connected, Street Lights, Water Connected
Community & HOA
Community
- Pet fee: $0 monthly
- Subdivision: RIVERGLEN
HOA
- Has HOA: No
Location
- Region: High Springs
Financial & listing details
- Price per square foot: $260/sqft
- Tax assessed value: $60,000
- Annual tax amount: $993
- Date on market: 7/9/2026
- Cumulative days on market: 14 days
- Listing terms: Cash,Conventional,FHA,VA Loan
- Ownership: Fee Simple
- Total actual rent: 0
- Electric utility on property: Yes
- Road surface type: Asphalt
Estimated market value
Not available
Estimated sales range
Not available
Not available
Price history
| Date | Event | Price |
|---|---|---|
| 7/20/2026 | Contingent | $475,000$260/sqft |
Source:  Stellar MLS #GC541845 Report a problem Stellar MLS #GC541845 Report a problem | ||
| 7/10/2026 | Listed for sale | $475,000+666.1%$260/sqft |
Source: Stellar MLS #GC541845 Report a problem | ||
| 3/13/2025 | Sold | $62,000+24.2%$34/sqft |
Source: Public Record Report a problem | ||
| 4/19/2005 | Sold | $49,900$27/sqft |
Source: Public Record Report a problem | ||
Public tax history
| Year | Property taxes | Tax assessment |
|---|---|---|
| 2025 | $993 +9.5% | $37,994 +10% |
| 2024 | $907 +26.3% | $34,540 +10% |
| 2023 | $718 +3.4% | $31,400 |
| 2022 | $694 -2.4% | $31,400 |
| 2021 | $711 -0.2% | $31,400 |
| 2020 | $712 -2.9% | $31,400 |
| 2019 | $734 | $31,400 |
| 2018 | $734 +1.4% | $31,400 |
| 2017 | $724 -3% | $31,400 |
| 2016 | $746 -4.3% | $31,400 |
| 2015 | $779 -1.9% | $31,400 |
| 2014 | $794 | $31,400 +62.7% |
| 2004 | -- | $19,300 |
| 2003 | -- | $19,300 |
| 2002 | -- | $19,300 |
| 2001 | -- | $19,300 |
| 2000 | -- | $19,300 |
Find assessor info on the county website
Monthly payment
Est. payment
Payment breakdown
Explore the cost of this home by adjusting the details. Changes won't be saved.Climate risks
Neighborhood: 32643
Nearby schools
GreatSchools rating
- 8/10High Springs Community SchoolGrades: PK-8Distance: 1.5 mi
- 4/10Santa Fe High SchoolGrades: 9-12Distance: 5.9 mi
- $321,6001.04 Acres19874 NW 257th Ter, High Springs, FL 32643Off Market

- $70,0001.001 Acres0 NW 257th Ter #E, High Springs, FL 32643Sold

- $70,0001.002 Acres0 NW 257th Ter #A, High Springs, FL 32643Sold
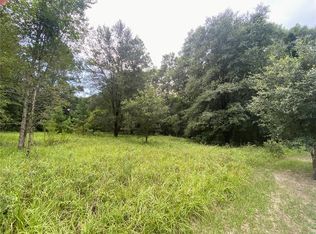
- $--1 AcresRivergleen Sub, High Springs, FL 32655Off Market
- $391,1003 bd2 ba1.9k sqft19936 NW 257th Ter, High Springs, FL 32643Off Market
- $70,0001 AcresLOT NW 257th Ter #A, High Springs, FL 32643Sold
- $160,0001.47 AcresUs Highway 27 SW, High Springs, FL 32643Sold
- $60,0001.47 Acres25770 W Us Highway 27, High Springs, FL 32643Off Market
A local agent can set up tours, give advice and negotiate with sellers.
Similar homes
- $469,0003 bd2 ba1.4k sqft5309 NE 60th Ave, High Springs, FL 32643For Sale
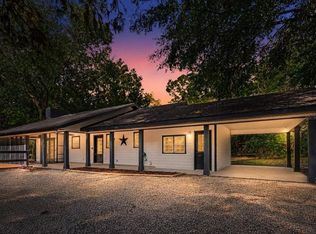
 MLS ID #GC541618, Cliff Miller, HORIZON REALTY OF ALACHUA INC. Stellar MLS
 - $680,0003 bd2 ba2.1k sqft20245 NW 251st Ter, High Springs, FL 32643For Sale
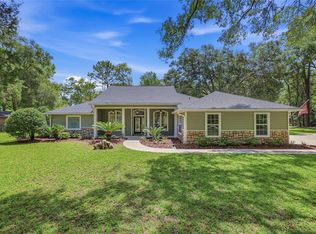 MLS ID #O6419671, Steven Koleno, BEYCOME OF FLORIDA LLC. Stellar MLS
 - $429,0004 bd2 ba1.3k sqft21411 NW 209th Ter, High Springs, FL 32643For Sale
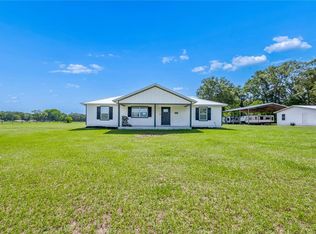 MLS ID #GC541747, Jessie Cox, UNITED COUNTRY SMITH & ASSOCIATES - NEWBERRY. Stellar MLS
 - $399,9993 bd2 ba2.1k sqft19513 NW 240th Ln, High Springs, FL 32643For Sale
 MLS ID #GC538292, Kristi Crane, WATSON REALTY CORP- TIOGA. Stellar MLS
 - $399,9003 bd2 ba1.7k sqft3353 NE 71st Ave, High Springs, FL 32643For SaleMLS ID #GC537022, Christina Patel, RABELL REALTY GROUP LLC. Stellar MLS
- $575,0004 bd3 ba2.2k sqft8179 NE 8th Pl, High Springs, FL 32643For SaleMLS ID #GC539673, Patti Alvarado, COLDWELL BANKER M.M. PARRISH REALTORS. Stellar MLS
- $315,0004 bd2 ba1.6k sqft20105 NW 247th St, High Springs, FL 32643For SaleMLS ID #GC535390, Kristi Crane, WATSON REALTY CORP- TIOGA. Stellar MLS
- $330,0004 bd2 ba1.7k sqft22608 NW 196th Ln, High Springs, FL 32643For SaleMLS ID #GC535764, Dustin Sims, BOSSHARDT REALTY SERVICES LLC. Stellar MLS
- $584,9994 bd3 ba2.1k sqft8920 NE 8th Pl, High Springs, FL 32643For SaleMLS ID #GC538451, Art Nagan, BHGRE THOMAS GROUP. Stellar MLS
- $450,0003 bd2 ba1.8k sqft15298 NW 121st Pl, Alachua, FL 32615For SaleMLS ID #GC534268, Mark Gajda, PEPINE REALTY. Stellar MLS
- $439,0003 bd2 ba1.6k sqft3862 NW 36th Pl, Gainesville, FL 32606For SaleMLS ID #GC542109, Patti Alvarado, COLDWELL BANKER M.M. PARRISH REALTORS. Stellar MLS
- $275,0002 bd2 ba1.1k sqft16619 NW State Road 45, High Springs, FL 32643For SaleMLS ID #GC539951, Jessie Cox, UNITED COUNTRY SMITH & ASSOCIATES - NEWBERRY. Stellar MLS
- $479,9003 bd2 ba2.2k sqft4204 NW 66th Ter, Gainesville, FL 32606For SaleMLS ID #GC541892, Viktor Jiracek, MILLER REAL ESTATE. Stellar MLS
- $479,9003 bd3 ba2.1k sqft5149 SW 119th Pl, Lake Butler, FL 32054For SaleMLS ID #GC539909, Margo Van Peterson, FREE STATE REALTY. Stellar MLS
- $539,9003 bd3 ba2k sqft16310 NW 40th Pl, Newberry, FL 32669For SaleMLS ID #GC541452, Christy Hart, FOCUS REAL ESTATE GROUP. Stellar MLS
- $498,2504 bd3 ba2.5k sqft6025 SW 250th St, Newberry, FL 32669For Sale By Owner
- $308,0003 bd2 ba1.3k sqft16659 NW 192nd Ter, High Springs, FL 32643For SaleMLS ID #GC534389, Karina Woodward, BOSSHARDT REALTY SERVICES LLC. Stellar MLS
- $319,9003 bd2 ba1.4k sqft9419 NW 235th Ter, Alachua, FL 32615For SaleMLS ID #GC539697, Josue Collado, UNIVERSITY REALTY. Stellar MLS
- $318,9003 bd2 ba1.7k sqft16635 NW 193rd Ter, High Springs, FL 32643For SaleMLS ID #GC537899, Chad Austin, BHGRE THOMAS GROUP. Stellar MLS
- $330,0004 bd3 ba1.9k sqft17387 NW 172nd Ave, Alachua, FL 32615For SaleMLS ID #GC541197, April Strickland, GOLDEN RULE REAL ESTATE AND PROPERTY MANAGEMENT. Stellar MLS
