Perched above the scenic Wimberley Valley, this 3-bedroom, 2-bath home with a 2-car garage offers an incredible opportunity to create your own Hill Country retreat. Designed to capture beautiful views, the home features a spacious back deck ideal for relaxing, entertaining, and enjoying the surrounding landscape. Inside, the living room is highlighted by soaring cathedral ceilings and a striking rounded rock fireplace that creates a distinctive mid-century vibe and serves as a warm focal point for the space. The combination of architectural character and natural stone adds timeless appeal to the home's open and inviting atmosphere. With great bones and endless potential, this home is ready for a new owner to add their personal style and updates. The oversized storage room off the kitchen provides exceptional space for pantry storage, hobbies, or a workshop area, while two cedar-lined closets add valuable and unique storage options. Located just minutes from downtown Wimberley, the property also includes access to a private Blanco River park. Enjoy both deep and shallow swimming areas beneath a canopy of majestic bald cypress trees lining the riverbanks—an ideal setting for recreation, relaxation, and making lasting memories. Combining views, location, river access, architectural charm, and untapped potential, this is a rare opportunity in one of Wimberley’s most desirable areas.
Active
Price cut: $18.5K (7/24)
$475,000
1984 Hilltop Dr, Wimberley, TX 78676
3beds
1,689sqft
:
Get pre-qualified$3,305/mo
Single Family Residence
Built in 1978
0.39 Acres Lot
$-- Zestimate®
$281/sqft
$6/mo HOA
What's special
Striking rounded rock fireplaceOpen and inviting atmosphereSoaring cathedral ceilings
- 63 days |
- 620 |
- 54 |
Zillow last checked:
Listing updated:
Listed by:
Alice Lebkuecher (713) 253-1311,
Keller Williams Wimberley (512) 842-1272
Source: Unlock MLS,MLS#: 9461056
Facts & features
Interior
Bedrooms & bathrooms
- Bedrooms: 3
- Bathrooms: 2
- Full bathrooms: 2
- Main level bedrooms: 3
Primary bedroom
- Features: Ceiling Fan(s)
- Level: Main
Primary bathroom
- Features: Laminate Counters
- Level: Main
Kitchen
- Features: Laminate Counters
- Level: Main
Heating
- Central, Heat Pump
Cooling
- Ceiling Fan(s), Central Air
Appliances
- Included: Dishwasher, Microwave, Electric Oven, Range, Refrigerator
Features
- Cedar Closet(s), Ceiling Fan(s), Laminate Counters, Electric Dryer Hookup, Entrance Foyer, High Speed Internet, Interior Steps, Primary Bedroom on Main, Storage, Washer Hookup
- Flooring: Carpet, Linoleum
- Windows: Blinds
Interior area
- Total interior livable area: 1,689 sqft
Video & virtual tour
Property
Parking
- Total spaces: 2
- Parking features: Attached, Door-Single, Driveway, Garage, Garage Door Opener, Garage Faces Front
- Attached garage spaces: 2
Accessibility
- Accessibility features: None
Features
- Levels: Multi/Split
- Patio & porch: Deck, Front Porch
- Exterior features: None
- Pool features: None
- Fencing: Wrought Iron
- Has view: Yes
- View description: Hill Country, Panoramic, Trees/Woods
- Waterfront features: None
- Body of water: Blanco River
Lot
- Size: 0.39 Acres
- Features: Sloped Down, Trees-Medium (20 Ft - 40 Ft)
Details
- Additional structures: None
- Parcel number: 1161950000031008
- Special conditions: Standard
Construction
Type & style
- Home type: SingleFamily
- Property subtype: Single Family Residence
Materials
- Foundation: Slab
- Roof: Composition
Condition
- Resale
- New construction: No
- Year built: 1978
Utilities & green energy
- Sewer: Septic Tank
- Water: Private
- Utilities for property: Above Ground, Electricity Connected, Internet-Cable, Phone Available, Sewer Not Available, Water Connected
Community & HOA
Community
- Features: Park
- Subdivision: Paradise Hills Sec 2
HOA
- Has HOA: Yes
- Services included: See Remarks
- HOA fee: $75 annually
- HOA name: Paradise Hills Area Residents Asscociation
Location
- Region: Wimberley
Financial & listing details
- Price per square foot: $281/sqft
- Tax assessed value: $465,240
- Annual tax amount: $7,224
- Date on market: 6/3/2026
- Listing terms: Cash,Conventional,FHA,VA Loan
- Electric utility on property: Yes
Estimated market value
Not available
Estimated sales range
Not available
Not available
Price history
| Date | Event | Price |
|---|---|---|
| 7/24/2026 | Price change | $475,000-3.7%$281/sqft |
Source:  Unlock MLS #9461056 Report a problem Unlock MLS #9461056 Report a problem | ||
| 6/3/2026 | Listed for sale | $493,500$292/sqft |
Source: Unlock MLS #9461056 Report a problem | ||
Public tax history
| Year | Property taxes | Tax assessment |
|---|---|---|
| 2025 | -- | $465,240 +2.6% |
| 2024 | $1,704 +8% | $453,651 +10% |
| 2023 | $1,578 -18.6% | $412,410 -1.4% |
| 2022 | $1,939 0% | $418,385 +10% |
| 2021 | $1,940 0% | $380,350 +6.2% |
| 2020 | $1,941 +0.4% | $358,310 +5.3% |
| 2019 | $1,934 +5.7% | $340,120 +5.4% |
| 2018 | $1,829 +1.1% | $322,690 +3.2% |
| 2017 | $1,809 +0.9% | $312,760 +5.3% |
| 2016 | $1,793 +2.5% | $297,020 +5.4% |
| 2015 | $1,750 | $281,680 +7.6% |
| 2014 | $1,750 | $261,900 +4% |
| 2013 | -- | $251,850 +5.1% |
| 2012 | -- | $239,680 |
| 2011 | -- | $239,680 |
| 2010 | -- | $239,680 -1% |
| 2009 | -- | $242,100 +11.6% |
| 2007 | -- | $216,942 +10% |
| 2006 | -- | $197,220 +5.6% |
| 2005 | -- | $186,700 +15.3% |
| 2004 | -- | $161,970 |
| 2003 | -- | $161,970 |
| 2002 | -- | $161,970 +2.1% |
| 2001 | -- | $158,660 +11.6% |
| 2000 | -- | $142,140 |
Find assessor info on the county website
Monthly payment
Est. payment
Payment breakdown
Explore the cost of this home by adjusting the details. Changes won't be saved.Climate risks
Neighborhood: 78676
Nearby schools
GreatSchools rating
- NABlue Hole Primary SchoolGrades: PK-2Distance: 3.7 mi
- 8/10Danforth Junior High SchoolGrades: 6-8Distance: 2.7 mi
- 6/10Wimberley High SchoolGrades: 9-12Distance: 2.9 mi
Schools provided by the listing agent
- Elementary: Blue Hole
- Middle: Danforth
- High: Wimberley
- District: Wimberley ISD
Source: Unlock MLS. This data may not be complete. We recommend contacting the local school district to confirm school assignments for this home.
- $--0.431 Acres9 Hilltop Dr, Wimberley, TX 78676Sold

- $890,1003 bd3 ba2.9k sqft1965 Hilltop Dr, Wimberley, TX 78676Off Market
- $815,600-- bd-- ba2.9k sqft1997 Hilltop Dr, Wimberley, TX 78676Off Market
- $592,100-- bd-- ba2.2k sqft1980 Hilltop Dr, Wimberley, TX 78676Off Market
- $354,000-- bd3 ba1.2k sqft1990 Hilltop Dr, Wimberley, TX 78676Off Market
- $82,600-- bd-- ba-- sqftMeridian Dr, Wimberley, TX 78676Off Market
- $548,500-- bd-- ba1.7k sqft1981 Hilltop Dr, Wimberley, TX 78676Off Market
- $364,900-- bd-- ba-- sqft1992 Hilltop Dr, Wimberley, TX 78676Off Market
A local agent can set up tours, give advice and negotiate with sellers.
A local lender can help you make sure your offer is ready when you are.
Similar homes
- $499,0004 bd2 ba1.8k sqft106 Masonic Lodge Rd, Wimberley, TX 78676Active
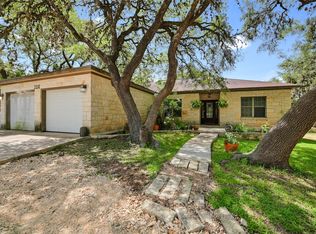
 MLS ID #2043910, Patti Gibson, Gibson Properties. Unlock MLS
 - $430,0003 bd2 ba1.5k sqft8 Deer Ridge Rd, Wimberley, TX 78676Active
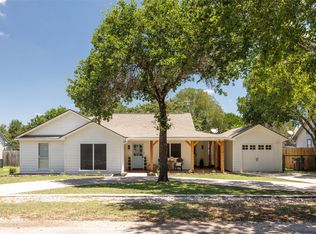 MLS ID #2551917, Zach Adkisson, Century 21 Randall Morris & As. Unlock MLS
 - $565,0003 bd3 ba1.8k sqft1191 Sachtleben Rd, Wimberley, TX 78676For Sale

 MLS ID #1998566, Michael Britton TREC #714358, Keller Williams City-View. LERA MLS
 - $549,0003 bd2 ba2k sqft35 Brookmeadow Dr, Wimberley, TX 78676Active
 MLS ID #3817660, Stephen Hysinger, Hills Of Texas Sky Realty. Unlock MLS
 - $475,0003 bd2 ba1.6k sqft570 La Paloma, Canyon Lake, TX 78133For SaleMLS ID #1896743, Tina Morris TREC #523504, Keller Williams Heritage. LERA MLS
- $395,0003 bd2 ba1.8k sqft48 Cypress Point, Wimberley, TX 78676ActiveMLS ID #5353307, Alice Lebkuecher, Keller Williams Wimberley. Unlock MLS
- $589,0003 bd2 ba2.1k sqft220 River Rapids Rd, Wimberley, TX 78676ActiveMLS ID #5123510, Kia Potter, eXp Realty, LLC. Unlock MLS
- $440,0003 bd2 ba1.4k sqft12708 Quail Cv, Buda, TX 78610ActiveMLS ID #4292813, Nader Aoun, Spyglass Realty. Unlock MLS
- $525,0003 bd2 ba1.7k sqft5093 Chimney Rock, Canyon Lake, TX 78133For SaleMLS ID #2005168, Melissa Rogers TREC #828313, Keller Williams Heritage. LERA MLS
- $382,5003 bd2 ba1.9k sqft212 Overlook Ct, Wimberley, TX 78676ActiveMLS ID #4745117, Kim Cabler, Hills Of Texas Sky Realty. Unlock MLS
- $525,0003 bd2 ba1.5k sqft2681 Lakeview Dr, Canyon Lake, TX 78133For SaleMLS ID #2005388, Chelsea Evans TREC #749523, Real Broker, LLC. LERA MLS
- $388,0003 bd3 ba1.9k sqft6 Basswood Cir, Wimberley, TX 78676ActiveMLS ID #7322401, Pat O'Reilly, NB Elite Realty. Unlock MLS
- $549,9002 bd3 ba1.3k sqft700 Cliffside Rd, Wimberley, TX 78676ActiveMLS ID #4543272, Shelli Beck, Compass RE Texas, LLC. Unlock MLS
- $383,0003 bd2 ba1.9k sqft4 Memory Ln, Wimberley, TX 78676ActiveMLS ID #3395920, Jim Henderson, Century 21 Randall Morris & As. Unlock MLS
- $499,0003 bd3 ba1.6k sqft140 Teal Rdg, Canyon Lake, TX 78133For SaleMLS ID #1994879, Misty Madrigal TREC #556892, Orchard Brokerage. LERA MLS
- $479,0002 bd2 ba2k sqft1203 Lakefield, Canyon Lake, TX 78133ActiveMLS ID #4393426, Doc Jones, WoW Properties. Unlock MLS
- $500,0002 bd2 ba1.7k sqft1746 Cattail, Canyon Lake, TX 78133Active
 MLS ID #621213, Betty Trivette, Coldwell Banker D'Ann Harper,. Central Texas MLS
 - $500,0003 bd2 ba1.9k sqft1130 Crossbow Dr, Canyon Lake, TX 78133ActiveMLS ID #604890, Jeff Smith, San Antonio Elite Realty. Central Texas MLS
- $599,0003 bd2 ba1.9k sqft1071 Rolling Hills Dr, Wimberley, TX 78676ActiveMLS ID #1755776, Zach Adkisson, Century 21 Randall Morris & As. Unlock MLS
- $489,9003 bd2 ba2.4k sqft773 Lookout Dr, Canyon Lake, TX 78133ActiveMLS ID #610950, Adelina Rotar, Keller Williams Realty. Central Texas MLS
