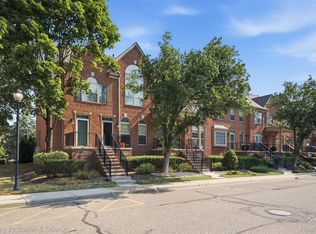
Experience resort-style living in this beautifully renovated 3-bedroom condo in Northville's premier Highland Lakes community. This home offers a seamless blend of modern upgrades and recreational bliss, featuring a granite kitchen with stainless steel appliances, recessed lighting, and hardwood flooring. Residents enjoy exclusive access to 3 private lakes, 2 beaches, a clubhouse, a community pool, and tennis courts-all just steps from your front door. Perfectly situated directly across from the award winning Silver Springs elementary School and within walking distance to the charm of Downtown Northville, this home provides the ultimate in convenience and Northville charm. With a private patio for outdoor relaxing and a spacious basement for storage, this is the turn-key lifestyle you've been looking for. Buyer and Buyer Agent to verify all information.
Pending
Price cut: $4K (7/13)
$265,000
19848 Irongate Ct, Northville, MI 48167
3beds
1,360sqft
Townhouse
Built in 1971
-- sqft lot
$260,700 Zestimate®
$195/sqft
$508/mo HOA
What's special
- 83 days |
- 423 |
- 14 |
Zillow last checked:
Listing updated:
Listed by:
Xu Jiang 248-813-4900,
Real Estate One-Troy 248-813-4900
Source: Realcomp II,MLS#: 20261035881
Facts & features
Interior
Bedrooms & bathrooms
- Bedrooms: 3
- Bathrooms: 2
- Full bathrooms: 1
- 1/2 bathrooms: 1
Primary bedroom
- Level: Second
- Area: 180
- Dimensions: 15 X 12
Bedroom
- Level: Second
- Area: 99
- Dimensions: 9 X 11
Bedroom
- Level: Second
- Area: 126
- Dimensions: 9 X 14
Other
- Level: Second
- Area: 60
- Dimensions: 6 X 10
Other
- Level: Entry
- Area: 20
- Dimensions: 5 X 4
Dining room
- Level: Entry
- Area: 96
- Dimensions: 12 X 8
Family room
- Level: Entry
- Area: 120
- Dimensions: 12 X 10
Kitchen
- Level: Entry
- Area: 88
- Dimensions: 8 X 11
Living room
- Level: Entry
- Area: 216
- Dimensions: 18 X 12
Heating
- Forced Air, Natural Gas
Cooling
- Central Air
Appliances
- Included: Dishwasher, Disposal, Dryer, Free Standing Electric Range, Free Standing Refrigerator, Microwave, Washer
Features
- Programmable Thermostat
- Basement: Full,Unfinished
- Has fireplace: Yes
- Fireplace features: Family Room
Interior area
- Total interior livable area: 1,360 sqft
- Finished area above ground: 1,360
Property
Parking
- Parking features: Assigned 2 Spaces, Parking Lot, No Garage
Features
- Levels: Two
- Stories: 2
- Entry location: GroundLevelwSteps
- Patio & porch: Patio
- Exterior features: Lighting
- Pool features: Community, In Ground, Outdoor Pool
- Fencing: Back Yard
- Waterfront features: Beach Access
Details
- Parcel number: 77005050200000
- Special conditions: Short Sale No,Standard
Construction
Type & style
- Home type: Townhouse
- Architectural style: Townhouse
- Property subtype: Townhouse
Materials
- Brick
- Foundation: Basement, Poured
- Roof: Asphalt
Condition
- New construction: No
- Year built: 1971
Utilities & green energy
- Sewer: Public Sewer
- Water: Public
- Utilities for property: Underground Utilities
Community & HOA
Community
- Features: Clubhouse, Sidewalks, Tennis Courts
- Subdivision: HIGHLAND LAKES CONDO
HOA
- Has HOA: Yes
- Services included: Gas, Maintenance Grounds, Sewer, Snow Removal, Trash, Water
- HOA fee: $508 monthly
- HOA phone: 248-349-4006
Location
- Region: Northville
Financial & listing details
- Price per square foot: $195/sqft
- Tax assessed value: $114,300
- Annual tax amount: $4,058
- Date on market: 5/21/2026
- Cumulative days on market: 83 days
- Listing agreement: Exclusive Right To Sell
- Listing terms: Cash,Conventional
Estimated market value
$260,700
$248,000 - $274,000
$2,017/mo
Price history
| Date | Event | Price |
|---|---|---|
| 8/4/2026 | Pending sale | $265,000$195/sqft |
Source:  Realcomp II #20261035881 Report a problem Realcomp II #20261035881 Report a problem | ||
| 7/13/2026 | Price change | $265,000-1.5%$195/sqft |
Source: Realcomp II #20261035881 Report a problem | ||
| 6/14/2026 | Price change | $269,000-3.6%$198/sqft |
Source: Realcomp II #20261035881 Report a problem | ||
| 5/21/2026 | Listed for sale | $279,000-10%$205/sqft |
Source: Realcomp II #20261035881 Report a problem | ||
| 6/22/2025 | Listing removed | $310,000$228/sqft |
Source: Realcomp II #20250036741 Report a problem | ||
| 5/22/2025 | Listed for sale | $310,000+12.7%$228/sqft |
Source: Realcomp II #20250036741 Report a problem | ||
| 8/14/2024 | Sold | $275,000+1.9%$202/sqft |
Source: Public Record Report a problem | ||
| 7/12/2024 | Pending sale | $269,900$198/sqft |
Source: Owner Report a problem | ||
| 7/4/2024 | Listed for sale | $269,900+47.5%$198/sqft |
Source: Owner Report a problem | ||
| 10/29/2020 | Sold | $183,000+35.6%$135/sqft |
Source: Public Record Report a problem | ||
| 1/9/2017 | Sold | $135,000+35.1%$99/sqft |
Source: Agent Provided Report a problem | ||
| 10/17/2008 | Sold | $99,900$73/sqft |
Source: Public Record Report a problem | ||
Public tax history
| Year | Property taxes | Tax assessment |
|---|---|---|
| 2025 | -- | $109,100 +13.4% |
| 2024 | -- | $96,200 +9.6% |
| 2023 | -- | $87,800 +4.5% |
| 2022 | -- | $84,000 +8.5% |
| 2021 | -- | $77,400 |
| 2020 | $2,585 +76.5% | $77,400 +7.5% |
| 2019 | $1,464 | $72,000 +6.8% |
| 2018 | $1,464 | $67,400 +1.7% |
| 2017 | -- | $66,300 +8.5% |
| 2016 | $1,475 | $61,100 +17% |
| 2015 | $1,475 -62% | $52,200 +28.6% |
| 2013 | $3,880 +163% | $40,600 +1.8% |
| 2012 | $1,475 | $39,900 -31.1% |
| 2010 | -- | $57,900 |
| 2009 | -- | $57,900 -13.6% |
| 2008 | -- | $67,000 -13.3% |
| 2006 | -- | $77,300 +1.7% |
| 2005 | -- | $76,000 +69.2% |
| 2001 | $1,369 +3.1% | $44,926 +3.2% |
| 2000 | $1,328 | $43,533 |
Find assessor info on the county website
Monthly payment
Est. payment
Payment breakdown
Explore the cost of this home by adjusting the details. Changes won't be saved.Climate risks
Neighborhood: 48167
Nearby schools
GreatSchools rating
- 8/10Silver Springs Elementary SchoolGrades: K-5Distance: 0.1 mi
- 9/10Meads Mill Middle SchoolGrades: 6-8Distance: 1.6 mi
- 9/10Northville High SchoolGrades: 9-12Distance: 2 mi
- $259,6003 bd2 ba1.4k sqft19846 Irongate Ct, Northville, MI 48167Off Market
- $277,1003 bd2 ba1.4k sqft19850 Irongate Ct, Northville, MI 48167Off Market
- $263,9003 bd3 ba1.3k sqft19844 Irongate Ct, Northville, MI 48167Off Market
- $250,7003 bd2 ba1.3k sqft19852 Irongate Ct, Northville, MI 48167Off Market
- $250,2003 bd2 ba1.3k sqft19854 Irongate Ct, Northville, MI 48167Off Market
- $210,0002 bd1 ba884 sqft19856 Irongate Ct, Northville, MI 48167Off Market
- $228,9003 bd2 ba1.3k sqft19854, Irongarte, MI 48167Off Market
- $279,0003 bd2 ba1.3k sqft19773 Hayes Ct #237, Northville, MI 48167Sold
A local agent can set up tours, give advice and negotiate with sellers.
Similar homes
- $274,9002 bd3 ba1.5k sqft39444 Springwater Dr, Northville, MI 48168For Sale
 MLS ID #20261064659, Ramsey Makled, Century 21 Curran & Oberski. Realcomp II
 - $--3 bd2 ba1.7k sqft1763 Henbert Rd, West Bloomfield, MI 48324Auction
 Auction.com 2
 - $269,0002 bd2 ba1.5k sqft6622 Fieldstone Ct, West Bloomfield, MI 48322For Sale
 MLS ID #20261062074, Xu Jiang, Real Estate One-Troy. Realcomp II
 - $285,0003 bd2 ba1.3k sqft29032 Rayburn St, Livonia, MI 48154For Sale
 MLS ID #20261064593, Audrey C Stefanko, National Realty Centers, Inc. Realcomp II
 - $265,0002 bd2 ba1.6k sqft16707 Carriage Way, Northville, MI 48168For SaleMLS ID #20261041030, Patrice A Alexander, National Realty Centers, Inc. Realcomp II
- $267,0003 bd2 ba1.3k sqft29363 Laurel Dr, Farmington, MI 48331For SaleMLS ID #20261061945, Amani El Merhi, Real Estate One-Dbn Hts/Dbn. Realcomp II
- $290,0003 bd2 ba1.7k sqft160 Sandy Ln, Walled Lake, MI 48390For SaleMLS ID #20261031666, Brian A Parkison, Real Estate One-Troy. Realcomp II
- $275,0002 bd2 ba1.7k sqft41874 Cantebury Dr, Novi, MI 48377For SaleMLS ID #20261054616, Patrick M Hixson, KW Metro. Realcomp II
- $300,0003 bd1 ba1.4k sqft2374 Lakena Rd, West Bloomfield, MI 48324For SaleMLS ID #20261065359, John K Goodman, Century 21 Curran & Oberski. Realcomp II
- $294,9953 bd2 ba1.9k sqft27216 Shiawassee Rd, Southfield, MI 48033For SaleMLS ID #20261062960, Chris Stefanopoulos, Max Broock, REALTORS®-Bloomfield Hills. Realcomp II
- $299,9003 bd3 ba1.5k sqft8025 Springdale Dr #48, White Lake, MI 48386For SaleMLS ID #20261062659, Jim Mandeville, Real Estate One-Milford. Realcomp II
- $290,0003 bd2 ba1.7k sqft9021 Gittins Blvd, Commerce Township, MI 48382For SaleMLS ID #20261063211, Renee Unger, Real Estate One-W Blmfld. Realcomp II
- $315,0003 bd2 ba1.9k sqft3013 Moon Lake Dr, West Bloomfield, MI 48323For SaleMLS ID #20261058517, Jason Dabish, Max Broock Realtors. Realcomp II
- $314,9003 bd2 ba1.8k sqft28115 Six Mile Rd, Livonia, MI 48152For SaleMLS ID #20261057468, Nykole Pfaff, The Brokerage Real Estate Enthusiasts. Realcomp II
- $273,0003 bd1 ba1k sqft388 Channing St, Ferndale, MI 48220For SaleMLS ID #20261064756, Elizabeth J Young, Signature Sotheby's International Realty Bham. Realcomp II
- $219,9002 bd2 ba1.1k sqft16854 Farmington Rd, Livonia, MI 48154For SaleMLS ID #20261050522, Samuel M Kaplunov, @properties Christie's Int'l R.E. Birmingham. Realcomp II
- $254,9002 bd1 ba1.2k sqft27901 Long St, Livonia, MI 48152For SaleMLS ID #20261048075, Michael J Moore, Real Estate One-Dbn Hts/Dbn. Realcomp II
- $229,0003 bd2 ba1.9k sqft15867 Leona Dr, Redford, MI 48239For SaleMLS ID #20261063807, Charles A Siciliano, @properties Christie's Int'l R.E. Birmingham. Realcomp II
- $309,9003 bd2 ba1.6k sqft35977 Dover St, Livonia, MI 48150For SaleMLS ID #20261055513, Charles D Apligian, National Realty Centers, Inc. Realcomp II
- $246,9002 bd3 ba1.7k sqft7085 Copper Creek Cir, Canton, MI 48187For SaleMLS ID #20261058419, Kelli Mans, Keller Williams Advantage. Realcomp II
