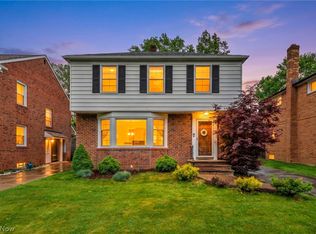
Set along Fairmount Boulevard, this 4-bedroom, 2.5-bath colonial features over 2,600 square feet of living space and classic architectural details. Original hardwood floors, a marble fireplace, and traditional architectural elements are found throughout the home. The first floor includes a large living room with bay window, a sunroom that adds extra living space, and a first-floor office, and a powder room. The home features an eat-in kitchen located just off the formal dining room, with ample cabinet storage and a breakfast area. Upstairs, four generously sized bedrooms provide ample space, along with 2 full bathrooms and ample closet space. The home offers a practical layout with nicely sized rooms and a natural flow. Outside, enjoy a large yard and the convenience of a two-car garage. Located in a desirable Shaker Heights neighborhood close to Fairmount Circle, John Carroll University, museums, and a short drive to downtown Cleveland. Schedule your private showing today!
Pending
$250,000
19850 Fairmount Blvd, Shaker Heights, OH 44118
4beds
2,614sqft
:
Get pre-qualified$1,863/mo
Single Family Residence
Built in 1948
0.28 Acres Lot
$-- Zestimate®
$96/sqft
$-- HOA
What's special
First-floor officeClassic architectural detailsTraditional architectural elementsTwo-car garageOriginal hardwood floorsFour generously sized bedroomsLarge yard
- 178 days |
- 47 |
- 2 |
Likely to sell faster than
Zillow last checked:
Listing updated:
Listed by:
Rebecca Donatelli 216-632-0515 rebeccadonatelli@elitesothebysrealty.com,
Elite Sotheby's International Realty,
Natalie M Antonelli 216-681-5165,
Elite Sotheby's International Realty
Source: MLS Now,MLS#: 5184406 Originating MLS: Akron Cleveland Association of REALTORS
Originating MLS: Akron Cleveland Association of REALTORSFacts & features
Interior
Bedrooms & bathrooms
- Bedrooms: 4
- Bathrooms: 3
- Full bathrooms: 2
- 1/2 bathrooms: 1
- Main level bathrooms: 1
Primary bedroom
- Level: Second
Bedroom
- Level: Second
Bedroom
- Level: First
Bedroom
- Level: Second
Primary bathroom
- Level: Second
Primary bathroom
- Level: Second
Bathroom
- Level: First
Dining room
- Level: First
Eat in kitchen
- Level: First
Laundry
- Level: Basement
Living room
- Level: First
Office
- Level: First
Sunroom
- Level: First
Heating
- Forced Air, Hot Water, Steam
Cooling
- Central Air
Appliances
- Included: Dishwasher, Microwave, Range, Refrigerator
- Laundry: In Basement
Features
- Built-in Features, Chandelier, Eat-in Kitchen, Natural Woodwork
- Basement: Full
- Number of fireplaces: 1
- Fireplace features: Living Room
Interior area
- Total structure area: 2,614
- Total interior livable area: 2,614 sqft
- Finished area above ground: 2,614
Video & virtual tour
Property
Parking
- Total spaces: 2
- Parking features: Attached, Garage
- Attached garage spaces: 2
Features
- Levels: Two
- Stories: 2
Lot
- Size: 0.28 Acres
Details
- Parcel number: 73304030
Construction
Type & style
- Home type: SingleFamily
- Architectural style: Colonial
- Property subtype: Single Family Residence
Materials
- Aluminum Siding, Wood Siding
- Roof: Slate
Condition
- Year built: 1948
Utilities & green energy
- Sewer: Public Sewer
- Water: Public
Community & HOA
Community
- Subdivision: Fairmount West Condo
HOA
- Has HOA: No
Location
- Region: Shaker Heights
Financial & listing details
- Price per square foot: $96/sqft
- Tax assessed value: $313,800
- Annual tax amount: $10,060
- Date on market: 1/31/2026
- Cumulative days on market: 80 days
- Listing terms: Cash,Conventional,FHA,VA Loan
Estimated market value
Not available
Estimated sales range
Not available
Not available
Price history
| Date | Event | Price |
|---|---|---|
| 2/6/2026 | Pending sale | $250,000$96/sqft |
Source:  MLS Now #5184406 Report a problem MLS Now #5184406 Report a problem | ||
| 1/31/2026 | Listed for sale | $250,000-13.8%$96/sqft |
Source: MLS Now #5184406 Report a problem | ||
| 2/27/2004 | Sold | $290,000$111/sqft |
Source: Public Record Report a problem | ||
Public tax history
| Year | Property taxes | Tax assessment |
|---|---|---|
| 2025 | $11,200 +13.5% | $109,830 |
| 2024 | $9,870 +0.2% | $109,830 +27.3% |
| 2023 | $9,847 +3.4% | $86,310 |
| 2022 | $9,521 +0.3% | $86,310 |
| 2021 | $9,492 +0.4% | $86,310 +7% |
| 2020 | $9,459 +1.5% | $80,680 |
| 2019 | $9,323 -2.1% | $80,680 |
| 2018 | $9,519 -1.5% | $80,680 +3.6% |
| 2017 | $9,661 +4.2% | $77,880 |
| 2016 | $9,270 | $77,880 |
| 2015 | $9,270 +4.6% | $77,880 +6% |
| 2014 | $8,863 +6.1% | $73,470 |
| 2013 | $8,352 +3% | $73,470 |
| 2012 | $8,111 -5.6% | $73,470 -8.8% |
| 2011 | $8,595 +1.8% | $80,540 |
| 2010 | $8,443 +992.3% | $80,540 |
| 2009 | $773 -90.2% | $80,540 -7% |
| 2008 | $7,848 +2.1% | $86,600 |
| 2007 | $7,686 +0.1% | $86,600 |
| 2006 | $7,676 +14.3% | $86,600 +11.5% |
| 2005 | $6,717 +2.2% | $77,670 |
| 2004 | $6,570 +3.9% | $77,670 |
| 2003 | $6,325 +13.1% | $77,670 +12.5% |
| 2002 | $5,592 -55.2% | $69,060 |
| 2001 | $12,472 | $69,060 |
| 2000 | $12,472 | $69,060 |
Find assessor info on the county website
Monthly payment
Est. payment
Payment breakdown
Explore the cost of this home by adjusting the details. Changes won't be saved.Climate risks
Neighborhood: Malvern
Nearby schools
GreatSchools rating
- 6/10Boulevard Elementary SchoolGrades: K-5Distance: 2 mi
- 7/10Shaker Heights Middle SchoolGrades: 6-8Distance: 0.8 mi
- 7/10Shaker Heights High SchoolGrades: 9-12Distance: 1.8 mi
Schools provided by the listing agent
- District: Shaker Heights CSD - 1827
Source: MLS Now. This data may not be complete. We recommend contacting the local school district to confirm school assignments for this home.
- $386,5003 bd3 ba2.2k sqft19733 Fairmount Blvd, Shaker Heights, OH 44118Off Market

- $271,3003 bd2 ba1.9k sqft19767 Fairmount Blvd, Shaker Hts, OH 44118Off Market

- $285,3003 bd2 ba1.8k sqft19801 Fairmount Blvd, Shaker Heights, OH 44118Off Market
- $195,7003 bd1 ba2.1k sqft19715 Fairmount Blvd, Shaker Heights, OH 44118Off Market
- $292,3003 bd2 ba1.8k sqft19831 Fairmount Blvd, Shaker Heights, OH 44118Off Market
- $418,6005 bd3 ba2.8k sqft2653 Traymore Rd, University Heights, OH 44118Off Market
- $12,000-- bd-- ba-- sqft2657 Traymore Rd, University heights, OH 44118Off Market
- $352,6004 bd2 ba2.6k sqft19701 Fairmount Blvd, Shaker Heights, OH 44118Off Market
A local agent can set up tours, give advice and negotiate with sellers.
Similar homes
- $--3 bd2 ba1.8k sqft3542 Washington Blvd, Cleveland Heights, OH 44118AuctionAuction.com 2
- $245,0003 bd2 ba1.6k sqft2390 Rinard Rd, Cleveland Heights, OH 44118For Sale
 MLS ID #5229856, Victoria Wallis, RE/MAX Crossroads Properties. MLS Now
 - $285,0004 bd3 ba2.3k sqft2222 Westminster Rd, Cleveland Heights, OH 44118For Sale
 MLS ID #5229139, Megan Weihrauch, EXP Realty, LLC.. MLS Now
 - $242,5003 bd2 ba2k sqft2351 Charney Rd, University Heights, OH 44118For Sale
 MLS ID #5209484, Betsy Forbes, HomeSmart Real Estate Momentum LLC. MLS Now
 - $340,0004 bd2 ba2.2k sqft2579 Fenwick Rd, University Heights, OH 44118For SaleMLS ID #5230341, Stephanie M Boyer, Berkshire Hathaway HomeServices Professional Realty. MLS Now
- $245,0003 bd2 ba1.8k sqft3953 Bushnell Rd, University Heights, OH 44118For SaleMLS ID #5219427, Shoshana Socher, Keller Williams Greater Metropolitan. MLS Now
- $274,9003 bd2 ba2.1k sqft4030 Silsby Rd, University Heights, OH 44118For SaleMLS ID #5221521, Susan M Loparo, RE/MAX Crossroads Properties. MLS Now
- $285,0004 bd2 ba1.8k sqft3021 Berkshire Rd, Cleveland Heights, OH 44118For SaleMLS ID #5229840, Gregory Erlanger, Keller Williams Citywide. MLS Now
- $279,0004 bd3 ba2.6k sqft2227 Fenwick Rd, University Heights, OH 44118For SaleMLS ID #5202284, Jeanne C Petre, Berkshire Hathaway HomeServices Stouffer Realty. MLS Now
- $275,0004 bd2 ba2k sqft2140 Lamberton Rd, Cleveland Heights, OH 44118For SaleMLS ID #5216559, Amanda S Pohlman, Keller Williams Living. MLS Now
- $265,0003 bd2 ba2.1k sqft3841 Washington Blvd, University Heights, OH 44118For SaleMLS ID #5190900, Denise A Quiggle, McDowell Homes Real Estate Services. MLS Now
- $270,0003 bd2 ba1.4k sqft3581 Tullamore Rd, Cleveland Heights, OH 44118For SaleMLS ID #5229375, Alexander Kolesar, EXP Realty, LLC.. MLS Now
- $259,9993 bd2 ba1.8k sqft4394 Baintree Rd, University Heights, OH 44118For SaleMLS ID #5226490, Gavriel Septon, Keller Williams Citywide. MLS Now
- $235,0005 bd2 ba2k sqft2168 Cottage Grove Dr, Cleveland Heights, OH 44118For SaleMLS ID #5213636, Jordan Shoger, Keller Williams Living. MLS Now
- $245,0003 bd1 ba1.6k sqft3363 E Scarborough Rd, Cleveland Heights, OH 44118For SaleMLS ID #5222382, Arthur A Wells, Keller Williams Greater Metropolitan. MLS Now
- $230,0004 bd2 ba2.2k sqft1232 Dorsh Rd, South Euclid, OH 44121For SaleMLS ID #5204419, Juntyna Goodrum, RE/MAX Transitions. MLS Now
- $272,5005 bd3 ba3k sqft1761 Oakmount Rd, South Euclid, OH 44121For SaleMLS ID #5210279, Judy A Stropki, RE/MAX Crossroads Properties. MLS Now
- $215,0003 bd2 ba1.3k sqft2943 Edgehill Rd, Cleveland Heights, OH 44118For SaleMLS ID #5215481, Amanda S Pohlman, Keller Williams Living. MLS Now
- $229,0004 bd2 ba2.1k sqft4079 Okalona Rd, South Euclid, OH 44121For SaleMLS ID #5226182, David J Reimer, Berkshire Hathaway HomeServices Professional Realty. MLS Now
- $169,0003 bd3 ba2.1k sqft20100 Fairmount Blvd APT 102, Shaker Heights, OH 44118For SaleMLS ID #5182743, Katy Boscia, Berkshire Hathaway HomeServices Professional Realty. MLS Now
