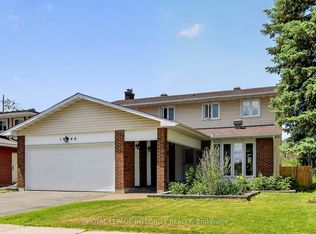
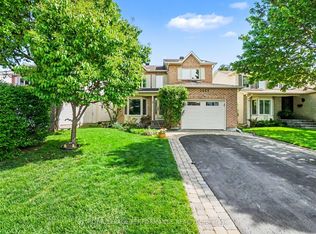
Welcome to 1990 Boyer Road, an exciting opportunity in the heart of Orleans! This raised detached bungalow is a fantastic fit for first-time buyers, retirees, or anyone looking for a comfortable home with the bonus of potential income from the fully self-contained, bright and cheery suite in the lower level. Set on a 33 ft x 150 ft lot, this property offers impressive outdoor space, a great backyard, front and rear decks, and a full paving stone driveway leading to a huge double-car garage. The main level features 3 bedrooms and 2 full bathrooms, one being the primary bedroom's full ensuite. You will love the bright, open living and dining room area with attractive strip hardwood floors, creating a warm and welcoming space for everyday living and entertaining. The main floor family room at the rear of the home offers extended family living space and opens onto the tranquillity of the back yard deck. The eat-in kitchen is a standout, offering a huge centre island and patio door access to the front deck, making it easy to enjoy morning coffee, casual meals, or summer evenings outside. Recent shingles, hardwood flooring on the main level, excellent parking, and a deep lot all add to the value. The lower level offers a fully contained suite that has previously provided rental income, giving the next owner appealing flexibility. Whether you are looking to offset carrying costs, accommodate extended family, or create a private space for guests, this layout offers many possibilities. The location is another major highlight. Enjoy being close to the many conveniences Orleans is known for, including schools, parks, shopping, restaurants, transit, recreation, and everyday services. This home offers space, practicality, income potential, and a terrific community setting. Opportunities like this do not last long. Act now to book your private one-on-one showing. Wayne@OttawaHomeSales.com to arrange your private viewing of this unique opportunity.
For sale
C$700,000
1990 Boyer Rd, Ottawa, ON K1C 1R4
4beds
3baths
Single Family Residence
Built in ----
4,952 Square Feet Lot
$-- Zestimate®
C$--/sqft
C$-- HOA
What's special
Raised detached bungalowImpressive outdoor spaceGreat backyardFront and rear decksFull paving stone drivewayHuge double-car garageAttractive strip hardwood floors
- 12 hours |
- 9 |
- 0 |
Zillow last checked:
Listing updated:
Listed by:
RE/MAX HALLMARK REALTY GROUP
Source: TRREB,MLS®#: X13524998 Originating MLS®#: Ottawa Real Estate Board
Originating MLS®#: Ottawa Real Estate BoardFacts & features
Interior
Bedrooms & bathrooms
- Bedrooms: 4
- Bathrooms: 3
Primary bedroom
- Level: Main
- Dimensions: 6.11 x 3.16
Bedroom
- Level: Lower
- Dimensions: 3.63 x 2.71
Bedroom 2
- Level: Main
- Dimensions: 3.15 x 2.95
Bedroom 3
- Level: Main
- Dimensions: 3.16 x 2.94
Bathroom
- Level: Lower
- Dimensions: 3.19 x 2.18
Bathroom
- Level: Main
- Dimensions: 2.22 x 1.49
Bathroom
- Level: Main
- Dimensions: 3.16 x 1.42
Breakfast
- Level: Main
- Dimensions: 3.8 x 2.53
Dining room
- Level: Main
- Dimensions: 5.24 x 3.8
Family room
- Level: Main
- Dimensions: 3.78 x 2.95
Great room
- Level: Lower
- Dimensions: 7.06 x 6.84
Kitchen
- Level: Main
- Dimensions: 4 x 3.8
Kitchen
- Level: Lower
- Dimensions: 4.54 x 3.34
Laundry
- Level: Lower
- Dimensions: 3.25 x 2.45
Living room
- Level: Main
- Dimensions: 3.8 x 3.56
Office
- Level: Lower
- Dimensions: 3.12 x 2.92
Other
- Level: Main
- Dimensions: 5.3 x 2.47
Other
- Level: Main
- Dimensions: 3.1 x 1.84
Other
- Level: Lower
- Dimensions: 2.39 x 2.18
Heating
- Forced Air, Gas
Cooling
- Central Air
Features
- Flooring: Carpet Free
- Basement: Finished
- Has fireplace: Yes
- Fireplace features: Electric
Interior area
- Living area range: 1500-2000 null
Property
Parking
- Total spaces: 8
- Parking features: Garage
- Has garage: Yes
Features
- Pool features: None
- Has view: Yes
- View description: City
Lot
- Size: 4,952 Square Feet
- Features: Fenced Yard
- Topography: Flat
Details
- Parcel number: 044110133
Construction
Type & style
- Home type: SingleFamily
- Architectural style: Bungalow
- Property subtype: Single Family Residence
Materials
- Vinyl Siding
- Foundation: Concrete
- Roof: Asphalt Shingle
Utilities & green energy
- Sewer: Sewer
Community & HOA
Location
- Region: Ottawa
Financial & listing details
- Annual tax amount: C$4,999
- Date on market: 7/6/2026
RE/MAX HALLMARK REALTY GROUP
RE/MAX HALLMARK REALTY GROUP
By pressing Contact Agent, you agree that the real estate professional identified above may call/text you about your search, which may involve use of automated means and pre-recorded/artificial voices. You don't need to consent as a condition of buying any property, goods, or services. Message/data rates may apply. You also agree to our Terms of Use. Zillow does not endorse any real estate professionals. We may share information about your recent and future site activity with your agent to help them understand what you're looking for in a home.
Price history
Price history is unavailable.
Public tax history
Tax history is unavailable.
Climate risks
Neighborhood: Orléans
Nearby schools
GreatSchools rating
No schools nearby
We couldn't find any schools near this home.

- Ontario
- Ottawa Division
- Ottawa
- K1C 1R4
- Orléans
- 1990 Boyer Rd
Nearby cities
Nearby neighborhoods
Nearby zip codes
Other Ottawa Topics
