Welcome to Unit 73 at 1990 Wavell Street, a stylish three level townhome with an attached garage in a desirable East London community. Just steps from Argyle Mall, restaurants, transit, and everyday amenities, this home is also close to parks, playgrounds, and the library, with convenient access to Veterans Memorial Parkway and Highway 401. Freshly painted and featuring new vinyl flooring, hardwood stairs, and an updated furnace and central air conditioning, this home offers comfort and convenience throughout. The entry level provides a spacious living area, garage access, ample storage, and a walkout to a private patio surrounded by mature trees. Visitor parking is conveniently located just beyond the backyard. On the main living level, the kitchen features upgraded stainless steel appliances and connects to a bright dining area with oversized windows. A gas fireplace (as-is), adds character to the inviting living space, while a two piece bathroom and laundry area are conveniently located off the kitchen. Upstairs, three generously sized bedrooms, each with a closet, share a full four piece bathroom. With its thoughtful layout, recent updates, and convenient location, this inviting townhome is an excellent opportunity for first time buyers, families, or anyone seeking low maintenance living.
For sale
C$369,900
1990 Wavell St #73, London, ON N5V 4N5
3beds
2baths
Townhouse
Built in ----
-- sqft lot
$-- Zestimate®
C$--/sqft
C$400/mo HOA
What's special
Attached garageFreshly paintedNew vinyl flooringHardwood stairsFull four piece bathroom
- 6 days
- 11
- 1
Zillow last checked:
Listing updated:
Listed by:
THRIVE REALTY GROUP INC.
Source: TRREB,MLS®#: X14174208 Originating MLS®#: London and St. Thomas Association of REALTORS
Facts & features
Interior
Bedrooms & bathrooms
- Bedrooms: 3
- Bathrooms: 2
Primary bedroom
- Level: Third
- Dimensions: 3.78 x 3.65
Bedroom 2
- Level: Third
- Dimensions: 4.44 x 2.99
Bathroom
- Level: Third
Bathroom
- Level: Second
Other
- Level: Third
- Dimensions: 2.99 x 2.88
Dining room
- Level: Second
- Dimensions: 3.96 x 2.2
Family room
- Level: Main
- Dimensions: 5.94 x 3.27
Kitchen
- Level: Second
- Dimensions: 3.65 x 2.2
Living room
- Level: Second
- Dimensions: 6.01 x 3.5
Heating
- Forced Air, Gas
Cooling
- Central Air
Appliances
- Included: Water Heater
- Laundry: In-Suite Laundry
Features
- Basement: Full,Walk-Out Access,Finished with Walk-Out,Finished
- Has fireplace: Yes
Interior area
- Living area range: 1200-1399 null
Property
Parking
- Total spaces: 2
- Parking features: Private
- Has garage: Yes
Features
- Stories: 3
Details
- Parcel number: 087460015
Construction
Type & style
- Home type: Townhouse
- Property subtype: Townhouse
Materials
- Brick, Vinyl Siding
Community & HOA
HOA
- Services included: Building Insurance Included, Common Elements Included, Parking Included
- HOA fee: C$400 monthly
- HOA name: MCC
Location
- Region: London
Financial & listing details
- Annual tax amount: C$2,431
- Date on market: 11/12/2026
Price history
Price history is unavailable.
Public tax history
Tax history is unavailable.
Climate risks
Neighborhood: Argyle
Nearby schools
GreatSchools rating
No schools nearby
We couldn't find any schools near this home.


Similar homes
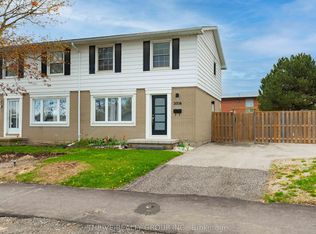
- C$368,9003 bd2 ba-- sqft205 Carlyle Dr #81, London, ON N5V 3K7For Sale
 MLS ID #X14159964, ROYAL LEPAGE TRILAND REALTY. TRREB
- C$389,0003 bd2 ba-- sqft1990 Wavell St #67, London, ON N5V 4N5For Sale
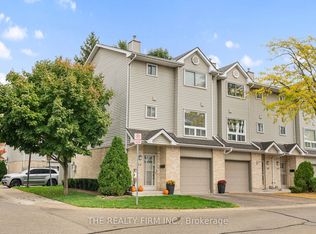 MLS ID #X13838664, THE REALTY FIRM INC.. TRREB
- C$359,0003 bd2 ba-- sqft230 Clarke Rd #226, London, ON N5W 5P5For Sale
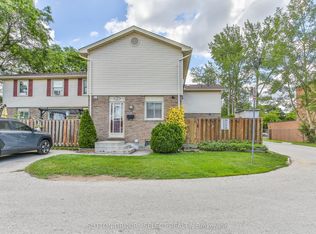 MLS ID #X13592154, SUTTON GROUP - SELECT REALTY. TRREB
- C$349,9003 bd2 ba-- sqft511 Admiral Dr #59, London, ON N5V 4R4For Sale
 MLS ID #X14027500, KELLER WILLIAMS LIFESTYLES. TRREB
