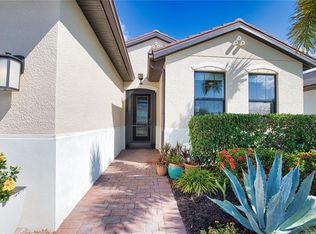
Available today! Brand-new Emilia floorplan by SimplyDwell Homes (Neal Communities) in Madera at Wellen Park. This 2-story townhome features 4 bedrooms, 3.5 baths, and a 2-car garage — the largest garage option in the Emilia lineup — with windows on two sides for great natural light. 1,666 sq ft under air. Interior finishes include soft-close shaker-style cabinets, quartz countertops, and architectural shingle roofing. Built-in pest control system included. Located in a boutique enclave of just 32 townhomes overlooking a preserve and pond, minutes from US-41/Tamiami Trail, Downtown Wellen, CoolToday Park, and top-rated schools. Low HOA of $336.54/mo plus CDD of $45.35/mo ($544.20/year) — among the lowest combined dues in Wellen Park. Professionally maintained landscaping (mowing, mulch, and trimming included), and technology package (cable, internet, phone) for a low-maintenance lifestyle. Priced at $351,656. Schedule your private tour today!
New construction
$351,656
19904 MADERA CIRCLE, VENICE, FL 34293
4beds
1,666sqft
Townhouse
Built in 2026
-- sqft lot
$344,700 Zestimate®
$211/sqft
$337/mo HOA
What's special
Quartz countertopsArchitectural shingle roofingSoft-close shaker-style cabinets
- 15 days
- 352
- 14
Likely to sell faster than
Zillow last checked:
Listing updated:
Listed by:
John Neal 941-313-8575,
NEAL COMMUNITIES REALTY, INC. 941-328-1111
Source: Stellar MLS,MLS#: A4704950 Originating MLS: Sarasota - Manatee
Originating MLS: Sarasota - Manatee
Facts & features
Interior
Bedrooms & bathrooms
- Bedrooms: 4
- Bathrooms: 4
- Full bathrooms: 3
- 1/2 bathrooms: 1
Rooms
- Room types: Great Room, Utility Room
Primary bedroom
- Features: Walk-In Closet(s)
- Level: First
- Area: 132 Square Feet
- Dimensions: 12x11
Bedroom 2
- Features: Walk-In Closet(s)
- Level: Second
- Area: 132 Square Feet
- Dimensions: 12x11
Bedroom 3
- Features: Built-in Closet
- Level: Second
- Area: 121 Square Feet
- Dimensions: 11x11
Bedroom 4
- Features: Built-in Closet
- Level: Second
- Area: 143 Square Feet
- Dimensions: 13x11
Primary bathroom
- Features: Shower No Tub
- Level: First
Bathroom 2
- Level: Second
Bathroom 3
- Level: Second
Dining room
- Level: First
Great room
- Level: First
Kitchen
- Level: First
Laundry
- Level: First
Heating
- Central
Cooling
- Central Air
Appliances
- Included: Oven, Cooktop, Dishwasher, Disposal, Electric Water Heater, Microwave
- Laundry: Electric Dryer Hookup, Inside, Laundry Room, Washer Hookup
Features
- In Wall Pest System, Living Room/Dining Room Combo, Open Floorplan, Primary Bedroom Main Floor, Stone Counters, Thermostat, Walk-In Closet(s)
- Flooring: Carpet, Luxury Vinyl
- Windows: Hurricane Shutters, Hurricane Shutters/Windows
- Has fireplace: No
- Common walls with other units/homes: End Unit
Interior area
- Total structure area: 2,101
- Total interior livable area: 1,666 sqft
Video & virtual tour
Property
Parking
- Total spaces: 2
- Parking features: Garage Door Opener, Ground Level
- Attached garage spaces: 2
- Details: Garage Dimensions: 18x18
Features
- Levels: Two
- Stories: 2
- Patio & porch: Covered, Side Porch
- Exterior features: Irrigation System, Lighting, Misting System, Rain Gutters, Sidewalk
- Has view: Yes
- View description: Trees/Woods
Lot
- Features: Landscaped, Sidewalk, Above Flood Plain
- Residential vegetation: Trees/Landscaped
Details
- Parcel number: 785030028
- Special conditions: None
Construction
Type & style
- Home type: Townhouse
- Property subtype: Townhouse
- Attached to another structure: Yes
Materials
- Block, Stucco, Vinyl Siding, Wood Frame
- Foundation: Slab
- Roof: Shingle
Condition
- Completed
- New construction: Yes
- Year built: 2026
Details
- Builder model: Emilia 2
- Builder name: Neal Communities of Southwest Florida
Utilities & green energy
- Sewer: Public Sewer
- Water: Canal/Lake For Irrigation
- Utilities for property: Street Lights
Green energy
- Energy efficient items: Appliances, Thermostat, Windows
Community & HOA
Community
- Features: Golf Carts OK, No Truck/RV/Motorcycle Parking, Sidewalks
- Security: Fire Sprinkler System, Smoke Detector(s), Fire/Smoke Detection Integration
- Pet fee: $0 monthly
- Subdivision: MADERA AT WELLEN PARK
HOA
- Has HOA: Yes
- Services included: Cable TV, Internet, Maintenance Structure, Maintenance Grounds, Maintenance Repairs, Pest Control
- HOA fee: $337 monthly
- HOA name: CMS
- Second HOA name: MADERA AT WELLEN PARK NEIGHBORHOOD ASSOCIATION, IN
Location
- Region: Venice
Financial & listing details
- Price per square foot: $211/sqft
- Annual tax amount: $1,535
- Date on market: 9/3/2026
- Cumulative days on market: 16 days
- Ownership: Fee Simple
- Total actual rent: 0
- Road surface type: Asphalt
Estimated market value
$344,700
$327,000 - $362,000
$2,990/mo
Price history
| Date | Event | Price |
|---|---|---|
| 9/3/2026 | Listed for sale | $351,656$211/sqft |
Source:  Stellar MLS #A4704950 Report a problem Stellar MLS #A4704950 Report a problem | ||
Public tax history
Tax history is unavailable.
Monthly payment
Est. payment
Payment breakdown
Explore the cost of this home by adjusting the details. Changes won't be saved.Climate risks
Neighborhood: 34293
Nearby schools
Schools provided by the listing agent
- Elementary: Taylor Ranch Elementary
- Middle: Venice Area Middle
- High: Wellen Park High
Source: Stellar MLS. This data may not be complete. We recommend contacting the local school district to confirm school assignments for this home.
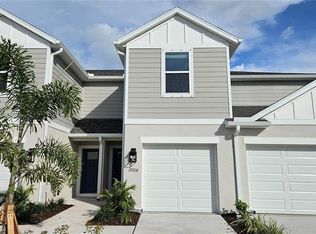
- $336,6663 bd3 ba1.6k sqft19916 Madera Cir, Venice, FL 34293New Construction

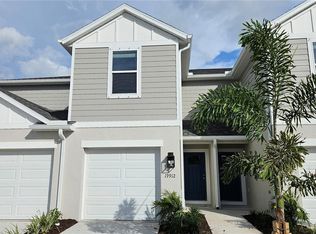
- $305,3102 bd3 ba1.6k sqft19908 Madera Cir, Venice, FL 34293New Construction
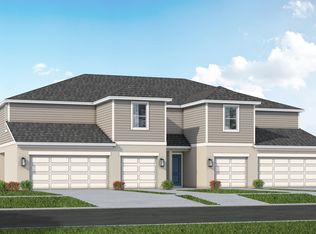
- $303,0202 bd3 ba1.6k sqft19912 Madera Cir, Venice, FL 34293New Construction
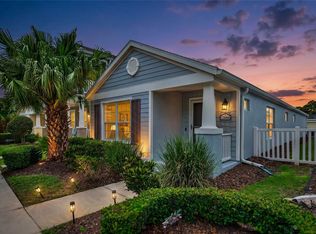
- from $334,6673 bd2 ba1.6k sqftEmilia Plan, Madera, Venice, FL 34293New Construction
Similar homes
- $339,9002 bd2 ba1.4k sqft1406 S VENICE BOULEVARD, VENICE, FL 34293For Sale

 MLS ID #N6145266, Eka Hilgenberg, GENS REAL ESTATE AND PROPERTY MANAGEMENT. Stellar MLS
 - $309,7002 bd2 ba1.2k sqft12666 SHIMMERING OAK CIRCLE, VENICE, FL 34293For Sale
 MLS ID #N6144689, Curt Cooke, RE/MAX PALM. Stellar MLS
 - $344,4004 bd2 ba1.7k sqft2722 NANETTE LANE, NORTH PORT, FL 34286New Construction
 MLS ID #O6440947, Gabriel Cernea, LUXURY REAL ESTATE GROUP LLC. Stellar MLS
 - $489,0003 bd2 ba1.6k sqft12064 BLAZING STAR DRIVE, VENICE, FL 34293For Sale
 MLS ID #A4694816, Donna Wienckowski, NORTHGROUP REAL ESTATE, INC. Stellar MLS
 - $359,9004 bd2 ba1.8k sqft5131 SCHUBERT TRAIL, NORTH PORT, FL 34287For SaleMLS ID #N6145588, Lee Hammond, MARINA PARK REALTY. Stellar MLS
- $349,9002 bd2 ba1.5k sqft139 IBIZA LOOP, VENICE, FL 34292For SaleMLS ID #N6145596, Jeffrey Kutcher, EXIT KING REALTY. Stellar MLS
- $248,9003 bd2 ba1.4k sqft2755 GREENDALE ROAD, NORTH PORT, FL 34287For SaleMLS ID #N6145762, Emily Moore, KELLER WILLIAMS ISLAND LIFE REAL ESTATE. Stellar MLS
- $339,9004 bd2 ba1.8k sqft5779 N CRANBERRY BOULEVARD, NORTH PORT, FL 34286New ConstructionMLS ID #TB8545421, Kathie McDaniel, GRANDE REAL ESTATE SERVICES. Stellar MLS
- $234,5673 bd2 ba1.2k sqft1016 KIMBALL ROAD, VENICE, FL 34293AuctionMLS ID #N6145426, Paula Van De Ree, NEAL VAN DE REE & ASSOCIATES. Stellar MLS
- $360,0004 bd2 ba1.8k sqft1459 N CHAMBERLAIN BOULEVARD, NORTH PORT, FL 34286New ConstructionMLS ID #TB8526821, Kathie McDaniel, GRANDE REAL ESTATE SERVICES. Stellar MLS
- $350,0004 bd2 ba1.4k sqft1580 BISCAYNE DRIVE, PORT CHARLOTTE, FL 33953For SaleMLS ID #C7524083, Becky Mato, MATO REALTY, LLC. Stellar MLS
- $365,0003 bd2 ba1.6k sqft7434 BOTANICA PARKWAY #101, SARASOTA, FL 34238For SaleMLS ID #A4702480, John Woodward, SARASOTA REAL ESTATE GROUP. Stellar MLS
- $359,9904 bd3 ba1.8k sqft2737 E PRICE BOULEVARD, NORTH PORT, FL 34288For SaleMLS ID #A4696625, Kurt Kraus II, LLC, PREFERRED SHORE LLC. Stellar MLS
- $349,9004 bd2 ba1.6k sqft11034 CARNEGIE AVE., ENGLEWOOD, FL 34224For SaleMLS ID #C7529222, Ashley Davis, RE/MAX ALLIANCE GROUP. Stellar MLS
- $324,0003 bd2 ba1.3k sqft482 PENDLETON PLACE, VENICE, FL 34292For SaleMLS ID #N6139250, Jim Kasmirski, LLC, KAZ REAL ESTATE COMPANY. Stellar MLS
- $279,9002 bd2 ba1.2k sqft12320 WELLEN GOLF STREET #306, VENICE, FL 34293For SaleMLS ID #A4690622, John Werner, BLUE SKY REAL ESTATE. Stellar MLS
- $375,0004 bd2 ba1.8k sqft351 TENK STREET, PORT CHARLOTTE, FL 33953New ConstructionMLS ID #O6394886, Juliana Garcia Moraes, PRISTINE INTERNATIONAL REALTY LLC. Stellar MLS
- $239,0002 bd2 ba1.3k sqft676 LINDEN DRIVE, ENGLEWOOD, FL 34223For SaleMLS ID #N6145833, Magda Couturier, MEDWAY REALTY. Stellar MLS
