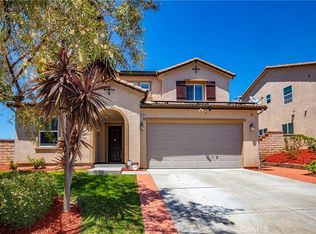
This charming two-story home in the highly sought-after Strawberry Fields neighborhood offers comfort, space, and stunning canyon and hillside views. Featuring the original four-bedroom floor plan, beautiful kitchen with stainless steel appliances, granite countertops. The open-concept layout flows seamlessly into a spacious family room with a cozy fireplace—perfect for relaxing or entertaining. Wood laminate flooring extends throughout the family and living areas, adding warmth and continuity to the space. Upstairs, a generous bonus loft provides incredible flexibility and can easily be converted into two additional bedrooms, a home office, or a playroom. Ideally located, this home offers convenient access to parks, scenic lakes, and Magic Mountain, along with close proximity to major freeways—making commuting and recreation equally effortless.
For sale
Listed by: OC Realty & Investments • Theresa Nguyen • Contact: 714-785-1738
$785,000
19914 Christopher Ln, Santa Clarita, CA 91350
4beds
2,781sqft
Single Family Residence
Built in 2006
5,353 Square Feet Lot
$782,700 Zestimate®
$282/sqft
$100/mo HOA
What's special
Cozy fireplaceGenerous bonus loftOpen-concept layoutSpacious family roomStainless steel appliancesOriginal four-bedroom floor planGranite countertops
- 139 days |
- 447 |
- 16 |
Likely to sell faster than
Zillow last checked:
Listing updated:
Listed by:
Theresa Nguyen DRE #01449487 714-785-1738,
OC Realty & Investments
Source: CRMLS,MLS#: PW26068744 Originating MLS: California Regional MLS
Originating MLS: California Regional MLSFacts & features
Interior
Bedrooms & bathrooms
- Bedrooms: 4
- Bathrooms: 3
- Full bathrooms: 2
- 1/2 bathrooms: 1
- Main level bathrooms: 3
- Main level bedrooms: 4
Rooms
- Room types: Bonus Room, Bedroom, Family Room, Kitchen, Laundry, Loft, Living Room, Office, Other
Bedroom
- Features: Bedroom on Main Level
Bathroom
- Features: Dual Sinks, Granite Counters
Other
- Features: Dressing Area
Other
- Features: Walk-In Closet(s)
Heating
- Central
Cooling
- Central Air
Appliances
- Included: Dishwasher, Electric Oven, Gas Cooktop, Disposal, Range Hood, Water Heater
- Laundry: Laundry Room
Features
- Block Walls, Granite Counters, Bedroom on Main Level, Dressing Area, Loft, Walk-In Closet(s)
- Windows: Blinds, Double Pane Windows
- Has fireplace: Yes
- Fireplace features: Family Room
- Common walls with other units/homes: No Common Walls
Interior area
- Total interior livable area: 2,781 sqft
Property
Parking
- Total spaces: 2
- Parking features: Direct Access, Door-Single, Driveway, Garage
- Attached garage spaces: 2
Features
- Levels: Two
- Stories: 2
- Entry location: Living room
- Pool features: None
- Has view: Yes
- View description: None
Lot
- Size: 5,353 Square Feet
- Features: Back Yard, Front Yard, Rectangular Lot
Details
- Parcel number: 2812107051
- Special conditions: Standard
Construction
Type & style
- Home type: SingleFamily
- Property subtype: Single Family Residence
Materials
- Roof: Tile
Condition
- New construction: No
- Year built: 2006
Utilities & green energy
- Sewer: Public Sewer, Sewer Tap Paid
- Water: Public
Community & HOA
Community
- Features: Street Lights, Sidewalks
- Subdivision: Canyon Heights (Plum Canyon) (Cnhts)
HOA
- Has HOA: Yes
- Amenities included: Management
- HOA fee: $100 monthly
- HOA name: BTV
- HOA phone: 000-000-0000
Location
- Region: Santa Clarita
Financial & listing details
- Price per square foot: $282/sqft
- Tax assessed value: $400,671
- Date on market: 3/31/2026
- Cumulative days on market: 139 days
- Listing terms: Cash,Cash to New Loan,Conventional
Estimated market value
$782,700
$744,000 - $822,000
$4,436/mo
Price history
| Date | Event | Price |
|---|---|---|
| 3/31/2026 | Listed for sale | $785,000+27.6%$282/sqft |
Source:  CRMLS #PW26068744 Report a problem CRMLS #PW26068744 Report a problem | ||
| 11/2/2019 | Listing removed | $615,000$221/sqft |
Source: OC Realty & Investments #PW18230662 Report a problem | ||
| 10/24/2019 | Price change | $615,000-0.6%$221/sqft |
Source: OC Realty & Investments #PW18230662 Report a problem | ||
| 9/6/2019 | Price change | $619,000-1%$223/sqft |
Source: OC Realty & Investments #PW18230662 Report a problem | ||
| 8/21/2019 | Price change | $625,000-1.6%$225/sqft |
Source: OC Realty & Investments #PW18230662 Report a problem | ||
| 4/6/2019 | Price change | $635,000-0.6%$228/sqft |
Source: OC Realty & Investments #PW18230662 Report a problem | ||
| 10/14/2018 | Price change | $639,000-1.5%$230/sqft |
Source: OC Realty & Investments #PW18230662 Report a problem | ||
| 9/21/2018 | Listed for sale | $649,000+103.4%$233/sqft |
Source: OC Realty & Investments #PW18230662 Report a problem | ||
| 12/31/2012 | Sold | $319,000-1.8%$115/sqft |
Source: Public Record Report a problem | ||
| 10/6/2012 | Listed for sale | $325,000$117/sqft |
Source: Centennial Realty Group #F12076279 Report a problem | ||
| 7/4/2012 | Listing removed | $325,000$117/sqft |
Source: Centennial Realty Group #F12076279 Report a problem | ||
| 7/3/2012 | Price change | $325,000-7.1%$117/sqft |
Source: Centennial Realty Group #F12076279 Report a problem | ||
| 7/1/2012 | Listed for sale | $350,000-48%$126/sqft |
Source: Centennial Realty Group #F12076279 Report a problem | ||
| 11/30/2006 | Sold | $673,000$242/sqft |
Source: Public Record Report a problem | ||
Public tax history
| Year | Property taxes | Tax assessment |
|---|---|---|
| 2026 | -- | $400,671 +2% |
| 2025 | $14,722 +3.8% | $392,816 +2% |
| 2024 | $14,180 +2.6% | $385,114 +2% |
| 2023 | $13,819 +1.4% | $377,564 +2% |
| 2022 | $13,622 +2% | $370,162 +2% |
| 2021 | $13,359 +1.5% | $362,905 +1% |
| 2020 | $13,155 | $359,184 +2% |
| 2019 | $13,155 +6.2% | $352,142 +2% |
| 2018 | $12,381 | $345,238 +2% |
| 2017 | $12,381 +2% | $338,469 +2% |
| 2016 | $12,144 +2.9% | $331,834 +1.5% |
| 2015 | $11,807 +5% | $326,850 +2% |
| 2014 | $11,248 | $320,448 -1.1% |
| 2012 | -- | $324,000 -7.7% |
| 2011 | -- | $351,000 |
| 2010 | -- | $351,000 -27.9% |
| 2009 | -- | $486,700 -12.5% |
| 2008 | -- | $556,200 -17.3% |
| 2007 | -- | $672,800 |
Find assessor info on the county website
Monthly payment
Est. payment
Payment breakdown
Explore the cost of this home by adjusting the details. Changes won't be saved.Climate risks
Neighborhood: Saugus
Nearby schools
GreatSchools rating
- 9/10Skyblue Mesa Elementary SchoolGrades: K-6Distance: 0.6 mi
- 8/10Arroyo Seco Junior High SchoolGrades: 7-8Distance: 3 mi
- 10/10Saugus High SchoolGrades: 9-12Distance: 1.9 mi
- $796,2004 bd3 ba2.1k sqft19916 Christopher Ln, Santa Clarita, CA 91350Off Market

- $840,4003 bd3 ba2.1k sqft19910 Christopher Ln, Santa Clarita, CA 91350Off Market
- $747,0003 bd3 ba2.2k sqft19906 Christopher Ln, Santa Clarita, CA 91350Off Market
- $762,6003 bd3 ba2.2k sqft19906 Christopher Ln, Saugus, CA 91350Off Market

- $783,4003 bd3 ba2.1k sqft19920 Christopher Ln, Santa Clarita, CA 91350Off Market
- $863,7004 bd3 ba2.7k sqft19937 Christopher Ln, Saugus, CA 91350Off Market
- $865,0003 bd3 ba2.1k sqft19890 Holly Dr, Santa Clarita, CA 91350Sold
- $895,0004 bd3 ba1.7k sqft19886 Holly Dr, Santa Clarita, CA 91350Sold
A local agent can set up tours, give advice and negotiate with sellers.
Similar homes
- $715,0004 bd3 ba2.1k sqft28215 Clementine Dr, Santa Clarita, CA 91350For Sale
 MLS ID #SR26128790, David Cid, Luxury Collective. CRMLS
 - $789,9994 bd3 ba2.3k sqft27660 Cordovan Dr, Canyon Country, CA 91351For Sale
 MLS ID #SR26124425, Rodney Lazary, Bella Vista Estates Real Estate Group Inc. CRMLS
 - $919,0004 bd3 ba2.7k sqft20251 Dorothy St, Santa Clarita, CA 91350For Sale
 MLS ID #SR26089088, Sharon Penny, eXp Realty of California Inc. CRMLS
 - $850,0004 bd3 ba2.5k sqft28213 Foxlane Dr, Santa Clarita, CA 91351For Sale
 MLS ID #SR26159530, Kathryn Christiansen, Equity Union. CRMLS
 - $870,0004 bd3 ba2.3k sqft27242 Cloverhurst Pl, Canyon Country, CA 91387For SaleMLS ID #PW26177210, Luis Rojas, Coast To Coast Realty. CRMLS
- $739,9004 bd3 ba1.8k sqft27469 Coldwater Dr, Valencia, CA 91354For SaleMLS ID #SR26175790, Ambarish Vitta, CURB. CRMLS
- $895,0004 bd3 ba2.5k sqft28722 Darrow Ave, Saugus, CA 91390For SaleMLS ID #SR26132226, Rebecca Mendoza, Equity Union. CRMLS
- $595,0003 bd3 ba1.7k sqft28403 Casselman Ln, Santa Clarita, CA 91350For SaleMLS ID #SR26160776, Mary Ruiz, Realty Executives Homes. CRMLS
- $749,9953 bd3 ba1.7k sqft19802 Steinway St, Santa Clarita, CA 91351For SaleMLS ID #SR26097027, Victoria Taylor, Realty Executives SCV. CRMLS
- $799,9003 bd3 ba2.6k sqft28637 Placerview Trl, Saugus, CA 91390For SaleMLS ID #SR26093973, Laura Scott, RE/MAX Gateway. CRMLS
- $789,9003 bd3 ba1.9k sqft19823 Pandy Ct, Santa Clarita, CA 91351For SaleMLS ID #SR26136071, Anita Levy, RE/MAX of Santa Clarita. CRMLS
- $880,0005 bd3 ba2.4k sqft19820 Ellis Henry Ct, Santa Clarita, CA 91321For SaleMLS ID #TR26167470, Erwin Montilla, Homeland Realty & Investment. CRMLS
- $1,074,0005 bd3 ba3k sqft21124 Cross Creek Dr, Santa Clarita, CA 91350For SaleMLS ID #SW26108270, Michael Rose, Coldwell Banker Assoc.Brks-CL. CRMLS
- $859,0004 bd4 ba2.5k sqft18641 Nathan Hill Dr, Canyon Country, CA 91351For SaleMLS ID #SR26040422, Taveesak Patipanavat, Berkshire Hathaway HomeServices Crest Real Estate. CRMLS
- $799,9003 bd3 ba1.6k sqft17711 Silverstream Dr, Santa Clarita, CA 91387For SaleMLS ID #SR26121687, Jose Soto, United Buy Real Estate. CRMLS
- $950,0004 bd3 ba3k sqft28410 Agajanian Dr, Santa Clarita, CA 91390For SaleMLS ID #RS26026534, Jenny Park, Pacific Investment Group. CRMLS
- $875,0003 bd2 ba1.7k sqft25453 Via Novia, Santa Clarita, CA 91355For SaleMLS ID #SR26178464, Bicky Wilroy, Bicky Wilroy, Broker. CRMLS
- $769,0002 bd2 ba1.8k sqft23740 Spruce Meadow Ct, Valencia, CA 91354For SaleMLS ID #SR26139878, Marc Schwartz, Coldwell Banker Envision. CRMLS
- $899,7004 bd3 ba2.3k sqft26548 Cardinal Dr, Santa Clarita, CA 91387For SaleMLS ID #SR26077265, Erika Kauzlarich Bird, Equity Union. CRMLS
- $875,0004 bd3 ba1.7k sqft23657 Via Rana, Santa Clarita, CA 91355For SaleMLS ID #SR26168281, Douglas Cope, ROA California Inc.. CRMLS
Local buyer's agents are ready to help
