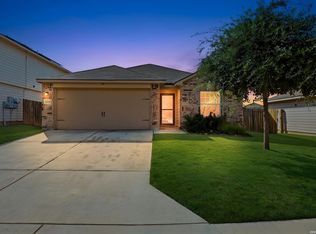
Meticulously maintained and barely lived in, this Lytle home shows like new with thoughtful upgrades already in place! Enjoy upgraded vinyl flooring throughout with no carpet, ceiling fans throughout, blinds, cabinet hardware, and an in-wall pest control system. Added attic insulation helps improve energy efficiency, while the finished garage features an insulated garage door with an upgraded spring. Outside, a full sprinkler system in both the front and backyard makes upkeep easy, and the covered back patio overlooking the spacious backyard offers plenty of room for grilling, entertaining, pets, play, or simply relaxing at the end of the day. Refrigerator, washer, and dryer are also included with an acceptable offer. With new construction happening nearby, this move-in-ready home offers the fresh feel buyers are looking for without waiting on a builder, and with many of the finishing touches already done. Conveniently located in Lytle with easy access to I-35, shopping, dining, and San Antonio. Move in, settle in, and start making memories just in time for the upcoming holiday season!
For sale
$268,000
19916 Doc Holiday Dr, Lytle, TX 78052
3beds
1,536sqft
Single Family Residence
Built in 2022
6,098 Square Feet Lot
$265,500 Zestimate®
$174/sqft
$29/mo HOA
What's special
Finished garageCeiling fans throughoutAdded attic insulationIn-wall pest control systemCabinet hardware
- 24 days
- 160
- 10
Likely to sell faster than
Zillow last checked:
Listing updated:
Listed by:
Michael Evans TREC #816925 (406) 224-1199,
BK Real Estate
Source: LERA MLS,MLS#: 2014945
Facts & features
Interior
Bedrooms & bathrooms
- Bedrooms: 3
- Bathrooms: 2
- Full bathrooms: 2
Primary bedroom
- Features: Walk-In Closet(s), Ceiling Fan(s), Full Bath
- Area: 168
- Dimensions: 14 x 12
Bedroom 2
- Area: 121
- Dimensions: 11 x 11
Bedroom 3
- Area: 140
- Dimensions: 14 x 10
Primary bathroom
- Features: Shower Only, Single Vanity
- Area: 72
- Dimensions: 9 x 8
Dining room
- Area: 81
- Dimensions: 9 x 9
Kitchen
- Area: 170
- Dimensions: 17 x 10
Living room
- Area: 390
- Dimensions: 26 x 15
Heating
- Central, Electric
Cooling
- Central Air
Appliances
- Included: Washer, Dryer, Microwave, Range, Refrigerator, Disposal, Dishwasher
- Laundry: Main Level, Laundry Room, Washer Hookup, Dryer Connection
Features
- One Living Area, Liv/Din Combo, Eat-in Kitchen, Breakfast Bar, Utility Room Inside, 1st Floor Lvl/No Steps, Open Floorplan, All Bedrooms Downstairs, Walk-In Closet(s), Master Downstairs, Ceiling Fan(s), Solid Counter Tops
- Flooring: Vinyl
- Windows: Window Coverings
- Has basement: No
- Has fireplace: No
- Fireplace features: Not Applicable
Interior area
- Total interior livable area: 1,536 sqft
Video & virtual tour
Property
Parking
- Total spaces: 2
- Parking features: Two Car Garage, Attached
- Attached garage spaces: 2
Features
- Levels: One
- Stories: 1
- Pool features: None
Lot
- Size: 6,098 Square Feet
Details
- Parcel number: 025080100H000800
Construction
Type & style
- Home type: SingleFamily
- Property subtype: Single Family Residence
Materials
- Brick, Fiber Cement
- Foundation: Slab
- Roof: Composition
Condition
- Pre-Owned
- New construction: No
- Year built: 2022
Details
- Builder name: Rausch Coleman
Utilities & green energy
- Electric: CPS Energy
- Sewer: Lytle, Sewer System
- Water: Lytle, Water System
- Utilities for property: Cable Available
Green energy
- Indoor air quality: Integrated Pest Management
Community & HOA
Community
- Features: None
- Security: Smoke Detector(s)
- Subdivision: Saddleridge
HOA
- Has HOA: Yes
- HOA fee: $350 annually
- HOA name: FIRST SERVICE RESIDENTIAL HOA
Location
- Region: Lytle
Financial & listing details
- Price per square foot: $174/sqft
- Tax assessed value: $268,610
- Annual tax amount: $5,600
- Price range: $268K - $268K
- Date on market: 9/8/2026
- Cumulative days on market: 25 days
- Listing terms: Conventional,FHA,VA Loan,Cash
Estimated market value
$265,500
$252,000 - $279,000
$1,983/mo
Price history
| Date | Event | Price |
|---|---|---|
| 9/8/2026 | Listed for sale | $268,000$174/sqft |
Source:  LERA MLS #2014945 Report a problem LERA MLS #2014945 Report a problem | ||
| 5/29/2026 | Listing removed | $268,000$174/sqft |
Source: LERA MLS #1892427 Report a problem | ||
| 4/20/2026 | Price change | $268,000-2.5%$174/sqft |
Source: LERA MLS #1892427 Report a problem | ||
| 3/5/2026 | Price change | $275,000-1.8%$179/sqft |
Source: LERA MLS #1892427 Report a problem | ||
| 12/15/2025 | Price change | $280,000-4.1%$182/sqft |
Source: LERA MLS #1892427 Report a problem | ||
| 8/14/2025 | Price change | $292,000+6.2%$190/sqft |
Source: LERA MLS #1892427 Report a problem | ||
| 2/15/2023 | Pending sale | $274,930$179/sqft |
Source: LERA MLS #1624151 Report a problem | ||
| 9/29/2022 | Sold | -- |
Source: LERA MLS #1624151 Report a problem | ||
| 7/30/2022 | Price change | $274,930-2.2%$179/sqft |
Source: LERA MLS #1624151 Report a problem | ||
| 7/25/2022 | Price change | $281,244-5.1%$183/sqft |
Source: LERA MLS #1624151 Report a problem | ||
| 7/20/2022 | Listed for sale | $296,244$193/sqft |
Source: LERA MLS #1624151 Report a problem | ||
Public tax history
| Year | Property taxes | Tax assessment |
|---|---|---|
| 2026 | -- | $268,610 -3.7% |
| 2025 | $6,183 +10.4% | $278,930 +3.4% |
| 2024 | $5,601 +9.8% | $269,840 +3.4% |
| 2023 | $5,101 +851.8% | $261,040 +770.1% |
| 2022 | $536 | $30,000 |
Find assessor info on the county website
Monthly payment
Est. payment
Payment breakdown
Explore the cost of this home by adjusting the details. Changes won't be saved.Climate risks
Neighborhood: 78052
Nearby schools
Schools provided by the listing agent
- Elementary: Lytle
- Middle: Lytle
- High: Lytle
- District: Lytle
Source: LERA MLS. This data may not be complete. We recommend contacting the local school district to confirm school assignments for this home.
Similar homes
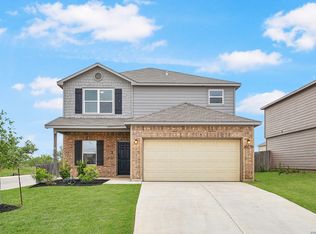
- $310,0004 bd3 ba2k sqft20039 Lonesome Dove, Lytle, TX 78052For Sale
 MLS ID #1958867, Kristen Smith TREC #697938, SERHANT.. LERA MLS
 - $278,4003 bd2 ba1.6k sqft13044 Whisper Bnd, San Antonio, TX 78252For Sale
 MLS ID #1952268, Derrell Skillman TREC #639690, Redfin Corporation. LERA MLS
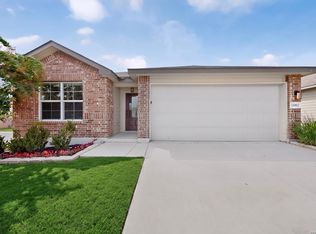
 - $269,0004 bd2 ba1.7k sqft14802 Horned Lark, San Antonio, TX 78253For Sale
 MLS ID #2005047, Vincent Salas TREC #516943, Texas Home Realty. LERA MLS
 - $258,0003 bd2 ba1.5k sqft15246 WALCOTT RDG, Von Ormy, TX 78073For Sale
 MLS ID #1998975, Vanessa Juarez TREC #822033, Levi Rodgers Real Estate Group. LERA MLS
 - $269,9993 bd2 ba1.2k sqft12218 Mulberry Creek, San Antonio, TX 78245For SaleMLS ID #1951807, Lourdes Bishop TREC #684762, Keller Williams City-View. LERA MLS
- $270,0003 bd2 ba1.7k sqft9815 MARBACH BND, San Antonio, TX 78245For SaleMLS ID #2005557, Kelsy Rosales TREC #805082, Real Broker, LLC. LERA MLS
- $269,9004 bd2 ba1.7k sqft4007 Lena Gardens, Von Ormy, TX 78073New ConstructionLERA MLS
- $274,9004 bd3 ba1.9k sqft14011 Feed Park, San Antonio, TX 78252For SaleMLS ID #1990495, Jim Seifert TREC #447935, Redfin Corporation. LERA MLS
- $260,0004 bd3 ba2.1k sqft15131 JETFIRE PT, Von Ormy, TX 78073For SaleMLS ID #2013689, Christopher Tijerina TREC #634451, Roadrunner Realty, LLC. LERA MLS
- $266,5003 bd3 ba1.7k sqft11410 Ore Terminal, San Antonio, TX 78245For SaleMLS ID #2007713, Michael Guzik TREC #739151, Fraire Realty Group, INC.. LERA MLS
- $259,9003 bd2 ba1.4k sqft12606 Galatea, San Antonio, TX 78245For SaleMLS ID #1960654, Shane Neal TREC #608871, eXp Realty. LERA MLS
- $275,0004 bd2 ba1.9k sqft11209 Plaudit, San Antonio, TX 78245For SaleMLS ID #2002278, Vincent Salas TREC #516943, Texas Home Realty. LERA MLS
- $239,9004 bd3 ba1.8k sqft13443 Whisper Ranch, San Antonio, TX 78252For SaleMLS ID #2014861, Jeramy Touchstone TREC #496675, Weichert, REALTORS - Select. LERA MLS
- $249,9003 bd2 ba1.5k sqft12118 PEASE RIV, San Antonio, TX 78245For SaleMLS ID #2003216, Christopher Engstrom TREC #745386, Phyllis Browning Company. LERA MLS
- $268,0004 bd2 ba1.6k sqft9722 MARBACH GDN, San Antonio, TX 78245For SaleMLS ID #1992939, Ashley Robertson TREC #431814, Kuper Sotheby's Int'l Realty. LERA MLS
- $269,9984 bd3 ba1.8k sqft12914 Lucas, San Antonio, TX 78252For SaleMLS ID #1950251, Omar Jackson TREC #600181, Coldwell Banker D'Ann Harper, REALTOR. LERA MLS
- $240,0003 bd2 ba1.5k sqft9442 Everton, San Antonio, TX 78245For SaleMLS ID #2015880, Susan Flores TREC #782076, 1st Choice Realty Group. LERA MLS
- $245,0003 bd2 ba1.1k sqft13724 WHISPER RNCH, San Antonio, TX 78252For SaleMLS ID #2007917, Lindsay Chunn TREC #664849, John Chunn Realty, LLC. LERA MLS
- $249,9003 bd2 ba1.5k sqft4022 Lena Gardens, Von Ormy, TX 78073New ConstructionLERA MLS
