Welcome home to this beautifully maintained 4-bedroom, 2.5-bath home in desirable Sherwood Forest of Anderson Twp! With nearly 2,300 sq ft, this is one of the larger floor plans in the neighborhood and offers spacious living throughout. Beautiful hardwood floors, elegant coved ceilings, and a cozy gas fireplace add warmth and character. The updated kitchen and remodeled baths blend style and function, while the oversized laundry/mud room provides everyday convenience. The large primary suite features an attached full bath, and all bedrooms offer generous space. Energy-efficient hybrid HVAC system includes a heat pump with gas backup for year-round comfort. Replacement windows feature a transferable warranty. Situated on a corner lot within walking distance to local schools and located in the sought-after Forest Hills School District, just minutes from shopping and dining. Full unfinished basement offers endless potential for added living space, storage, or recreation. Home warranty!!!
Pending
$405,000
1992 Gainsborough Ln, Cincinnati, OH 45230
4beds
2,291sqft
:
Get pre-qualified$2,981/mo
Single Family Residence
Built in 1969
10,802 Square Feet Lot
$393,700 Zestimate®
$177/sqft
$-- HOA
What's special
- 39 days |
- 447 |
- 45 |
Likely to sell faster than
Zillow last checked:
Listing updated:
Listed by:
Bruce Senters 859-912-1716,
ERA REAL Solutions Realty, LLC 513-873-6116
Source: Cincy MLS,MLS#: 1883352 Originating MLS: Cincinnati Area Multiple Listing Service
Originating MLS: Cincinnati Area Multiple Listing Service
Facts & features
Interior
Bedrooms & bathrooms
- Bedrooms: 4
- Bathrooms: 3
- Full bathrooms: 2
- 1/2 bathrooms: 1
Primary bedroom
- Features: Bath Adjoins, Walk-In Closet(s), Window Treatment, Wood Floor
- Level: Second
- Area: 273
- Dimensions: 21 x 13
Bedroom 2
- Level: Second
- Area: 195
- Dimensions: 15 x 13
Bedroom 3
- Level: Second
- Area: 144
- Dimensions: 12 x 12
Bedroom 4
- Level: Second
- Area: 110
- Dimensions: 11 x 10
Bedroom 5
- Area: 0
- Dimensions: 0 x 0
Primary bathroom
- Features: Shower, Tile Floor, Window Treatment
Bathroom 1
- Features: Full
- Level: Second
Bathroom 2
- Features: Full
- Level: Second
Bathroom 3
- Features: Partial
- Level: First
Dining room
- Area: 0
- Dimensions: 0 x 0
Family room
- Features: Window Treatment, Wood Floor
- Area: 187
- Dimensions: 17 x 11
Kitchen
- Features: Pantry, Solid Surface Ctr, Eat-in Kitchen, Tile Floor, Walkout, Window Treatment, Wood Cabinets, Marble/Granite/Slate
- Area: 176
- Dimensions: 16 x 11
Living room
- Features: Window Treatment, Wood Floor
- Area: 276
- Dimensions: 23 x 12
Office
- Area: 0
- Dimensions: 0 x 0
Heating
- Forced Air, Gas
Cooling
- Attic Fan, Ceiling Fan(s), Central Air
Appliances
- Included: Dishwasher, Microwave, Oven/Range, Refrigerator, Gas Water Heater
Features
- Ceiling Fan(s), Recessed Lighting
- Windows: Double Hung, Vinyl
- Basement: Full,Unfinished
- Number of fireplaces: 1
- Fireplace features: Gas
Interior area
- Total structure area: 2,291
- Total interior livable area: 2,291 sqft
Property
Parking
- Total spaces: 2
- Parking features: On Street, Driveway
- Attached garage spaces: 2
- Has uncovered spaces: Yes
Features
- Levels: Two
- Stories: 2
- Patio & porch: Patio, Porch
- Fencing: Metal,Wood
- Has view: Yes
- View description: City
Lot
- Size: 10,802 Square Feet
- Features: Corner Lot, Less than .5 Acre, Busline Near
Details
- Parcel number: 5000351014200
- Zoning description: Residential
Construction
Type & style
- Home type: SingleFamily
- Architectural style: Colonial
- Property subtype: Single Family Residence
Materials
- Aluminum Siding, Brick
- Foundation: Concrete Perimeter
- Roof: Shingle
Condition
- New construction: No
- Year built: 1969
Utilities & green energy
- Gas: Natural
- Sewer: Public Sewer
- Water: Public
Community & HOA
Community
- Subdivision: Sherwood Forest
HOA
- Has HOA: No
Location
- Region: Cincinnati
Financial & listing details
- Price per square foot: $177/sqft
- Tax assessed value: $307,190
- Annual tax amount: $6,724
- Date on market: 6/16/2026
- Listing terms: No Special Financing
Estimated market value
$393,700
$374,000 - $413,000
$2,833/mo
Price history
| Date | Event | Price |
|---|---|---|
| 7/10/2026 | Pending sale | $405,000$177/sqft |
Source:  Cincy MLS #1883352 Report a problem Cincy MLS #1883352 Report a problem | ||
| 6/16/2026 | Listed for sale | $405,000-3.6%$177/sqft |
Source: Cincy MLS #1883352 Report a problem | ||
| 6/16/2026 | Listing removed | $420,000$183/sqft |
Source: Cincy MLS #1881776 Report a problem | ||
| 6/4/2026 | Listed for sale | $420,000+157.7%$183/sqft |
Source: Cincy MLS #1881776 Report a problem | ||
| 4/8/2002 | Sold | $163,000$71/sqft |
Source: Public Record Report a problem | ||
Public tax history
| Year | Property taxes | Tax assessment |
|---|---|---|
| 2024 | $6,535 +5.1% | $107,517 |
| 2023 | $6,216 +23.1% | $107,517 +38.3% |
| 2022 | $5,050 +1.3% | $77,763 |
| 2021 | $4,988 | $77,763 |
| 2020 | $4,988 +9.5% | $77,763 +13% |
| 2019 | $4,555 +6% | $68,817 |
| 2018 | $4,296 | $68,817 0% |
| 2017 | $4,296 +18.8% | $68,818 +18.2% |
| 2016 | $3,615 | $58,219 |
| 2015 | $3,615 -0.1% | $58,219 |
| 2014 | $3,617 +7.9% | $58,219 +2% |
| 2013 | $3,354 -0.3% | $57,075 |
| 2012 | $3,364 +7.9% | $57,075 |
| 2011 | $3,116 -0.3% | $57,075 -3.8% |
| 2010 | $3,124 +2.4% | $59,332 |
| 2009 | $3,052 +2.3% | $59,332 |
| 2008 | $2,984 +8.1% | $59,332 +4% |
| 2007 | $2,761 +0.7% | $57,050 |
| 2006 | $2,742 +11.3% | $57,050 |
| 2005 | $2,464 -6.8% | $57,050 +3% |
| 2003 | $2,644 -0.5% | $55,370 |
| 2002 | $2,658 +17.3% | $55,370 +15.4% |
| 2001 | $2,266 +3.3% | $47,985 |
| 2000 | $2,193 | $47,985 |
Find assessor info on the county website
Monthly payment
Est. payment
Payment breakdown
Explore the cost of this home by adjusting the details. Changes won't be saved.Climate risks
Neighborhood: 45230
Nearby schools
GreatSchools rating
- 9/10Sherwood Elementary SchoolGrades: PK-6Distance: 0.3 mi
- 9/10Nagel Middle SchoolGrades: 7-8Distance: 1.9 mi
- 8/10Turpin High SchoolGrades: 9-12Distance: 1.3 mi
- $306,0003 bd2 ba1.7k sqft6969 Gammwell Dr, Cincinnati, OH 45230Off Market
- $358,6004 bd2 ba2.4k sqft1986 Gainsborough Ln, Cincinnati, OH 45230Off Market
- $416,4004 bd4 ba2.2k sqft1995 Fossway Ct, Cincinnati, OH 45230Off Market
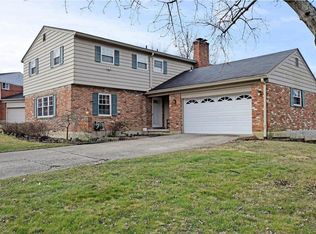
- $409,6004 bd4 ba2.7k sqft1995 Fossway Ct, Anderson Twp, OH 45230Off Market
- $291,1003 bd2 ba1.5k sqft6955 Gammwell Dr, Cincinnati, OH 45230Off Market
- $220,0004 bd2 ba2.2k sqft1980 Gainsborough Ln, Cincinnati, OH 45230Sold
- $328,1004 bd2 ba1.7k sqft6966 Gammwell Dr, Cincinnati, OH 45230Off Market
- $325,4003 bd2 ba1.9k sqft1987 Gainsborough Ln, Cincinnati, OH 45230Off Market
A local agent can set up tours, give advice and negotiate with sellers.
A local lender can help you make sure your offer is ready when you are.
Similar homes
- $370,0004 bd3 ba1.5k sqft7006 Moorfield Dr, Cincinnati, OH 45230For Sale
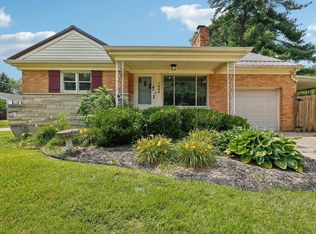
 MLS ID #1881876, Jennifer Vonderbrink, Redfin Corporation. Cincy MLS
 - $399,9004 bd3 ba1.8k sqft8680 Bethany Ln, Cincinnati, OH 45255For Sale
 MLS ID #1880338, Sherry Mason, Keller Williams Advisors. Cincy MLS
 - $359,9004 bd3 ba2.8k sqft1728 Rockhurst Ln, Cincinnati, OH 45255For Sale
 MLS ID #1880734, Ronald A Bisher, Coldwell Banker Realty. Cincy MLS
 - $344,9004 bd3 ba1.6k sqft1944 Rockland Ave, Cincinnati, OH 45230For Sale
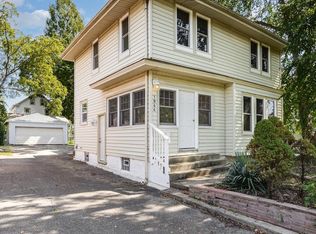 MLS ID #1854724, Olga Skorobogat, Keller Williams Pinnacle Group. Cincy MLS
 - $495,0005 bd3 ba2.2k sqft2066 Evanor Ln, Cincinnati, OH 45244For SaleMLS ID #1884204, Adam G Marit, Real Link. Cincy MLS
- $369,9004 bd3 ba2k sqft4101 Turf Ln, Cincinnati, OH 45211For SaleMLS ID #1887949, Chad M. Hastie, Coldwell Banker Realty. Cincy MLS
- $399,9003 bd3 ba1.7k sqft6331 Starridge Ct, Cincinnati, OH 45248For SaleMLS ID #1887575, Ashley Rentrop, Plum Tree Realty. Cincy MLS
- $399,9002 bd2 ba1.5k sqft3106 Markbreit Ave, Cincinnati, OH 45209For SaleMLS ID #1887529, Laura M. Faz, Coldwell Banker Realty. Cincy MLS
- $425,0004 bd2 ba2.3k sqft5539 Kay Dr, Milford, OH 45150For SaleMLS ID #1885983, Sarah Rickert, OwnerLand Realty, Inc.. Cincy MLS
- $399,0004 bd2 ba1.8k sqft3950 Regent Ave, Cincinnati, OH 45212For SaleMLS ID #1885916, Robert DiTomassi, Comey & Shepherd. Cincy MLS
- $369,0004 bd3 ba2.4k sqft4177 W Fork Rd, Cincinnati, OH 45247For SaleMLS ID #1887623, Nicole Wimmer, RE/MAX United Associates. Cincy MLS
- $575,0003 bd3 ba1.8k sqft1200 Eversole Rd, Cincinnati, OH 45230For SaleMLS ID #11792466, Nicholas Rabin, Homeshake.com. My State MLS
- $424,9004 bd3 ba1.7k sqft8631 Acredale Dr, West Chester, OH 45069For Sale
 MLS ID #964769, Heather McColaugh, BF Realty. DABR MLS
 - $425,0003 bd3 ba2.5k sqft3995 Ridgedale Dr, Cincinnati, OH 45247For SaleMLS ID #1887704, Alex J Wagner, Coldwell Banker Realty. Cincy MLS
- $325,0004 bd3 ba1.9k sqft5452 Ehrling Rd, Cincinnati, OH 45227For SaleMLS ID #1887699, Rachel L Nieman, Century 21 Thacker & Assoc.. Cincy MLS
- $399,9004 bd4 ba2.4k sqft2028 Burnet Ave, Cincinnati, OH 45219For SaleMLS ID #1883624, Rachael E Seidel, Keller Williams Advisors. Cincy MLS
- $424,9003 bd3 ba2.3k sqft1126 Audubon Rd, Park Hills, KY 41011For SaleMLS ID #636659, Deborah Martin, Keller Williams Advisors. NKMLS
- $355,0003 bd3 ba1.9k sqft3797 Lisa Ln, Alexandria, KY 41001For SaleMLS ID #644415, Felicia Huesman, Huff Realty - CC. NKMLS
- $379,0003 bd3 ba2.5k sqft6417 Mapleton Ave, Cincinnati, OH 45233For SaleMLS ID #1885556, Holly S. Maloney, eXp Realty. Cincy MLS
- $395,0003 bd3 ba1.5k sqft5325 Owasco St, Cincinnati, OH 45227For SaleMLS ID #1884044, Nicole L Isgrig, Sibcy Cline, Inc.. Cincy MLS
