Escape to the peaceful shores of Lake Byllesby with this charming 3-bedroom, 2-bath home tucked away at the end of a quiet road, offering exceptional privacy and lake views. Whether you're looking for a year-round residence or the perfect weekend retreat, this property has something for everyone. The main level features a spacious kitchen, convenient laundry room, full bath, and a dining room with beautiful built-ins—all perfectly positioned to take in the stunning views of the lake. A unique spiral staircase in the dining area leads to the upper-level bedroom, making an ideal office, guest room, or private retreat. The walkout lower level is designed for relaxing and entertaining, complete with a cozy recreation room featuring both a gas fireplace and pellet stove, two additional bedrooms, and an updated ¾ bath. Outside, you'll appreciate the detached 2-car garage with walk-up storage above, a garden shed, and a heated and air-conditioned studio/office shed—perfect for working from home, hobbies, or creative pursuits. Enjoy peace of mind with numerous recent updates, including steel siding, roof, furnace, water heater, iron filter, water softener, radon mitigation system, and the lower-level ¾ bath. From the peaceful setting to the versatile outbuildings and Lake Byllesby views, this is a rare opportunity to enjoy lakeside living with the privacy you've been searching for.
Pending
$395,000
1993 300th Street Way, Cannon Falls, MN 55009
3beds
2,018sqft
Single Family
Built in 1988
0.32 Acres Lot
$-- Zestimate®
$196/sqft
$-- HOA
What's special
- 42 days
- 308
- 9
Zillow last checked:
Listing updated:
Listed by:
Lisa Lundell 612-799-5913,
Cannon Realty
Source: NorthstarMLS as distributed by MLS GRID,MLS#: 7116723
Facts & features
Interior
Bedrooms & bathrooms
- Bedrooms: 3
- Bathrooms: 2
- Full bathrooms: 1
- 3/4 bathrooms: 1
Bedroom
- Level: Lower
- Area: 108 Square Feet
- Dimensions: 12 x 9
Bedroom 2
- Level: Lower
- Area: 120 Square Feet
- Dimensions: 12 x 10
Bedroom 3
- Level: Upper
- Area: 276 Square Feet
- Dimensions: 23 x 12
Dining room
- Level: Main
- Area: 208 Square Feet
- Dimensions: 13 x 16
Kitchen
- Level: Main
- Area: 150 Square Feet
- Dimensions: 15 x 10
Living room
- Level: Lower
- Area: 682 Square Feet
- Dimensions: 31 x 22
Heating
- Forced Air, Other, Wood Stove
Cooling
- Central Air
Appliances
- Included: Dishwasher, Dryer, Range, Refrigerator, Washer, Water Softener Owned
Features
- Basement: Finished,Full,Walk-Out Access
- Number of fireplaces: 2
- Fireplace features: Gas, Living Room, Pellet Stove, Wood Burning Stove
Interior area
- Total structure area: 2,148
- Total interior livable area: 2,018 sqft
- Finished area above ground: 1,218
- Finished area below ground: 800
Property
Parking
- Total spaces: 2
- Parking features: Detached Garage, Gravel
- Garage spaces: 2
- Details: Garage Dimensions (23 x 23)
Accessibility
- Accessibility features: None
Features
- Levels: One and One Half
- Stories: 1.5
- Pool features: None
- Has view: Yes
- View description: Lake, River
- Has water view: Yes
- Water view: Lake,River
- Waterfront features: Lake View, River View
- Frontage length: Water Frontage: 100
Lot
- Size: 0.32 Acres
- Dimensions: 138 x 100
- Features: Tree Coverage - Medium
Details
- Additional structures: Other, Studio, Storage Shed
- Foundation area: 930
- Parcel number: 411800190
- Zoning description: Residential-Single Family
Construction
Type & style
- Home type: SingleFamily
- Property subtype: Single Family
Materials
- Roof: Asphalt,Pitched
Condition
- New construction: No
- Year built: 1988
Utilities & green energy
- Gas: Propane
- Sewer: Private Sewer
- Water: Well
Community & HOA
HOA
- Has HOA: No
Location
- Region: Cannon Falls
Financial & listing details
- Price per square foot: $196/sqft
- Tax assessed value: $386,800
- Annual tax amount: $2,980
- Date on market: 7/29/2026
- Cumulative days on market: 32 days
- Road surface type: Unimproved
Estimated market value
Not available
Estimated sales range
Not available
Not available
Price history
| Date | Event | Price |
|---|---|---|
| 8/11/2026 | Pending sale | $395,000$196/sqft |
Source:  NorthstarMLS as distributed by MLS GRID #7116723 Report a problem NorthstarMLS as distributed by MLS GRID #7116723 Report a problem | ||
| 8/8/2026 | Listed for sale | $395,000+59%$196/sqft |
Source: NorthstarMLS as distributed by MLS GRID #7116723 Report a problem | ||
| 10/26/2018 | Sold | $248,500+0.4%$123/sqft |
Source: NorthstarMLS as distributed by MLS GRID #4933496 Report a problem | ||
| 9/27/2018 | Pending sale | $247,500$123/sqft |
Source: Cannon Falls - WEICHERT, REALTORS - Carnel and Co #4086580 Report a problem | ||
| 7/13/2018 | Price change | $247,500-1%$123/sqft |
Source: Cannon Falls - WEICHERT, REALTORS - Carnel and Co #4086580 Report a problem | ||
| 6/22/2018 | Price change | $250,000-3.8%$124/sqft |
Source: Cannon Falls - WEICHERT, REALTORS - Carnel and Co #4086580 Report a problem | ||
| 6/19/2018 | Pending sale | $259,900$129/sqft |
Source: Cannon Falls - WEICHERT, REALTORS - Carnel and Co #4086580 Report a problem | ||
| 3/31/2018 | Listed for sale | $259,900$129/sqft |
Source: Cannon Falls - WEICHERT, REALTORS - Carnel and Co #4933496 Report a problem | ||
| 1/3/2018 | Listing removed | $259,900$129/sqft |
Source: Berkshire Hathaway HomeServices Lovejoy Realty #4848379 Report a problem | ||
| 9/11/2017 | Price change | $259,900-1.9%$129/sqft |
Source: Berkshire Hathaway HomeServices Lovejoy Realty #4848379 Report a problem | ||
| 6/28/2017 | Listed for sale | $264,900$131/sqft |
Source: Berkshire Hathaway HomeServices Lovejoy Realty #4848379 Report a problem | ||
Public tax history
| Year | Property taxes | Tax assessment |
|---|---|---|
| 2024 | $2,980 +1.9% | $375,062 +0.8% |
| 2023 | $2,924 -0.9% | $372,200 +4.2% |
| 2022 | $2,950 +9.6% | $357,200 +9.5% |
| 2021 | $2,692 +18.3% | $326,200 +10.8% |
| 2020 | $2,276 | $294,400 +13.3% |
| 2019 | $2,276 | $259,900 -0.9% |
| 2018 | $2,276 +9.7% | $262,200 +5.9% |
| 2017 | $2,074 +5.4% | $247,700 +4.6% |
| 2016 | $1,968 | $236,900 +4.4% |
| 2015 | $1,968 | $227,000 +16.3% |
| 2014 | $1,968 +13.4% | $195,200 -4% |
| 2013 | $1,736 -6.7% | $203,400 -1.9% |
| 2012 | $1,860 +0.2% | $207,400 -2.1% |
| 2011 | $1,856 -3.4% | $211,800 -3.9% |
| 2010 | $1,922 +4.6% | $220,300 |
| 2009 | $1,838 +7.6% | $220,300 |
| 2008 | $1,708 -6.7% | $220,300 |
| 2007 | $1,830 +10.1% | -- |
| 2006 | $1,662 +10.1% | -- |
| 2005 | $1,510 +2.7% | -- |
| 2004 | $1,470 +1.5% | -- |
| 2003 | $1,448 +8.9% | -- |
| 2002 | $1,330 -19% | -- |
| 2001 | $1,642 | -- |
Find assessor info on the county website
Monthly payment
Est. payment
Payment breakdown
Explore the cost of this home by adjusting the details. Changes won't be saved.Climate risks
Neighborhood: 55009
- $250,2003 bd1 ba1.2k sqft2005 300th Street Way, Cannon Falls, MN 55009Off Market

- $286,4001 bd1 ba1k sqft29975 20th Avenue Way, Cannon Falls, MN 55009Off Market
- $419,3003 bd2 ba2.2k sqft29935 20th Avenue Way, Cannon Falls, MN 55009Off Market

- $391,5002 bd1 ba1.1k sqft29915 20th Avenue Way, Cannon Falls, MN 55009Off Market
Similar homes
- $349,9003 bd2 ba2.4k sqft412 Water St, Cannon Falls, MN 55009For Sale

 MLS ID #7122975, Jennifer Livingston, Cardinal Realty Co.. NorthstarMLS as distributed by MLS GRID
 - $475,0005 bd3 ba2.7k sqft6093 County Road 24 Blvd, Cannon Falls, MN 55009For Sale
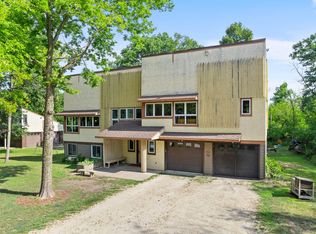 MLS ID #7121988, The Huerkamp Home Group, Keller Williams Preferred Rlty. NorthstarMLS as distributed by MLS GRID
 - $375,0004 bd2 ba2.6k sqft7755 365th Street Way, Cannon Falls, MN 55009For Sale
 MLS ID #7095005, Lisa Lundell, Cannon Realty. NorthstarMLS as distributed by MLS GRID
 - $395,0004 bd2 ba2k sqft1600 Roosevelt Dr W, Northfield, MN 55057For Sale
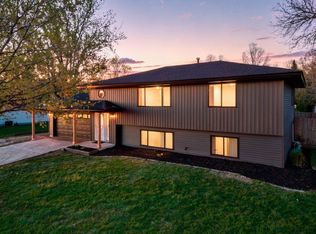 MLS ID #7136695, Bailey Rose Malecha, Fieldstone Real Estate Specialists. NorthstarMLS as distributed by MLS GRID
 - $424,9003 bd3 ba1.8k sqft14246 Dearborn Path, Rosemount, MN 55068For SaleMLS ID #7140530, Lisa Holmquist, Bridge Realty, LLC. NorthstarMLS as distributed by MLS GRID
- $469,0004 bd3 ba2.4k sqft13347 County Road 1 Blvd, Cannon Falls, MN 55009For SaleMLS ID #7059054, Maureen A. Rief, Coldwell Banker Realty. NorthstarMLS as distributed by MLS GRID
- $425,0003 bd2 ba2.4k sqft1017 Whittier Ct, Northfield, MN 55057For SaleMLS ID #7098608, Storlie and Hentges Real Estate Group, Weichert, REALTORS- Heartland. NorthstarMLS as distributed by MLS GRID
- $460,0003 bd3 ba2.5k sqft18474 Everest Path, Farmington, MN 55024For SaleMLS ID #7140910, Ashley Pevear, Twin City Homes. NorthstarMLS as distributed by MLS GRID
- $400,0003 bd2 ba2.5k sqft19036 Echo Ln, Farmington, MN 55024For SaleMLS ID #7111860, Brock E Dombrovski, Meta Realty. NorthstarMLS as distributed by MLS GRID
- $364,9003 bd2 ba1.8k sqft5783 Upper 183rd St W, Farmington, MN 55024For SaleMLS ID #7138013, Robert S. Speer, Edina Realty, Inc.. NorthstarMLS as distributed by MLS GRID
- $400,0003 bd2 ba1.8k sqft3151 145th St E, Rosemount, MN 55068For SaleMLS ID #7102193, Jacquelyn M Barthel, Realty ONE Group Choice. NorthstarMLS as distributed by MLS GRID
- $389,9003 bd2 ba1.7k sqft9195 Prairie St, Elko New Market, MN 55020For SaleMLS ID #7044978, Ryan Custodio, Re/Max Advantage Plus. NorthstarMLS as distributed by MLS GRID
- $365,0003 bd3 ba2.4k sqft816 8th St, Farmington, MN 55024For SaleMLS ID #7125102, Shane M. Montoya, Coldwell Banker Realty. NorthstarMLS as distributed by MLS GRID
- $396,0004 bd2 ba2k sqft14862 Delft Ave W, Rosemount, MN 55068For SaleMLS ID #7117645, Bruce A Nelson, Bridge Realty, LLC. NorthstarMLS as distributed by MLS GRID
- $269,9903 bd2 ba1.3k sqft509 Mill St E, Cannon Falls, MN 55009For SaleMLS ID #7088976, Ben Christensen, Bridge Realty, LLC. NorthstarMLS as distributed by MLS GRID
- $399,9004 bd2 ba2k sqft4990 148th Path W, Apple Valley, MN 55124For SaleMLS ID #7116143, Syed S. Husain, Fish MLS Realty. NorthstarMLS as distributed by MLS GRID
- $369,9003 bd2 ba1.8k sqft1015 Poplar St, Northfield, MN 55057For SaleMLS ID #7131403, Ruthie Gilbertson, eXp Realty. NorthstarMLS as distributed by MLS GRID
- $369,9004 bd2 ba1.7k sqft5811 191st St W, Farmington, MN 55024For SaleMLS ID #7113387, Angie Hannan, Pemberton RE. NorthstarMLS as distributed by MLS GRID
- $399,9994 bd2 ba2.2k sqft3245 147th St W, Rosemount, MN 55068For SaleMLS ID #7124402, Leah Groff, Edina Realty, Inc.. NorthstarMLS as distributed by MLS GRID
- $399,9004 bd2 ba2.6k sqft8440 208th St W, Lakeville, MN 55044For SaleMLS ID #7106656, Kristina Zitek, Mauzy Properties. NorthstarMLS as distributed by MLS GRID
