Spectacular Huge 2 Story w. Finished Walkout Lower Level! Wonderful Open Floor Plan*Soaring Ceiling Lines*Gourmet Kitchen w .Corian Tops/Custom Cabinets/Built-In Appliances*Island/Breakfast Bar*Hardwood Floors*Ceramic Tile Backsplash*Fun Sun Room for Flexible Space*Formal Areas PLUS 2 Family Rms* 4 1/2 Baths*Luxury Owner's Retreat w. Treyed Ceilings*Jetted Tub*Step In Shower*Walk In w. Custom Organizers*Jack n Jill Bath Plus 3rd Full Bath on 2nd Level*3 Bedrooms have Walk-In Closets*Lower Level has Rec/Family Rm/Full Bath/Storage Plus an Extra Room for Workshop/Hobby/Workout Rm in the Lower Level*Expansive Outdoor Living Area w. Pergula/Firepit Sports Area! Oversized Private Lot Allows Plenty of Room for Outdoor Fun/Entertaining, Pets & Gardening*Great for Basketball/Sports Games*Plenty of Parking! Popular SImon Kenton High School! Just Minutes to Independence Town Center Shopping*2 Minutes to the New Downs of Nicholson with Convenience Store, Dining & Entertainment! If You Are Looking for Lots of Space in One of the Area's Most Desirable Neighborhoods - This is It! This was Originally a Model Home - so Lots of Bells & Whistles Including a Built-In Sound System! One Year Home Warranty Included for New Owner! No HOA Fees!
For sale
$499,900
1993 Freedom Trl, Independence, KY 41051
4beds
3,800sqft
Single Family Residence, Residential
Built in 2007
0.74 Acres Lot
$488,900 Zestimate®
$132/sqft
$-- HOA
What's special
Ceramic tile backsplashFinished walkout lower levelPlenty of parkingBuilt-in sound systemWonderful open floor planSoaring ceiling linesHardwood floors
- 22 days
- 1,036
- 110
Likely to sell faster than
Zillow last checked:
Listing updated:
Listed by:
Cindy Cahill 859-331-7400,
Cahill Real Estate Services
Source: NKMLS,MLS#: 646811
Facts & features
Interior
Bedrooms & bathrooms
- Bedrooms: 4
- Bathrooms: 5
- Full bathrooms: 4
- 1/2 bathrooms: 1
Primary bedroom
- Features: Bath Adjoins, Ceiling Fan(s), Carpet Flooring, Tray Ceiling(s), Walk-In Closet(s)
- Level: Second
- Area: 272
- Dimensions: 17 x 16
Bedroom 2
- Features: Bath Adjoins, Ceiling Fan(s), Carpet Flooring, Walk-In Closet(s)
- Level: Second
- Area: 143
- Dimensions: 13 x 11
Bedroom 3
- Features: Bath Adjoins, Ceiling Fan(s), Carpet Flooring
- Level: Second
- Area: 120
- Dimensions: 12 x 10
Bedroom 4
- Features: Ceiling Fan(s), Carpet Flooring, Walk-In Closet(s)
- Level: Second
- Area: 120
- Dimensions: 12 x 10
Bathroom 2
- Description: Full
- Features: Double Vanity, Full Finished Bath, Tub With Shower
- Level: Second
- Area: 48
- Dimensions: 8 x 6
Bathroom 3
- Description: Full
- Features: Double Vanity, Full Finished Bath, Shower
- Level: Second
- Area: 48
- Dimensions: 8 x 6
Bathroom 4
- Description: Full
- Features: Full Finished Bath, Tub With Shower
- Level: Lower
- Area: 40
- Dimensions: 8 x 5
Bathroom 5
- Description: Partial
- Features: Full Finished Half Bath, Hardwood Floors
- Level: First
- Area: 21
- Dimensions: 7 x 3
Other
- Features: Carpet Flooring
- Level: Lower
- Area: 504
- Dimensions: 24 x 21
Den
- Features: See Remarks, Walk-Out Access
- Level: First
- Area: 209
- Dimensions: 19 x 11
Dining room
- Features: Chandelier, Carpet Flooring
- Level: First
- Area: 143
- Dimensions: 13 x 11
Entry
- Features: Closet(s), Entrance Foyer, Hardwood Floors
- Level: First
- Area: 63
- Dimensions: 9 x 7
Great room
- Features: Ceiling Fan(s), Fireplace(s), Hardwood Floors
- Level: First
- Area: 306
- Dimensions: 18 x 17
Kitchen
- Features: Breakfast Bar, Gourmet Kitchen, Hardwood Floors
- Level: First
- Area: 210
- Dimensions: 15 x 14
Laundry
- Features: Built-in Features
- Level: First
- Area: 49
- Dimensions: 7 x 7
Living room
- Features: Hardwood Floors
- Level: First
- Area: 144
- Dimensions: 12 x 12
Primary bath
- Description: Full
- Features: Ceramic Tile Flooring, Double Vanity, Jetted Tub, Shower, Tile Flooring
- Level: Second
- Area: 135
- Dimensions: 15 x 9
Utility room
- Features: See Remarks
- Level: Lower
- Area: 540
- Dimensions: 36 x 15
Workshop
- Features: Storage
- Level: Lower
- Area: 198
- Dimensions: 18 x 11
Heating
- Forced Air
Cooling
- Central Air
Appliances
- Included: Electric Oven, Electric Range, Dishwasher, Microwave, Refrigerator
- Laundry: Electric Dryer Hookup, Laundry Room, Main Level, Washer Hookup
Features
- Kitchen Island, Walk-In Closet(s), Tray Ceiling(s), Storage, Sound System, Soaking Tub, Open Floorplan, High Speed Internet, Eat-in Kitchen, Double Vanity, Chandelier, Built-in Features, Ceiling Fan(s), High Ceilings, Recessed Lighting
- Doors: Multi Panel Doors
- Basement: Full
- Number of fireplaces: 1
- Fireplace features: Gas, Marble
Interior area
- Total structure area: 3,800
- Total interior livable area: 3,800 sqft
Property
Parking
- Total spaces: 2
- Parking features: Driveway, Garage, Garage Door Opener, Garage Faces Front, On Street
- Garage spaces: 2
- Has uncovered spaces: Yes
Features
- Levels: Two
- Stories: 2
- Patio & porch: Patio, Porch
- Exterior features: Private Yard
- Has view: Yes
- View description: Trees/Woods
Lot
- Size: 0.74 Acres
- Dimensions: 0.74 Acres
- Features: Level, Rolling Slope, Wooded
- Residential vegetation: Partially Wooded
Details
- Additional structures: Pergola
- Parcel number: 0340001179.00
- Zoning description: Residential
- Other equipment: Sump Pump
Construction
Type & style
- Home type: SingleFamily
- Architectural style: Transitional
- Property subtype: Single Family Residence, Residential
Materials
- Brick, Vinyl Siding
- Foundation: Poured Concrete
- Roof: Shingle
Condition
- Existing Structure
- New construction: No
- Year built: 2007
Details
- Warranty included: Yes
Utilities & green energy
- Sewer: Public Sewer
- Water: Public
- Utilities for property: Natural Gas Available
Community & HOA
Community
- Subdivision: Freedom Park
HOA
- Has HOA: No
Location
- Region: Independence
Financial & listing details
- Price per square foot: $132/sqft
- Tax assessed value: $400,000
- Annual tax amount: $4,652
- Date on market: 9/18/2026
- Cumulative days on market: 23 days
- Road surface type: Paved
Estimated market value
$488,900
$464,000 - $513,000
$3,663/mo
Price history
| Date | Event | Price |
|---|---|---|
| 9/19/2026 | Listed for sale | $499,900+25%$132/sqft |
Source:  NKMLS #646811 Report a problem NKMLS #646811 Report a problem | ||
| 11/23/2021 | Sold | $400,000-3.6%$105/sqft |
Source: Public Record Report a problem | ||
| 8/29/2021 | Pending sale | $415,000$109/sqft |
Source: NKMLS #551670 Report a problem | ||
| 8/19/2021 | Price change | $415,000-1%$109/sqft |
Source: NKMLS #551670 Report a problem | ||
| 8/6/2021 | Listed for sale | $419,000+42%$110/sqft |
Source: NKMLS #551670 Report a problem | ||
| 9/14/2016 | Sold | $295,000-1.6%$78/sqft |
Source: Public Record Report a problem | ||
| 8/9/2016 | Pending sale | $299,900$79/sqft |
Source: Robinson Sotheby's International Realty #455276 Report a problem | ||
| 6/15/2016 | Price change | $299,900-4.8%$79/sqft |
Source: Robinson Sotheby's International Realty #455276 Report a problem | ||
| 5/16/2016 | Listed for sale | $315,000+5%$83/sqft |
Source: Robinson Sotheby's International Realty #455276 Report a problem | ||
| 12/31/2009 | Listing removed | $299,900$79/sqft |
Source: Realty Executives Select #S368585 Report a problem | ||
| 10/21/2009 | Listed for sale | $299,900+7.1%$79/sqft |
Source: Realty Executives Select #S368585 Report a problem | ||
| 7/2/2009 | Sold | $280,000+3.7%$74/sqft |
Source: Public Record Report a problem | ||
| 7/10/2008 | Sold | $270,000+542.9%$71/sqft |
Source: Public Record Report a problem | ||
| 5/23/2006 | Sold | $42,000$11/sqft |
Source: Public Record Report a problem | ||
Public tax history
| Year | Property taxes | Tax assessment |
|---|---|---|
| 2025 | $4,652 -5.1% | $400,000 |
| 2024 | $4,900 -2.9% | $400,000 |
| 2023 | $5,048 -1.4% | $400,000 |
| 2022 | $5,120 +13.7% | $400,000 +15.4% |
| 2021 | $4,504 -6% | $346,600 +17.5% |
| 2020 | $4,791 | $295,000 |
| 2019 | $4,791 +1% | $295,000 |
| 2018 | $4,744 | $295,000 |
| 2017 | $4,744 +33.8% | $295,000 +5.4% |
| 2015 | $3,547 | $280,000 |
| 2014 | $3,547 +1.4% | $280,000 |
| 2013 | $3,497 | $280,000 |
| 2012 | -- | $280,000 |
| 2011 | -- | $280,000 |
| 2010 | -- | $280,000 +3.7% |
| 2009 | -- | $270,000 -26% |
| 2008 | -- | $365,000 |
| 2007 | -- | $365,000 |
Find assessor info on the county website
Monthly payment
Est. payment
Payment breakdown
Explore the cost of this home by adjusting the details. Changes won't be saved.Climate risks
Neighborhood: 41051
Nearby schools
Schools provided by the listing agent
- Elementary: Kenton Elementary
- Middle: Twenhofel Middle School
- High: Simon Kenton High
Source: NKMLS. This data may not be complete. We recommend contacting the local school district to confirm school assignments for this home.
Similar homes
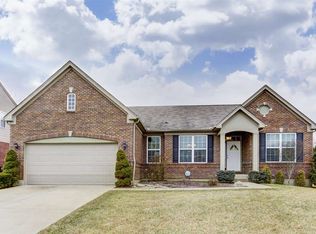
- $495,0004 bd3 ba3.2k sqft11562 Bunker Hill Ct, Independence, KY 41051For Sale
 MLS ID #646754, John Vince, Realty HQ of NKY. NKMLS
 - $395,0004 bd3 ba2.3k sqft1894 Freedom Trl, Independence, KY 41051For Sale
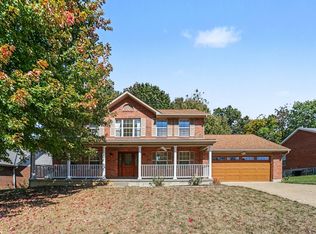 MLS ID #647398, Mark Erwin, Keller Williams Advisors. NKMLS
 - $540,9004 bd3 ba2.5k sqft1957 Freedom Trl, Independence, KY 41051For Sale
 MLS ID #644507, Jim Squires, Huff Realty - Florence. NKMLS
 - $449,0004 bd3 ba2.3k sqft11598 Yorktown Ct, Independence, KY 41051For Sale
 MLS ID #646853, John Hodge, Coldwell Banker Realty FM. NKMLS
